$1,042,276
House, 45 Sika Woods, Enniskerry, Co. Wicklow
- 4 Beds
- 4 Baths
- Updated: June 8
- 1
About the Property
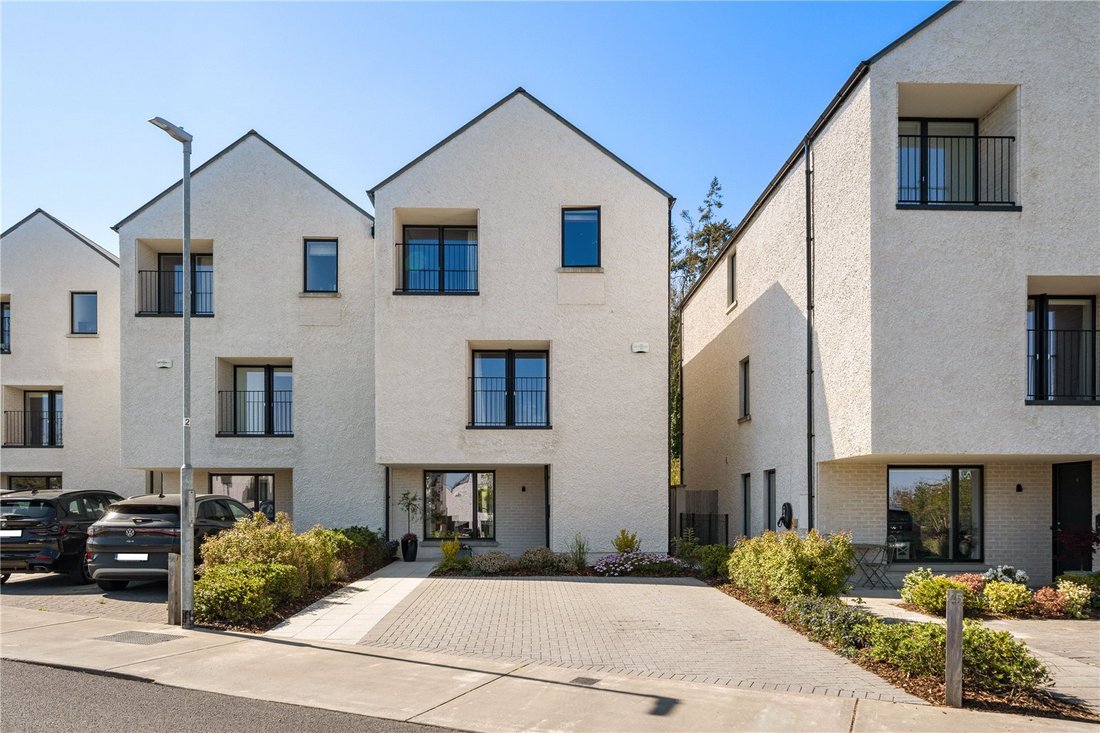
Originally built in 2020 by Winterbrook and designed by award winning Aughney O’Flaherty Architects, the home has since been extensively upgraded and reimagined, resulting in a striking interior with a refined, contemporary feel and exceptional attention to detail throughout.
At ground floor level, the accommodation centres around a stunning open plan living, dining and kitchen space extending
At ground floor level, the accommodation centres around a stunning open plan living, dining and kitchen space extending
Originally built in 2020 by Winterbrook and designed by award winning Aughney O’Flaherty Architects, the home has since been extensively upgraded and reimagined, resulting in a striking interior with a refined, contemporary feel and exceptional attention to detail throughout.
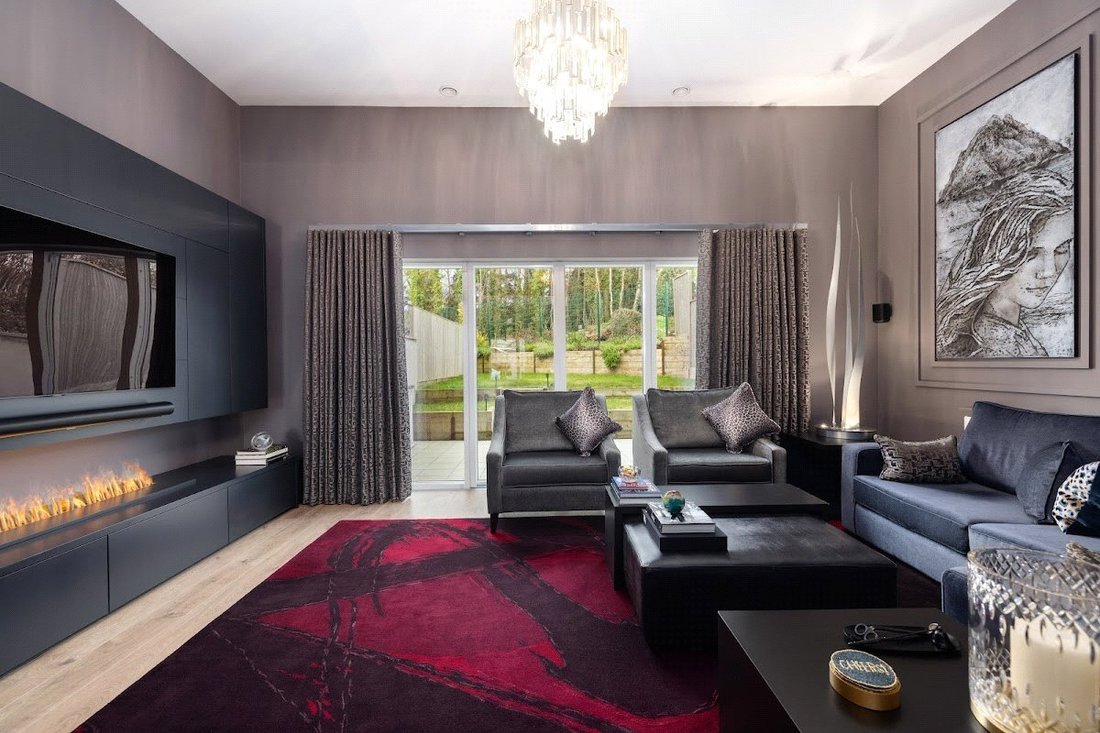
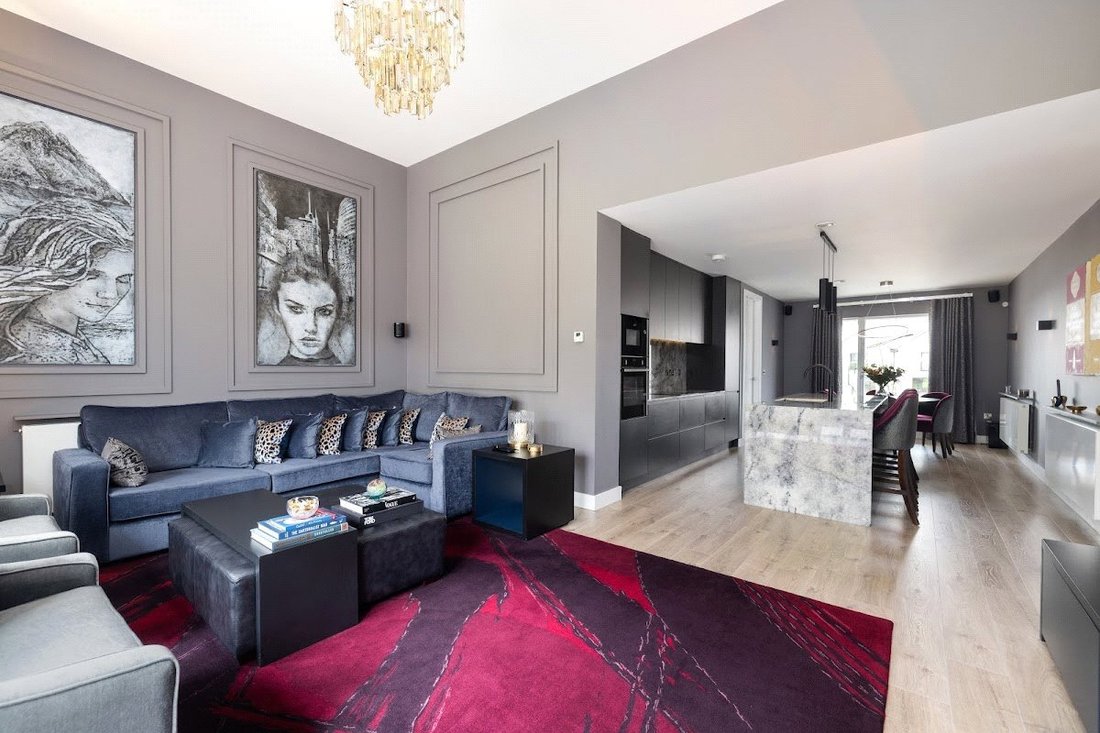
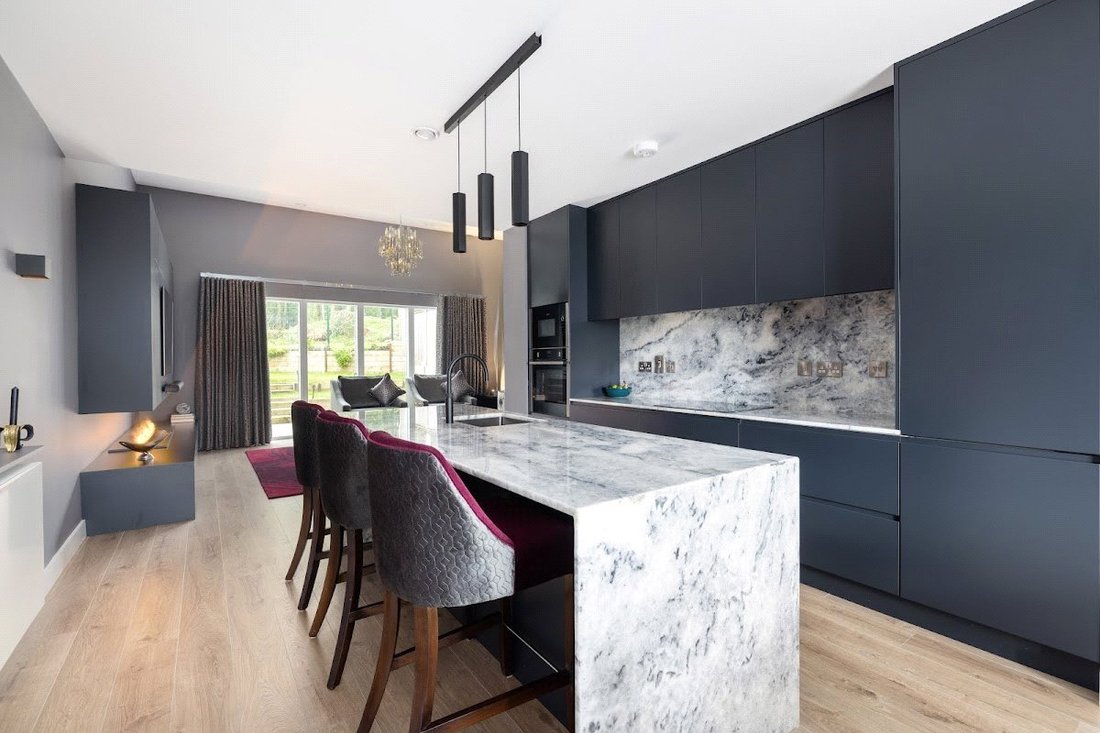
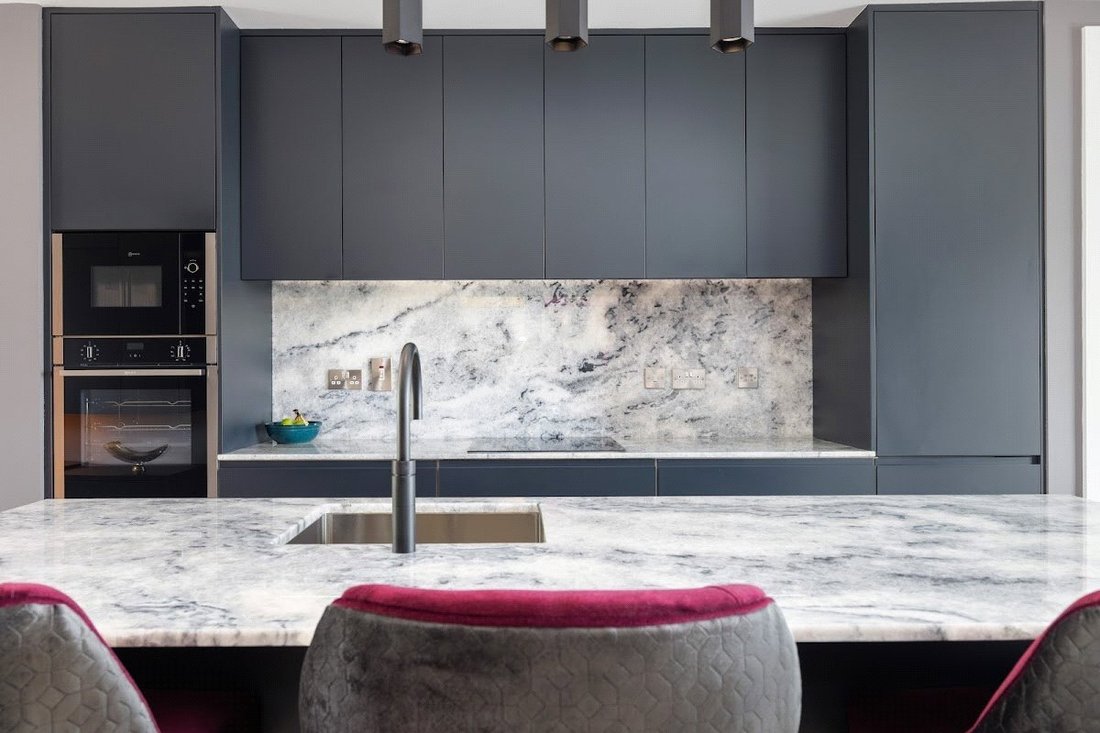
At ground floor level, the accommodation centres around a stunning open plan living, dining and kitchen space extending the full depth of the house. This impressive dual aspect room features soaring ceiling heights, bespoke joinery and a wall of glazing opening onto the rear garden, flooding the space with natural light. The designer kitchen is anchored by a large island unit incorporating high end finishes, integrated appliances and a wine fridge, making it ideal for both everyday living and entertaining. A custom feature unit seamlessly incorporates a television, bar storage and an ambient flame effect fireplace, creating a strong focal point within the living area.
Upstairs, accommodation is arranged over two further floors. The first floor comprises three generous double bedrooms, all with bespoke fitted wardrobes, a stylish family bathroom and a purpose designed laundry/utility room. Two of the front bedrooms open onto a shared balcony overlooking a landscaped communal green, while the rear bedroom benefits from its own ensuite shower room and views towards Powerscourt.
The second floor is dedicated to a luxurious primary suite, featuring a vaulted ceiling, a walk through dressing area, a high spec ensuite bathroom and access to a private balcony with far reaching views towards Bray Head and the coastline on a clear day. A separate home office/study, also with vaulted ceilings and bespoke fitted furniture, completes this level.
The home boasts an impressive A1 BER, enhanced by solar panels, an air to water heat pump and mechanical ventilation system. Additional features include a wired EV charging point, surround sound wiring and high quality bespoke cabinetry throughout.
Externally, the property benefits from a sunny west facing rear garden laid out with patio and lawn areas, backing onto mature trees within the Powerscourt Estate. To the front, there is private off street parking for two cars.
Sika Woods is an exclusive development of just 47 homes, located just a little over a kilometre from Enniskerry village, with its cafés, shops, schools and strong community atmosphere, while also offering easy access to Bray, the M11, M50 and surrounding areas.
45 Sika Woods represents a rare opportunity to acquire a highly stylised, energy efficient home in one of north Wicklow’s most desirable and picturesque locations.
Key Features:
• Stunning large four bedroom (plus study) semi detached residence extending to approx. 173 sq m / 1,862 sq ft
• Built in 2020 by Winterbrook, designed by award winning Aughney O’Flaherty Architects
• Located in the exclusive Sika Woods development
• Beautifully finished interior with extensive upgrades and bespoke joinery throughout
• Impressive dual aspect open plan living, dining and kitchen area
• High spec designer kitchen with large island, integrated appliances and wine fridge
• Feature bespoke unit incorporating TV, bar storage and flame effect fireplace
• Sunny West facing rear garden backing onto mature trees and the Powerscourt Estate
• Three generous double bedrooms on first floor, including one ensuite
• Luxurious top floor primary suite with vaulted ceiling, walk in wardrobe, ensuite bathroom and private balcony
• Separate home office / study with fitted desk and storage
• A1 BER with solar panels, air to water heat pump and mechanical ventilation
• Wired EV charging point and private driveway with parking for two cars
• Quiet, established development within easy reach of Enniskerry village, Powerscourt Estate, Bray and commuter routes
At ground floor level, the accommodation centres around a stunning open plan living, dining and kitchen space extending the full depth of the house. This impressive dual aspect room features soaring ceiling heights, bespoke joinery and a wall of glazing opening onto the rear garden, flooding the space with natural light. The designer kitchen is anchored by a large island unit incorporating high end finishes, integrated appliances and a wine fridge, making it ideal for both everyday living and entertaining. A custom feature unit seamlessly incorporates a television, bar storage and an ambient flame effect fireplace, creating a strong focal point within the living area.
Upstairs, accommodation is arranged over two further floors. The first floor comprises three generous double bedrooms, all with bespoke fitted wardrobes, a stylish family bathroom and a purpose designed laundry/utility room. Two of the front bedrooms open onto a shared balcony overlooking a landscaped communal green, while the rear bedroom benefits from its own ensuite shower room and views towards Powerscourt.
The second floor is dedicated to a luxurious primary suite, featuring a vaulted ceiling, a walk through dressing area, a high spec ensuite bathroom and access to a private balcony with far reaching views towards Bray Head and the coastline on a clear day. A separate home office/study, also with vaulted ceilings and bespoke fitted furniture, completes this level.
The home boasts an impressive A1 BER, enhanced by solar panels, an air to water heat pump and mechanical ventilation system. Additional features include a wired EV charging point, surround sound wiring and high quality bespoke cabinetry throughout.
Externally, the property benefits from a sunny west facing rear garden laid out with patio and lawn areas, backing onto mature trees within the Powerscourt Estate. To the front, there is private off street parking for two cars.
Sika Woods is an exclusive development of just 47 homes, located just a little over a kilometre from Enniskerry village, with its cafés, shops, schools and strong community atmosphere, while also offering easy access to Bray, the M11, M50 and surrounding areas.
45 Sika Woods represents a rare opportunity to acquire a highly stylised, energy efficient home in one of north Wicklow’s most desirable and picturesque locations.
Key Features:
• Stunning large four bedroom (plus study) semi detached residence extending to approx. 173 sq m / 1,862 sq ft
• Built in 2020 by Winterbrook, designed by award winning Aughney O’Flaherty Architects
• Located in the exclusive Sika Woods development
• Beautifully finished interior with extensive upgrades and bespoke joinery throughout
• Impressive dual aspect open plan living, dining and kitchen area
• High spec designer kitchen with large island, integrated appliances and wine fridge
• Feature bespoke unit incorporating TV, bar storage and flame effect fireplace
• Sunny West facing rear garden backing onto mature trees and the Powerscourt Estate
• Three generous double bedrooms on first floor, including one ensuite
• Luxurious top floor primary suite with vaulted ceiling, walk in wardrobe, ensuite bathroom and private balcony
• Separate home office / study with fitted desk and storage
• A1 BER with solar panels, air to water heat pump and mechanical ventilation
• Wired EV charging point and private driveway with parking for two cars
• Quiet, established development within easy reach of Enniskerry village, Powerscourt Estate, Bray and commuter routes
-
Property type
House
Features
- Garden
- Fireplace
- Mountain View
- Walk In Closet
- Open Kitchen
- Modern
- New Builds
- Laundry Room
- Balcony
Features
Lot
- Mountain View
- New Builds
- Modern
Indoor
- High Ceiling
- Fireplace
- Kitchen island
- Bar
- Laundry Room
- Open Kitchen
- Stone Countertops
- Walk In Closet
Outdoor
- Balcony
- Parking
- Garden
Explore the Area
45 Sika Woods, Enniskerry, Co. Wicklow, County Wicklow, Ireland
View on Google Maps
Price per sqft
Low
High
Listed by
17
Listings
2026
Joined
Book home tour with Sales Office
Choose a date and whether you'd like a virtual or in-person tour with the agent.
Preferred date
Tour type
Established in 1967, Hooke & MacDonald is one of Ireland’s most respected property services company with over 5
Established in 1967, Hooke & MacDonald is one of Ireland’s most respected property services company with over 55 years of industry leadership. We have sold more new homes in Ireland than any other firm over the past 25 years, pioneering everything from off-plan forward-sale apartment developments to innovative multi family/build to-rent projects.
Operating from our Dublin 2 offices, our team of professionals delivers comprehensive property services including residential sales and lettings, property management, development land and commercial services, and valuation and advisory services across Dublin and the wider Leinster region.
Our recent accolades include winning the KPMG/Irish Independent ’Residential Agency of the Year Award’ three consecutive years (2022-2024) and the Business Post ’Irish Agency of the Year’ Award in 2022, 2023, and 2025. We remain committed to delivering genuine industry expertise with the highest level of professionalism.
Operating from our Dublin 2 offices, our team of professionals delivers comprehensive property services including residential sales and lettings, property management, development land and commercial services, and valuation and advisory services across Dublin and the wider Leinster region.
Our recent accolades include winning the KPMG/Irish Independent ’Residential Agency of the Year Award’ three consecutive years (2022-2024) and the Business Post ’Irish Agency of the Year’ Award in 2022, 2023, and 2025. We remain committed to delivering genuine industry expertise with the highest level of professionalism.
Last updated
June 8
First listed
June 8
Listing reference
SLS260640
Similar Properties Nearby
New Listings in Enniskerry



Explore More Homes for Sale
Enniskerry, Ireland property types
Enniskerry, Ireland popular searches
- Properties with Terrace in Enniskerry, Ireland
- Properties with Bar in Enniskerry, Ireland
- Mountain View properties in Enniskerry, Ireland
- Water View properties in Enniskerry, Ireland
- Modern properties in Enniskerry, Ireland
- Equestrian properties in Enniskerry, Ireland
- Panoramic / Scenic View properties in Enniskerry, Ireland
- New Builds properties in Enniskerry, Ireland
- Renovated properties in Enniskerry, Ireland
- Properties with Cinema in Enniskerry, Ireland
Related Guides & Stories
Trusted by the World's Leading Brokers
The agents behind the world's most exceptional properties list with JamesEdition.
- Listings from Sotheby's, Christie's, BARNES, and Engel & Völkers
- Every listing reviewed before it goes live
- Connect directly with verified listing agents
By continuing you agree to our Terms and Privacy Policy.