$1,182,037
Enghien Les Bains House
- 5 Beds
- 3 Baths
- 2,369 Sqft
- 7,880 Sqft lot
- Updated: September 9
About the Property
This unique property consists of two independent houses on a 732 m² heavily vegetated plot with complete privacy. Ideal for a family project such as a blended family and/or with grown children seeking some independence without leaving home, intergenerational or mixed: living together while preserving each person’s private space and intimacy, where everyone has their own area. The first house is a
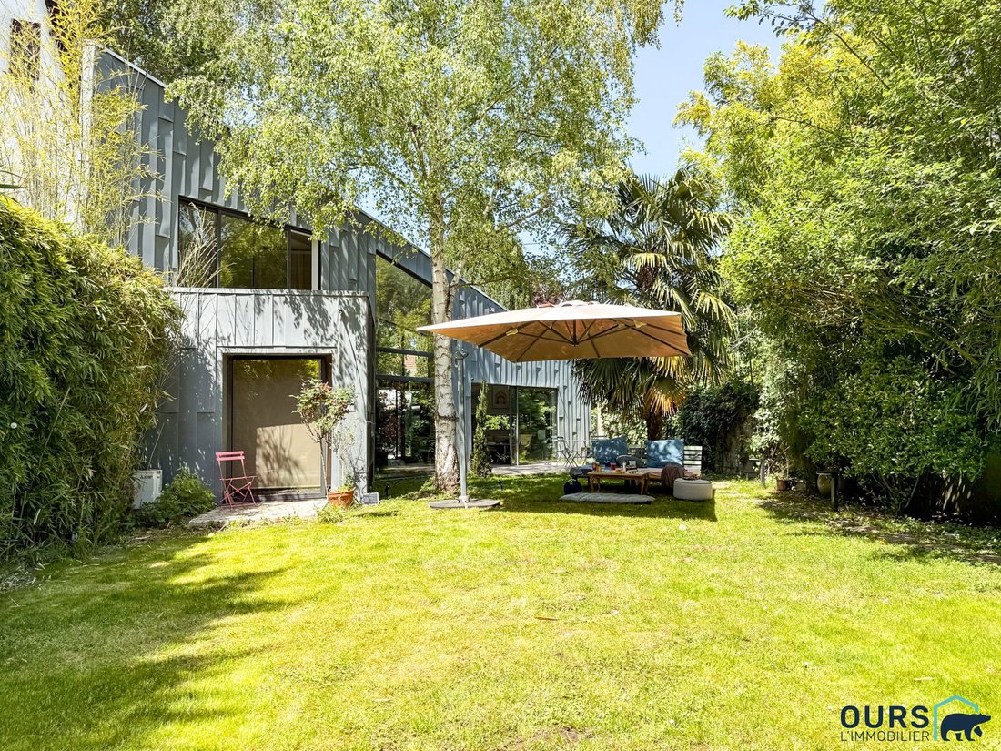
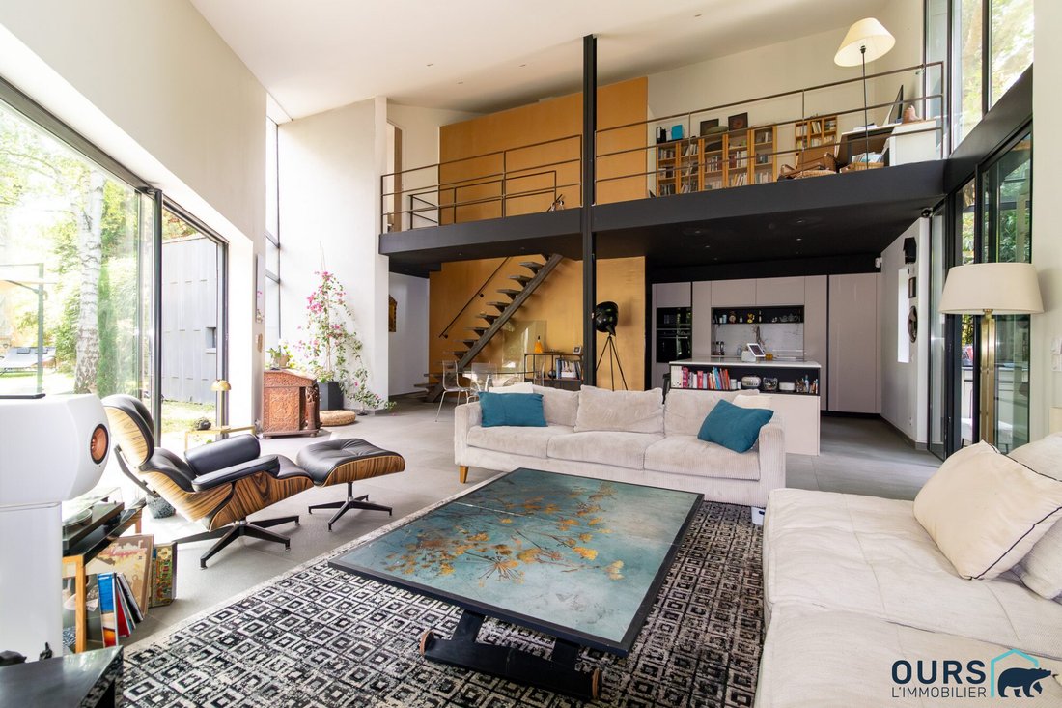
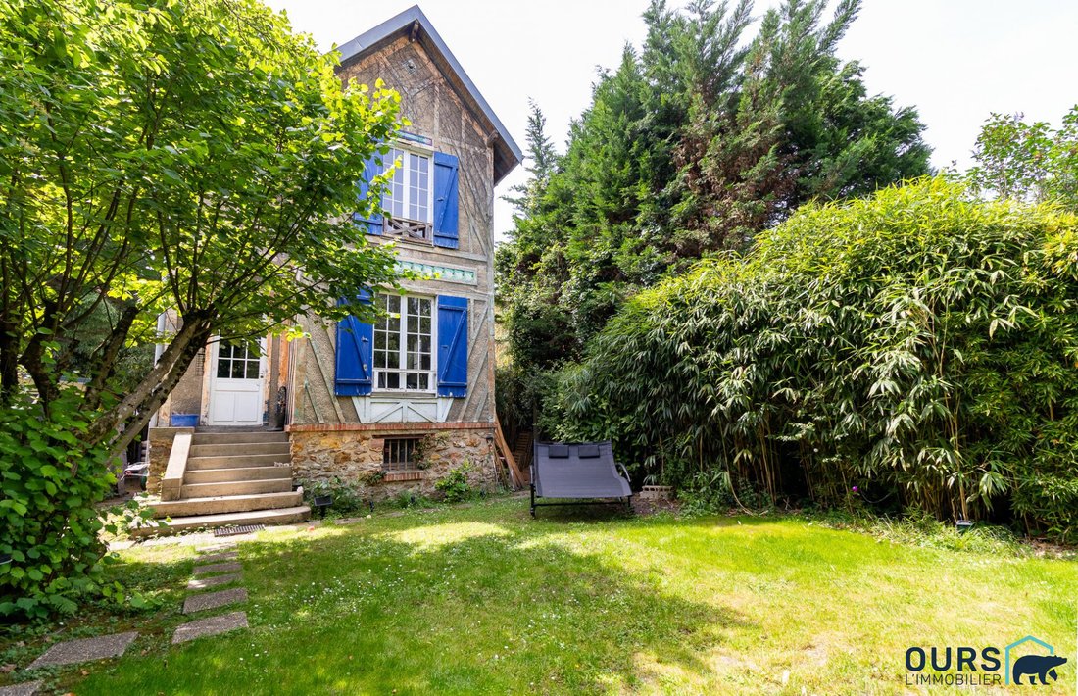
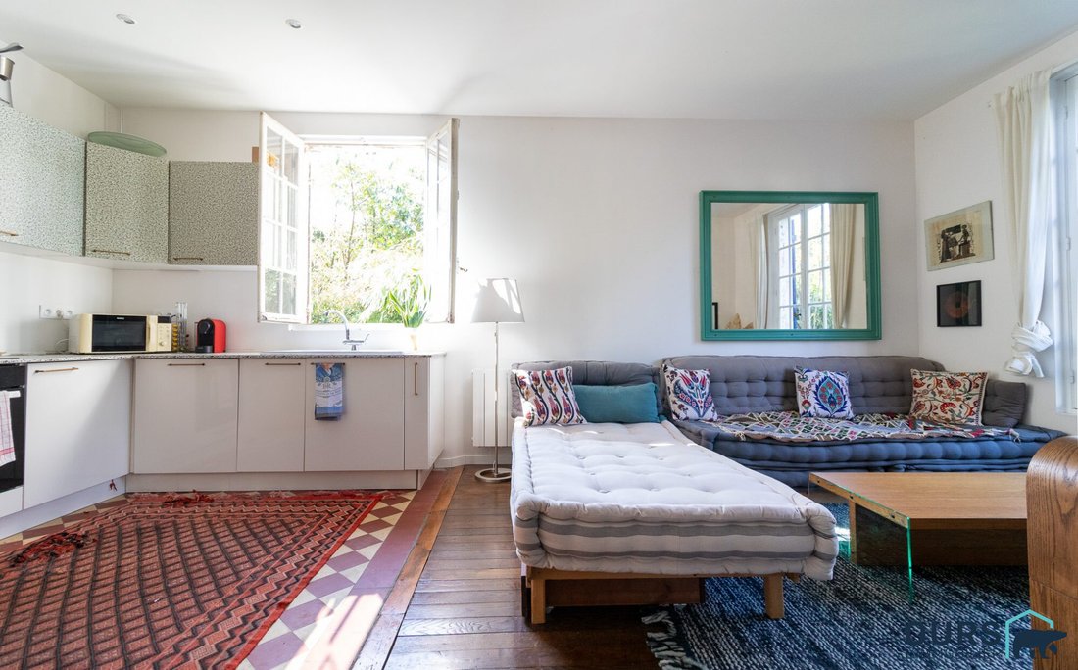
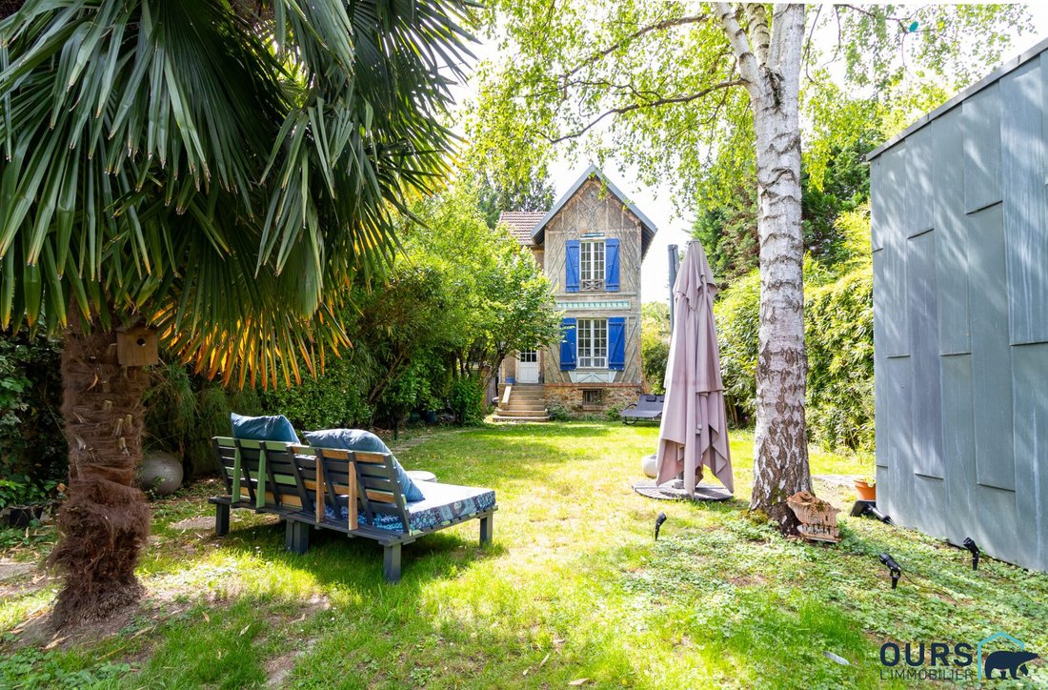
This unique property consists of two independent houses on a 732 m² heavily vegetated plot with complete privacy. Ideal for a family project such as a blended family and/or with grown children seeking some independence without leaving home, intergenerational or mixed: living together while preserving each person’s private space and intimacy, where everyone has their own area. The first house is a beautiful modern architect-designed home, very glazed with spacious volumes. Its 60 m² living room with open kitchen is flooded with light all day thanks to its large and numerous bay windows. This level also includes a large bedroom, an adjoining bathroom with a large shower and a toilet, a laundry room, and a large kitchen pantry. Upstairs, there is a second bedroom with a dressing room and terrace, a second bathroom with toilet, and a superb mezzanine arranged as a comfortable reading and office space. The second house, at the end of the garden, dating from the 1920s and recently renovated, provides a perfect contrast to the whole. With its separate entrance, it consists on the first floor of a beautiful living room with open kitchen. Upstairs, two more bedrooms, a bathroom with toilet, and a laundry area. Above, the converted attic is a very cozy space for relaxation or daydreaming, or even a fifth bedroom. Completely independent, it is ideal for hosting family and friends or even a professional activity. Both houses are in excellent condition, well maintained, and ready to be lived in immediately. The nearly 300 m² interior gardens give the pleasant feeling of living both indoors and outdoors, in nature. A large parking area in front of the houses can accommodate up to four cars, as well as scooters, motorcycles, and bicycles. Bonus: A 15 m² workshop at the back of the garden! Very close to Lake Enghien-Les-Bains and about a 10-minute walk from the station connecting to PARIS Gare du Nord in 13 minutes via the Transilien line H. Access to the A15 highway is very close. Energy rating C for the main house and D for the second house. Very rare. Immediate virtual tour available. Fees payable by the seller. Energy class C, Climate class C Estimated average annual energy costs for standard use, based on 2025 energy prices: between €1615.00 and €2187.00. Information on risks to which this property is exposed is available on the Géorisques website. Your OURS L’IMMOBILIER advisor: Agency Director - Selvi TURKAN RCP MMA IARD LE MANS - [hidden information] Find the listing from the OURS L’IMMOBILIER real estate agency at: [hidden information]
Information on the risks to which this property is exposed is available on the Géorisques website: https://www.georisques.gouv.fr/
Information on the risks to which this property is exposed is available on the Géorisques website: https://www.georisques.gouv.fr/
-
Property type
House
-
Year built
2002
-
Price/sqft
$499
-
Consumption
C
Features
- Garden
- Fire Pit
- Office
- Outdoor Living Space
- Kitchen island
- High Ceiling
- Stone Countertops
- Air Conditioning
Explore the Area
Enghien-les-Bains, Centre Ville-Commerce, France
View on Google Maps
Price per sqft
Low
High
Joined 3 years ago
You have inquired about this property
The agent will contact you soon by
Listed by
4
Listings
2023
Joined
Book home tour with the agent
Choose a date and whether you'd like a virtual or in-person tour with the agent.
Preferred date
Tour type
Last updated
September 9
First listed
May 31
Listing reference
26371-OURS
Trusted by the World's Leading Brokers
The agents behind the world's most exceptional properties list with JamesEdition.
- Listings from Sotheby's, Christie's, BARNES, and Engel & Völkers
- Every listing reviewed before it goes live
- Connect directly with verified listing agents
By continuing you agree to our Terms and Privacy Policy.