$1,433,263
Sale / House
- 1 Baths
- 2,024 Sqft
- 3,348 Sqft lot
- Updated: Yesterday
About the Property
CLOSE TO THE MARKET AND SCHOOLS - VERY BEAUTIFUL STONE HOUSE - 4 BEDROOMS - GARAGE - OUTDOOR PARKING
Located in an ultra-residential and quiet neighborhood, this family home offers beautiful volumes, a particularly functional layout with a single floor, and numerous spaces designed for the comfort of the whole family. Upon entering, you will discover a beautiful entrance with storage leading t
Located in an ultra-residential and quiet neighborhood, this family home offers beautiful volumes, a particularly functional layout with a single floor, and numerous spaces designed for the comfort of the whole family. Upon entering, you will discover a beautiful entrance with storage leading t
CLOSE TO THE MARKET AND SCHOOLS - VERY BEAUTIFUL STONE HOUSE - 4 BEDROOMS - GARAGE - OUTDOOR PARKING
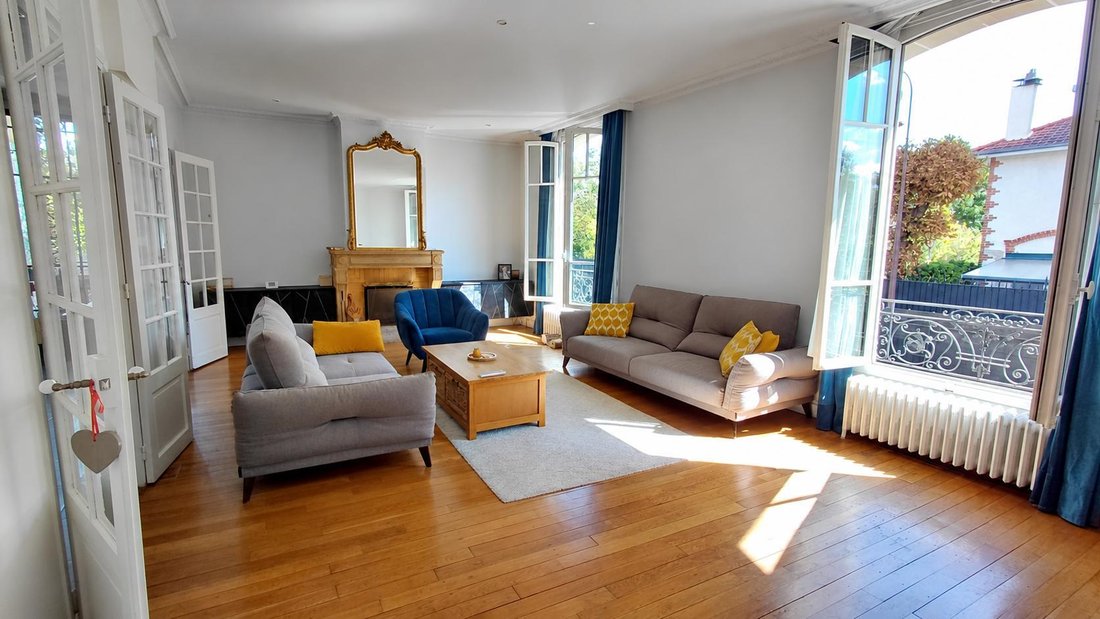
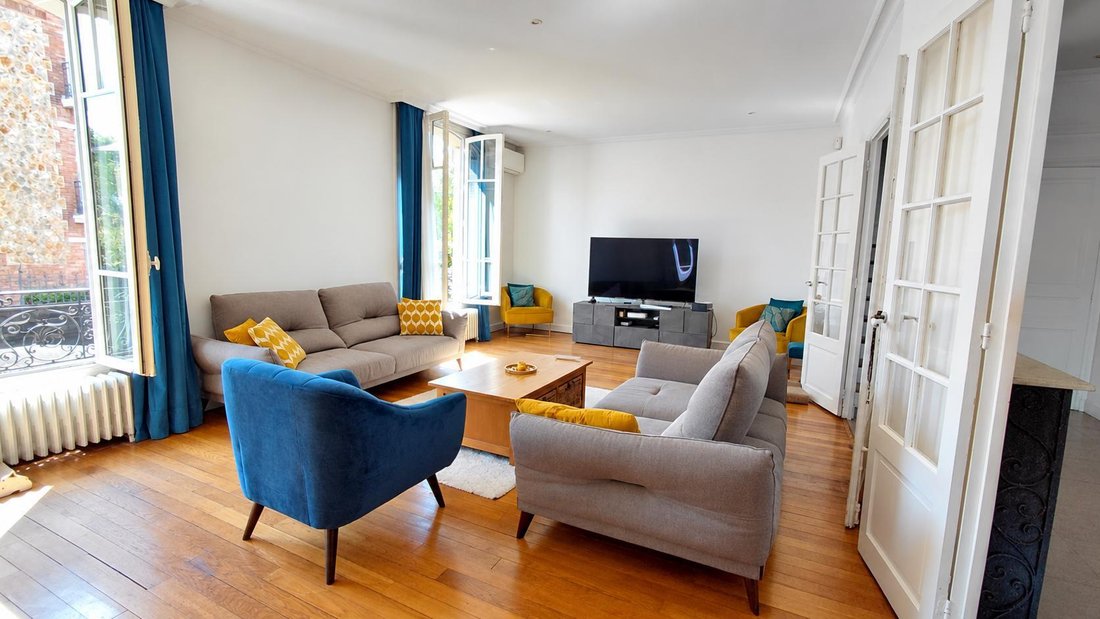
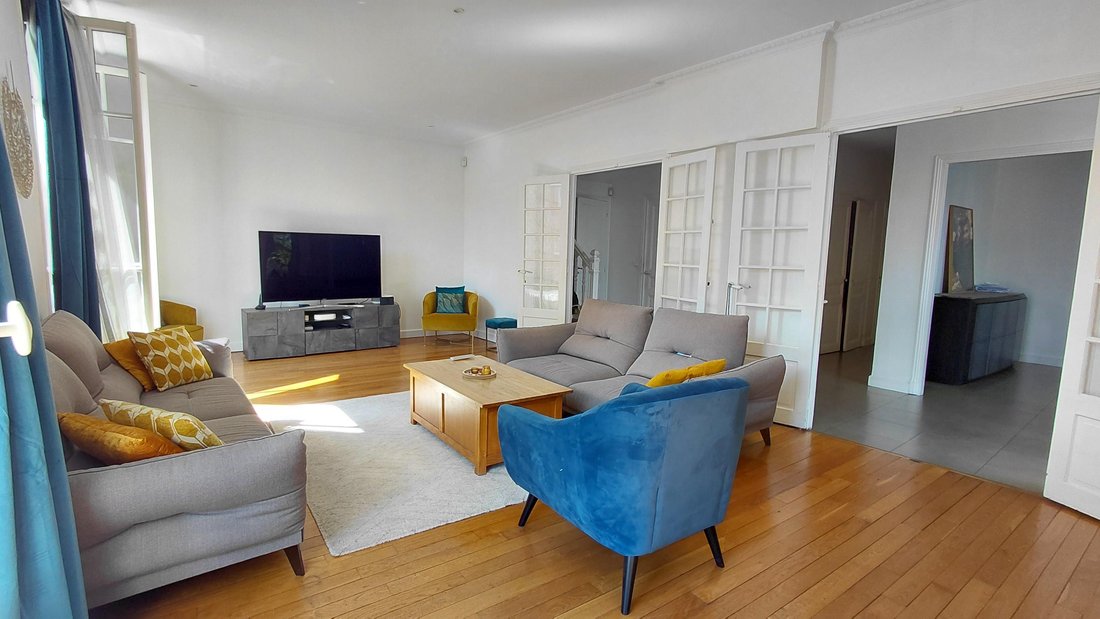
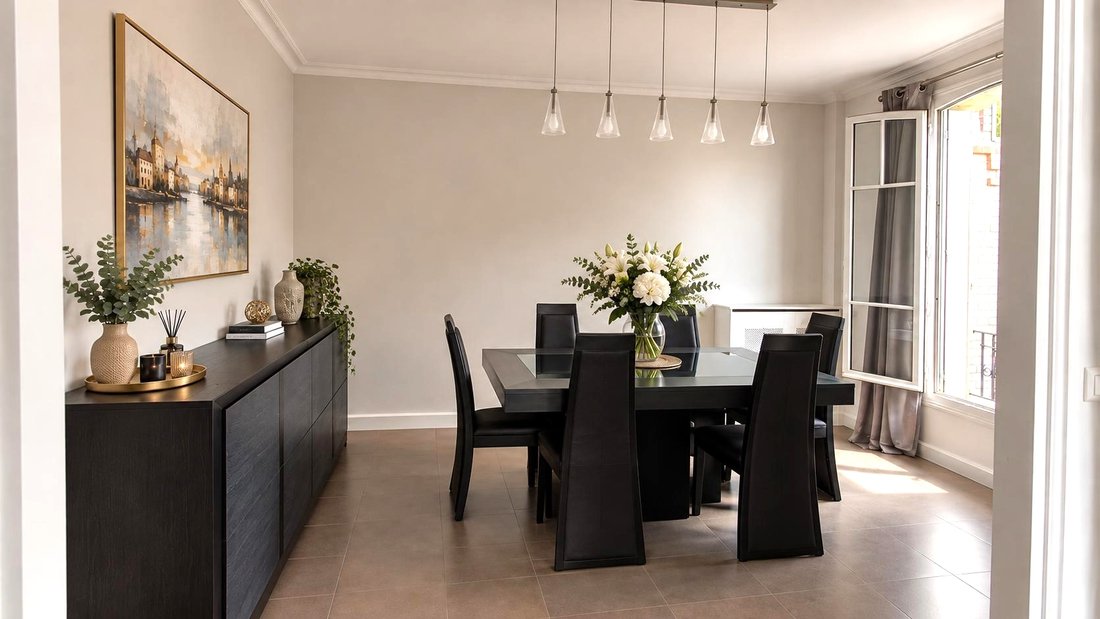
Located in an ultra-residential and quiet neighborhood, this family home offers beautiful volumes, a particularly functional layout with a single floor, and numerous spaces designed for the comfort of the whole family. Upon entering, you will discover a beautiful entrance with storage leading to a pleasant living room with a fireplace, then to a friendly dining room.
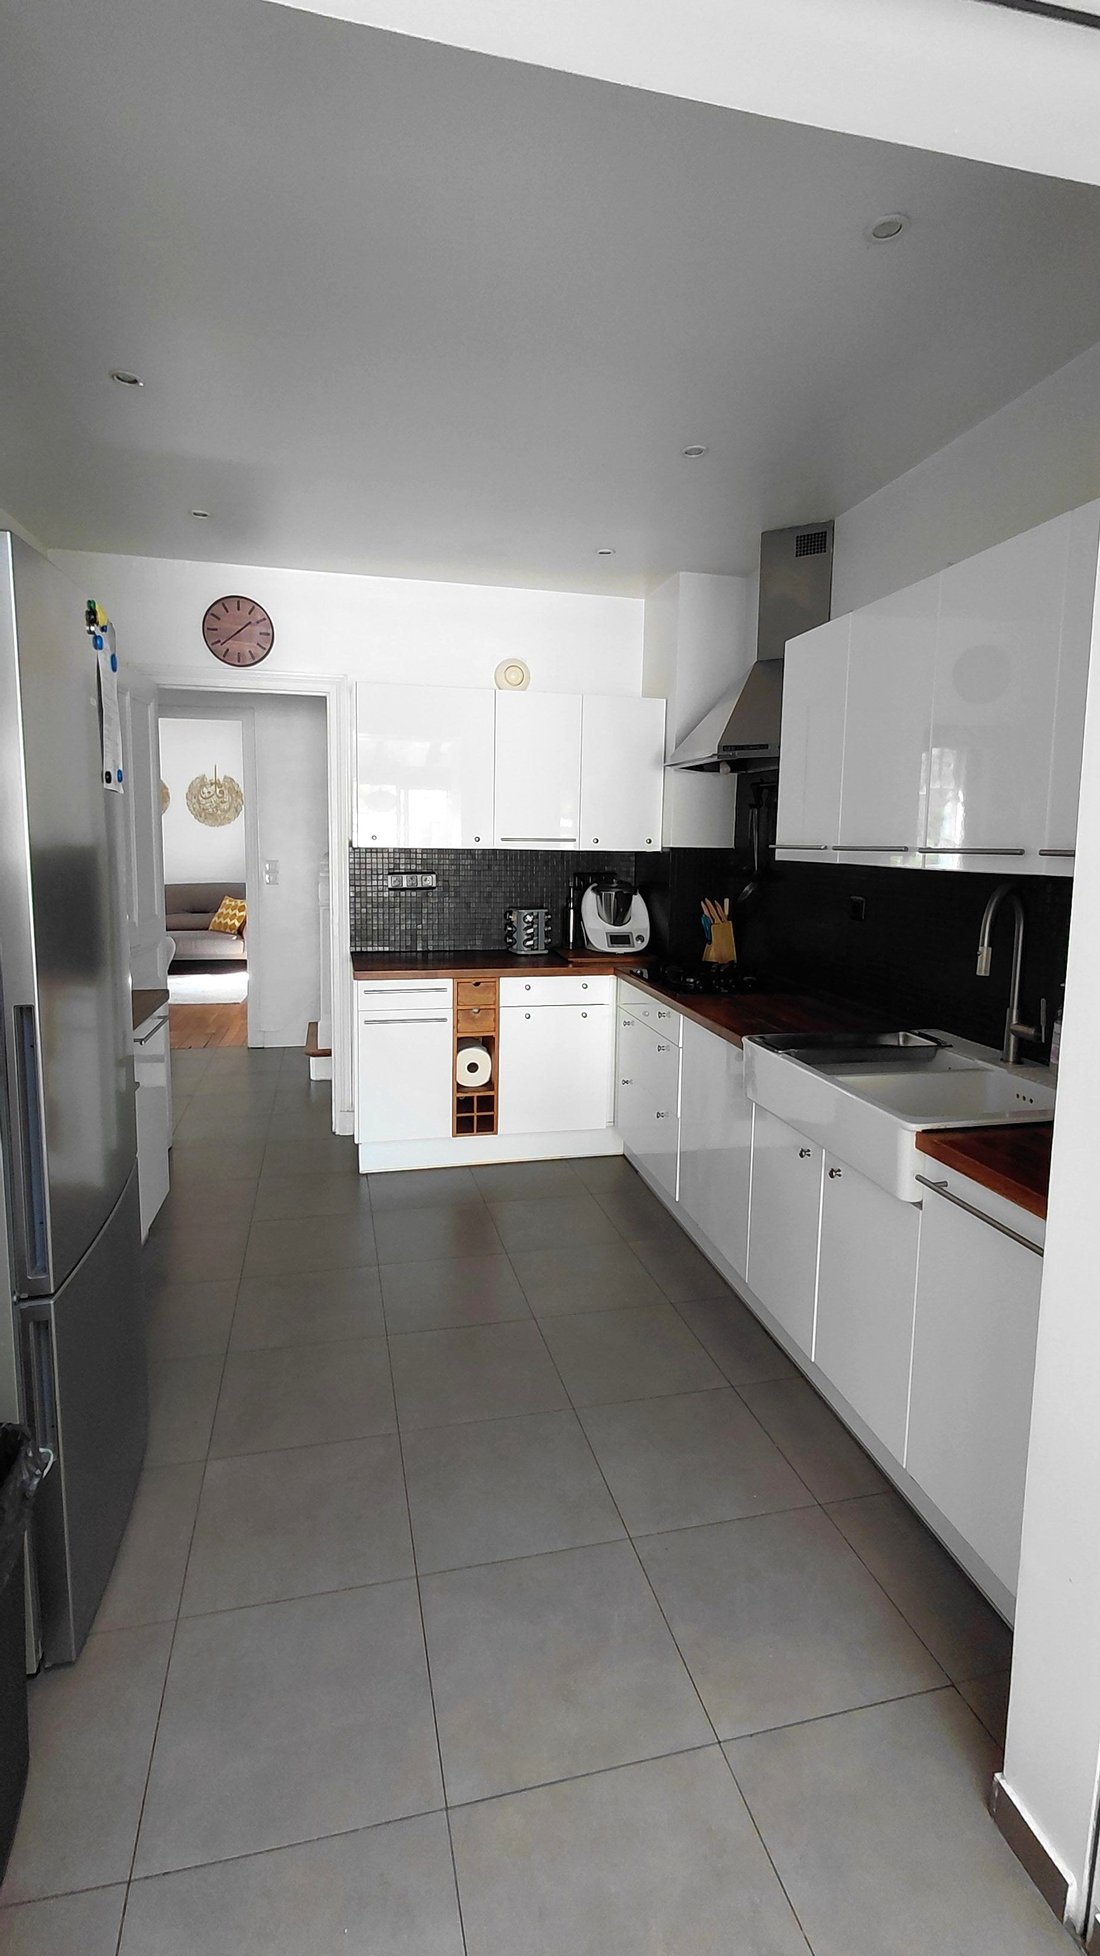
The fully equipped kitchen extends into a dining area and benefits from access to the terrace and garden, allowing you to fully enjoy the outdoors on nice days.
The ground floor also hosts a master suite, consisting of a bedroom with a dressing room and a shower room with WC, thus offering a perfectly independent and very comfortable space.
Separate toilets with a washbasin complete this level.
Upstairs, the landing serves three bedrooms, two of which each have their own bathroom or shower room with WC and dressing room. An ideal configuration for a family, allowing everyone to have their own space.
The total basement constitutes a real additional asset. It includes a laundry room with WC, a pantry, a wine cellar, and a large games room of 31 m². This space can easily adapt to everyone’s needs: playroom for children, leisure area, gym, office, or room dedicated to family activities.
Outside, you will enjoy a pleasant garden as well as a garage.
Parking is particularly appreciated with the possibility of parking up to three cars.
COMFORT & AMENITIES
Reversible air conditioning in the living room and in two bedrooms
Gas boiler from 2020
Double-glazed windows
Automatic watering
A character family home, rare in the area, which is appealing both for its architecture and its old-world charm, its volumes, its layout, and the quality of its amenities.
A true favorite! Fees of 4% including VAT are the responsibility of the buyer (1,200,000 € excluding fees) Consult the fee schedule Your commercial agent 3G IMMO on-site EI - Stéphanie HETRE registered with the PONTOISE RSAC 488 800 186 According to article [hidden information].5 of the Monetary and Financial Code, for the organization of the visit, a piece of identification will be requested. Information on the risks to which this property is exposed is available on the Géorisques website: [hidden information]
* Net price, excluding notary fees, registration fees, and land advertising. Non-contractual document.
Information on the risks to which this property is exposed is available on the Géorisques website: https://www.georisques.gouv.fr/
Located in an ultra-residential and quiet neighborhood, this family home offers beautiful volumes, a particularly functional layout with a single floor, and numerous spaces designed for the comfort of the whole family. Upon entering, you will discover a beautiful entrance with storage leading to a pleasant living room with a fireplace, then to a friendly dining room.
The fully equipped kitchen extends into a dining area and benefits from access to the terrace and garden, allowing you to fully enjoy the outdoors on nice days.
The ground floor also hosts a master suite, consisting of a bedroom with a dressing room and a shower room with WC, thus offering a perfectly independent and very comfortable space.
Separate toilets with a washbasin complete this level.
Upstairs, the landing serves three bedrooms, two of which each have their own bathroom or shower room with WC and dressing room. An ideal configuration for a family, allowing everyone to have their own space.
The total basement constitutes a real additional asset. It includes a laundry room with WC, a pantry, a wine cellar, and a large games room of 31 m². This space can easily adapt to everyone’s needs: playroom for children, leisure area, gym, office, or room dedicated to family activities.
Outside, you will enjoy a pleasant garden as well as a garage.
Parking is particularly appreciated with the possibility of parking up to three cars.
COMFORT & AMENITIES
Reversible air conditioning in the living room and in two bedrooms
Gas boiler from 2020
Double-glazed windows
Automatic watering
A character family home, rare in the area, which is appealing both for its architecture and its old-world charm, its volumes, its layout, and the quality of its amenities.
A true favorite! Fees of 4% including VAT are the responsibility of the buyer (1,200,000 € excluding fees) Consult the fee schedule Your commercial agent 3G IMMO on-site EI - Stéphanie HETRE registered with the PONTOISE RSAC 488 800 186 According to article [hidden information].5 of the Monetary and Financial Code, for the organization of the visit, a piece of identification will be requested. Information on the risks to which this property is exposed is available on the Géorisques website: [hidden information]
* Net price, excluding notary fees, registration fees, and land advertising. Non-contractual document.
Information on the risks to which this property is exposed is available on the Géorisques website: https://www.georisques.gouv.fr/
-
Property type
House
-
Price/sqft
$708
Features
Features
Indoor
- Fireplace
- Air Conditioning
- Gas Stovetop
- Washer Dryer
- Laundry Room
- Game Room
- Wine Cellar
- Basement
- Walk In Closet
Outdoor
Explore the Area
Centre Ville-Commerce, Enghien-les-Bains, France
View on Google Maps
Price per sqft
Low
High
Joined 8 months ago
You have inquired about this property
The agent will contact you soon by
Listed by
499
Listings
2026
Joined
Book home tour with the agent
Choose a date and whether you'd like a virtual or in-person tour with the agent.
Preferred date
Tour type
Last updated
Yesterday
First listed
Sep 16
Listing reference
226134SH
All property information is shown based on the most accurate data we have at the time of publication. Details on how we collect and verify this data can be found in section 5 of our Terms & Conditions.
Trusted by the World's Leading Brokers
The agents behind the world's most exceptional properties list with JamesEdition.
- Listings from Sotheby's, Christie's, BARNES, and Engel & Völkers
- Every listing reviewed before it goes live
- Connect directly with verified listing agents
By continuing you agree to our Terms and Privacy Policy.