$547,070
Murs Commerciaux Et Industriels De 485 M²
- 5,221 Sqft
- Updated: Today
About the Property
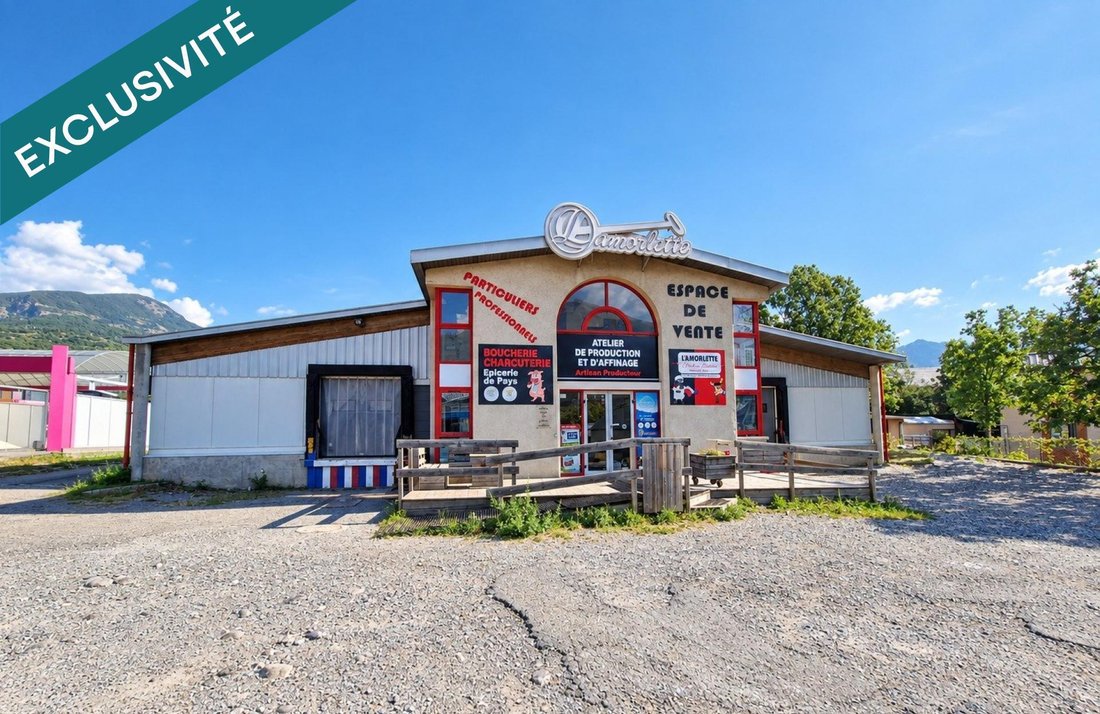
Ideally located in the heart of a very dynamic commercial and artisanal area, benefiting from a high customer flow and an attractive economic environment, this versatile building offers 485 m² of usable space on a 1,627 m² plot, presenting great opportunities (possibility of extension).
The building is organized around 3 main sections, offering interesting modularity to adapt to your acti
The building is organized around 3 main sections, offering interesting modularity to adapt to your acti
Ideally located in the heart of a very dynamic commercial and artisanal area, benefiting from a high customer flow and an attractive economic environment, this versatile building offers 485 m² of usable space on a 1,627 m² plot, presenting great opportunities (possibility of extension).
The building is organized around 3 main sections, offering interesting modularity to adapt to your activity:
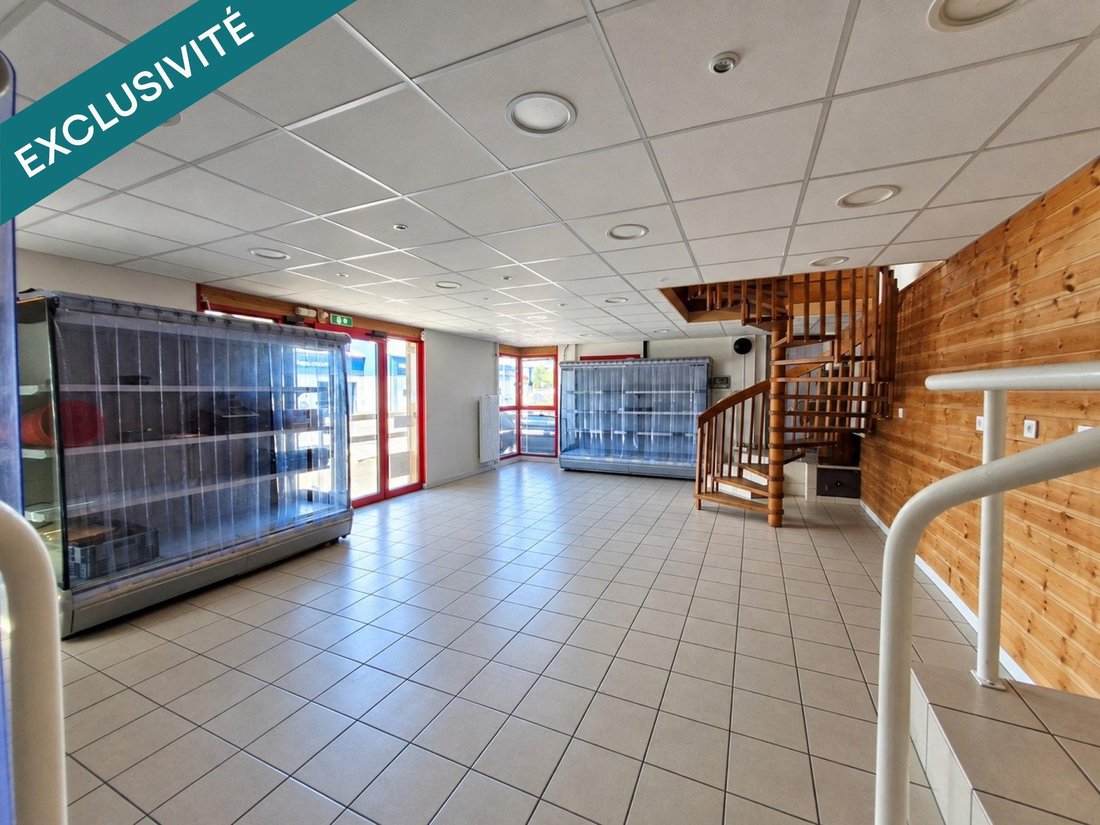
- Customer reception / Sales area (55 m²): bright, spacious area for welcoming the public.
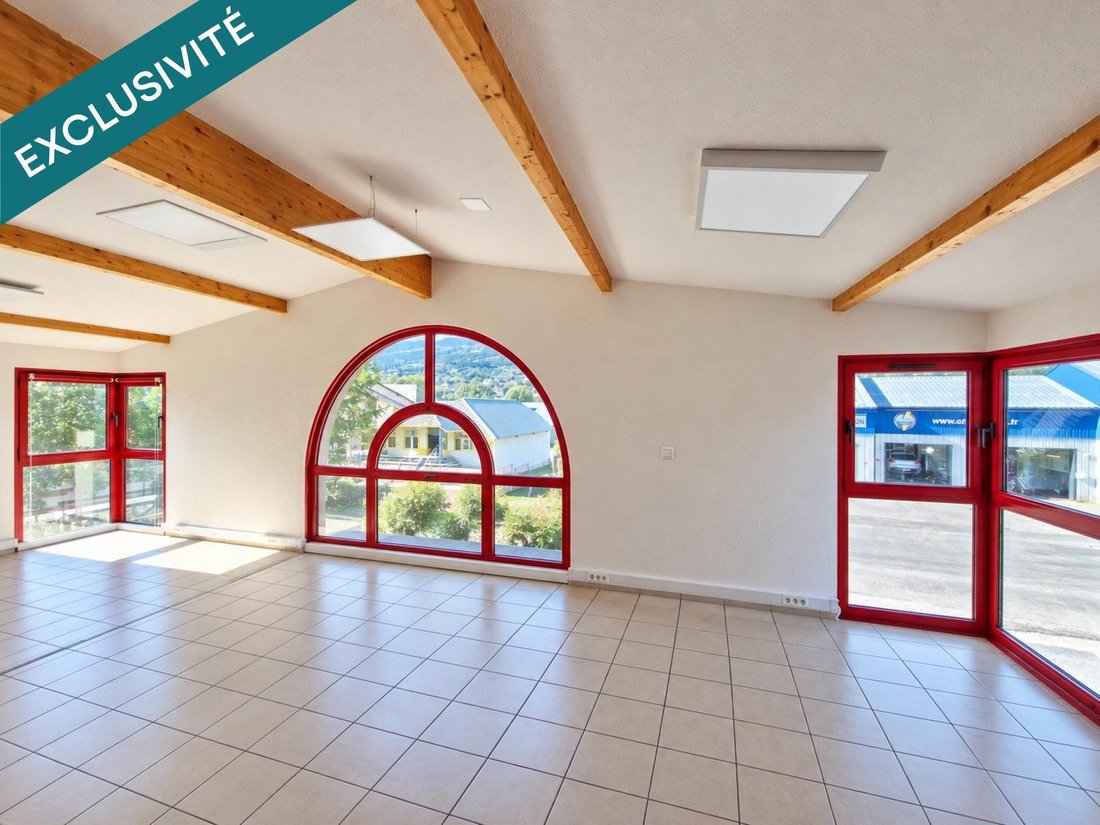
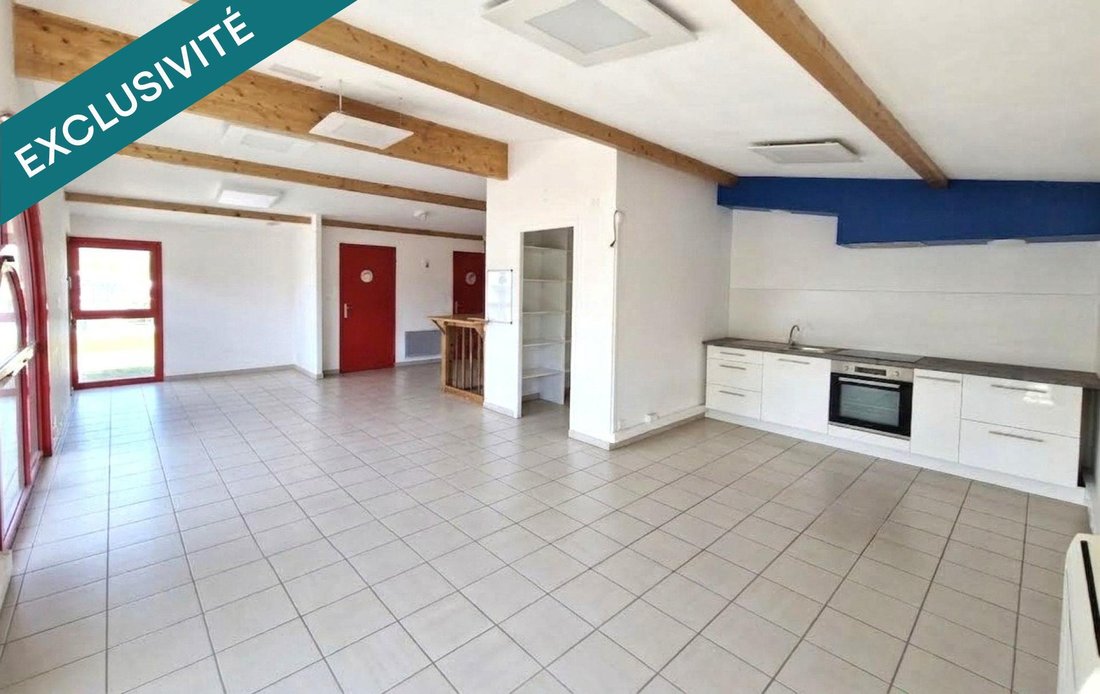
- Office space / Staff apartment (55 m²) upstairs: bright, with kitchen and sanitary facilities, reversible air conditioning.
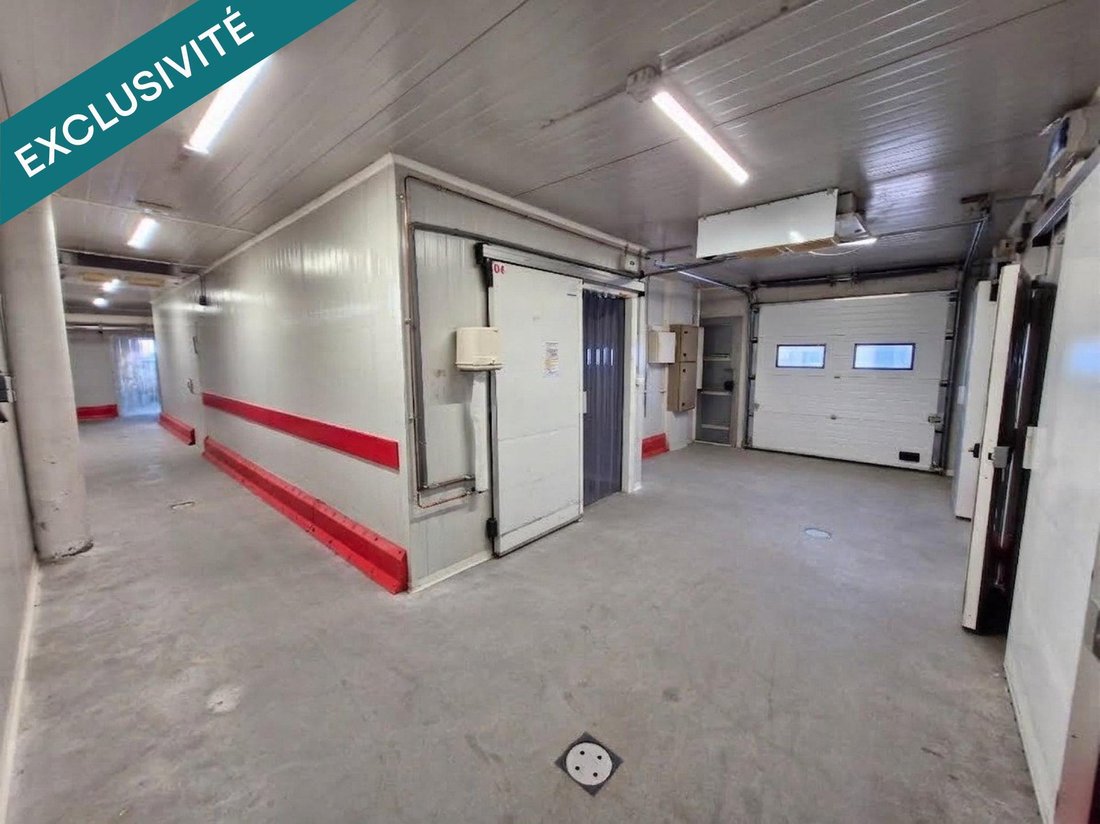
- Production workshop and storage (375 m²): partitioned with sandwich panels, with potential for different layouts.
- Attic: approximately 60 m² usable as storage.
Professional Infrastructure and Equipment:
- Deliveries and access: 2 loading docks with pedestrian access (recent doors in very good condition). Several other access points to the building.
- Technical equipment:
- High power electrical supply 85 kVA (Single-phase 230 V and Three-phase 400 V).
- Compressed air compressor.
- Cooling units and freezing unit.
- IT cabling with patch panel.
- Multiple water inlets, wastewater drainage, 500 L hot water tank, and water softener.
Outdoor Facilities and Annexes:
- Parking: large outdoor parking for staff and customers.
- Reception and relaxation: large northwest-facing terrace with disabled access (very pleasant in summer for hosting visitors).
- Additional storage capacity:
- 4 shipping containers (approx. 120 m³ volume).
- 1 insulated, heated 15 m² Algeco unit connected to water and electricity.
Construction (1992):
- Structure: concrete walls for the central part; glued laminated timber posts and framework with sandwich panels for the rest.
- Roof: steel tray roofing.
- Modularity: interior partitions made of sandwich panels.
Embrun, located halfway between Gap and Briançon, offers a privileged living environment. The town’s dynamism is well recognized, promoting economic attractiveness and sustainable business establishment. Both summer and winter, Embrun attracts a growing crowd thanks to numerous activities (ski resorts, Lake Serre-Ponçon, water park, Durance river, etc.).
For more information and to arrange a visit, please contact us.
Information on risks to which this property is exposed is available on the Géorisques website.
Sale price including agency fees (excluding tax): €480,000
Sale price excluding agency fees: €456,000
Agency fees payable by buyer: €24,000 excluding tax + €4,800 VAT, totaling €28,800 including tax.
Contact your SAFTI advisor: Fabrice LEDOUX, Tel.: [hidden information], Email: [hidden information] - EI - Commercial agent registered with the Gap RSAC under number [hidden information]
Information on the risks to which this property is exposed is available on the Géorisques website: https://www.georisques.gouv.fr/
The building is organized around 3 main sections, offering interesting modularity to adapt to your activity:
- Customer reception / Sales area (55 m²): bright, spacious area for welcoming the public.
- Office space / Staff apartment (55 m²) upstairs: bright, with kitchen and sanitary facilities, reversible air conditioning.
- Production workshop and storage (375 m²): partitioned with sandwich panels, with potential for different layouts.
- Attic: approximately 60 m² usable as storage.
Professional Infrastructure and Equipment:
- Deliveries and access: 2 loading docks with pedestrian access (recent doors in very good condition). Several other access points to the building.
- Technical equipment:
- High power electrical supply 85 kVA (Single-phase 230 V and Three-phase 400 V).
- Compressed air compressor.
- Cooling units and freezing unit.
- IT cabling with patch panel.
- Multiple water inlets, wastewater drainage, 500 L hot water tank, and water softener.
Outdoor Facilities and Annexes:
- Parking: large outdoor parking for staff and customers.
- Reception and relaxation: large northwest-facing terrace with disabled access (very pleasant in summer for hosting visitors).
- Additional storage capacity:
- 4 shipping containers (approx. 120 m³ volume).
- 1 insulated, heated 15 m² Algeco unit connected to water and electricity.
Construction (1992):
- Structure: concrete walls for the central part; glued laminated timber posts and framework with sandwich panels for the rest.
- Roof: steel tray roofing.
- Modularity: interior partitions made of sandwich panels.
Embrun, located halfway between Gap and Briançon, offers a privileged living environment. The town’s dynamism is well recognized, promoting economic attractiveness and sustainable business establishment. Both summer and winter, Embrun attracts a growing crowd thanks to numerous activities (ski resorts, Lake Serre-Ponçon, water park, Durance river, etc.).
For more information and to arrange a visit, please contact us.
Information on risks to which this property is exposed is available on the Géorisques website.
Sale price including agency fees (excluding tax): €480,000
Sale price excluding agency fees: €456,000
Agency fees payable by buyer: €24,000 excluding tax + €4,800 VAT, totaling €28,800 including tax.
Contact your SAFTI advisor: Fabrice LEDOUX, Tel.: [hidden information], Email: [hidden information] - EI - Commercial agent registered with the Gap RSAC under number [hidden information]
Information on the risks to which this property is exposed is available on the Géorisques website: https://www.georisques.gouv.fr/
-
Property type
Other
-
Year built
1992
-
Price/sqft
$104
Features
- Garage
- Mountain View
- Parking
Explore the Area
Les Ecarts, Embrun, France
View on Google Maps
Price per sqft
Low
High
Situated in Les Ecarts, Embrun, this property offers easy access to the serene High Alps region. It is 15 minutes by car to Embrun town center, with proximity to natural attractions such as Lake Serre-Ponçon. The location provides convenient connectivity by car to Gap Train Station and Marseille Provence Airport, supporting both leisure and business travel. Ideal for buyers seeking tranquility combined with accessibility to regional transport and amenities.
Get nearby
Attractions
Schools
Gap - Tallard Airport
Airport
25 min
Gap Train Station
Train Station
40 min
Port Serre-Ponçon
Port / Marina
15 min
Lake Serre-Ponçon
Outdoor & Nature
15 min
Chateau d'Embrun
Culture & Heritage
15 min
Alpes Provence Golf Club
Golf & Country Clubs
30 min
International School of Gap
International School
35 min
Lycée Dominique Villars (Gap)
Public School
40 min
Joined 3 years ago
You have inquired about this property
The agent will contact you soon by
Listed by
4655
Listings
2023
Joined
Book home tour with the agent
Choose a date and whether you'd like a virtual or in-person tour with the agent.
Preferred date
Tour type
Last updated
Today
First listed
September 24
Listing reference
1715244
Trusted by the World's Leading Brokers
The agents behind the world's most exceptional properties list with JamesEdition.
- Listings from Sotheby's, Christie's, BARNES, and Engel & Völkers
- Every listing reviewed before it goes live
- Connect directly with verified listing agents
By continuing you agree to our Terms and Privacy Policy.