$1,000,000
Single Family Detached Ellicott City
- 5 Beds
- 4 Baths
- 6,491 Sqft
- 3.0 Ac lot
- Updated: October 1
- MLS#MDHW2074344
About the Property
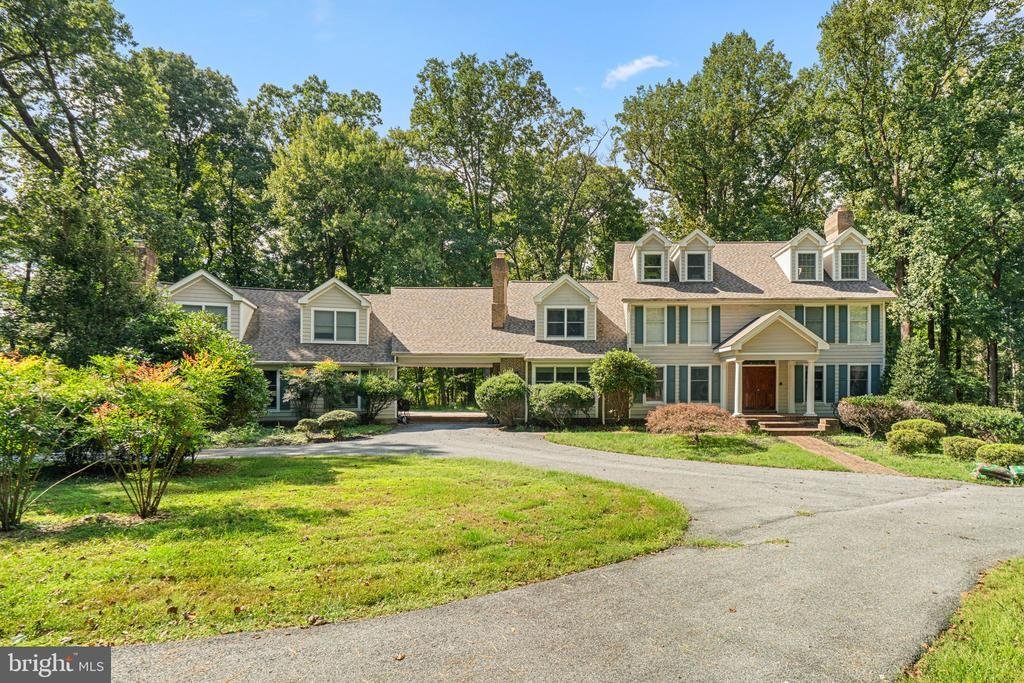
Spacious single-family residence offering 5 bedrooms, 4.5 bathrooms, and 6,491 finished square feet in Triadelphia Woods. Being sold as-is, this expansive home offers abundant living space and plenty of potential for personalization and updates. // The main level begins in a two-story foyer. French doors to the left open to a spacious office featuring a brick-accented fireplace. To the right, the
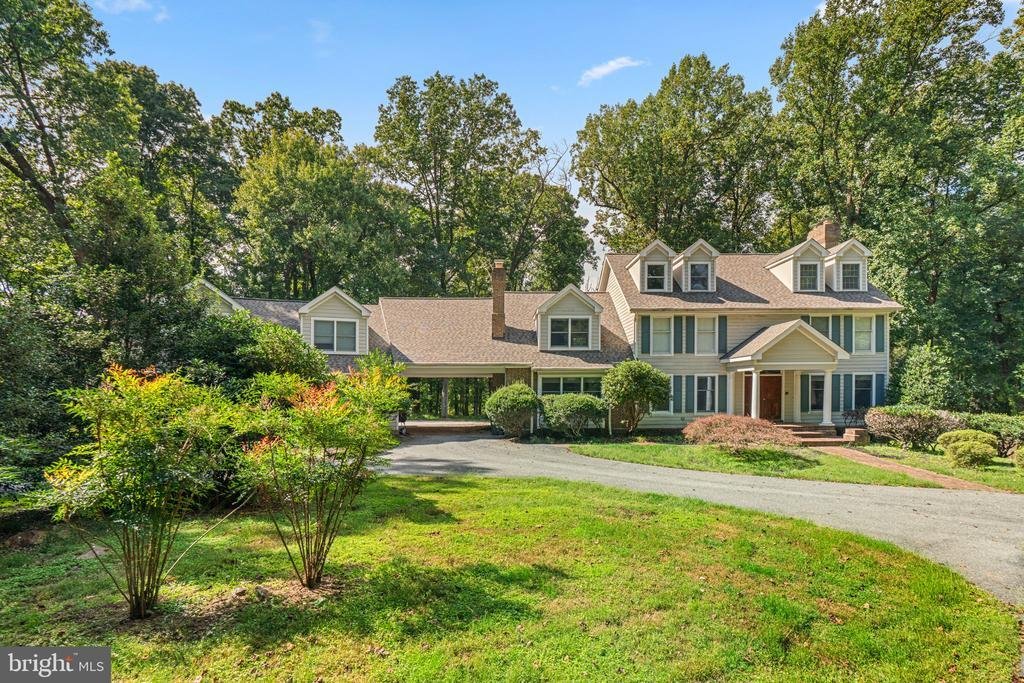
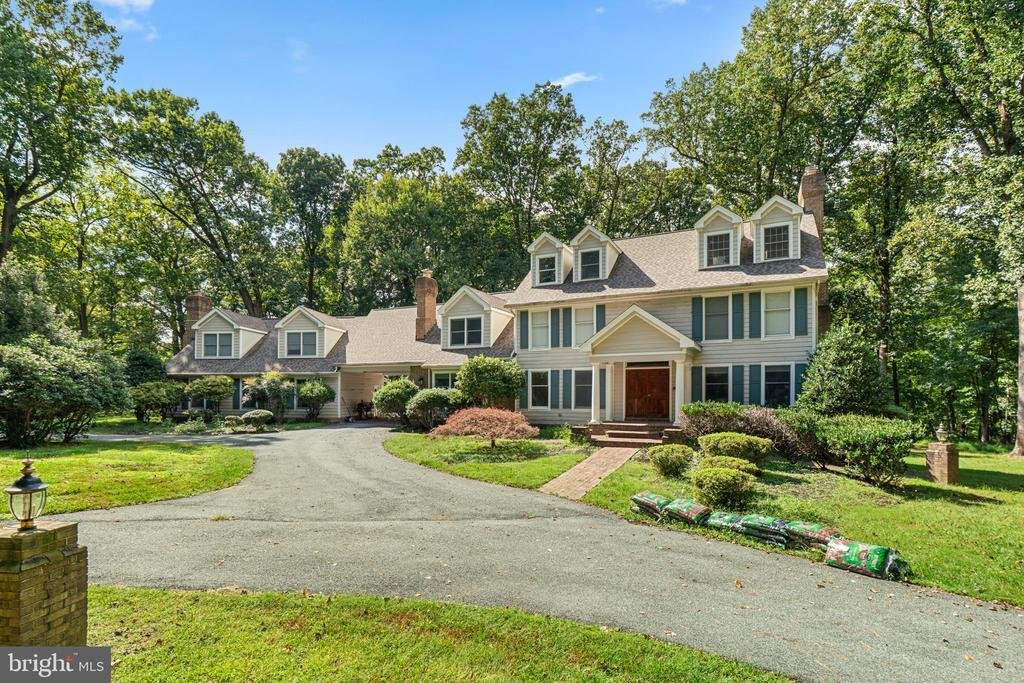
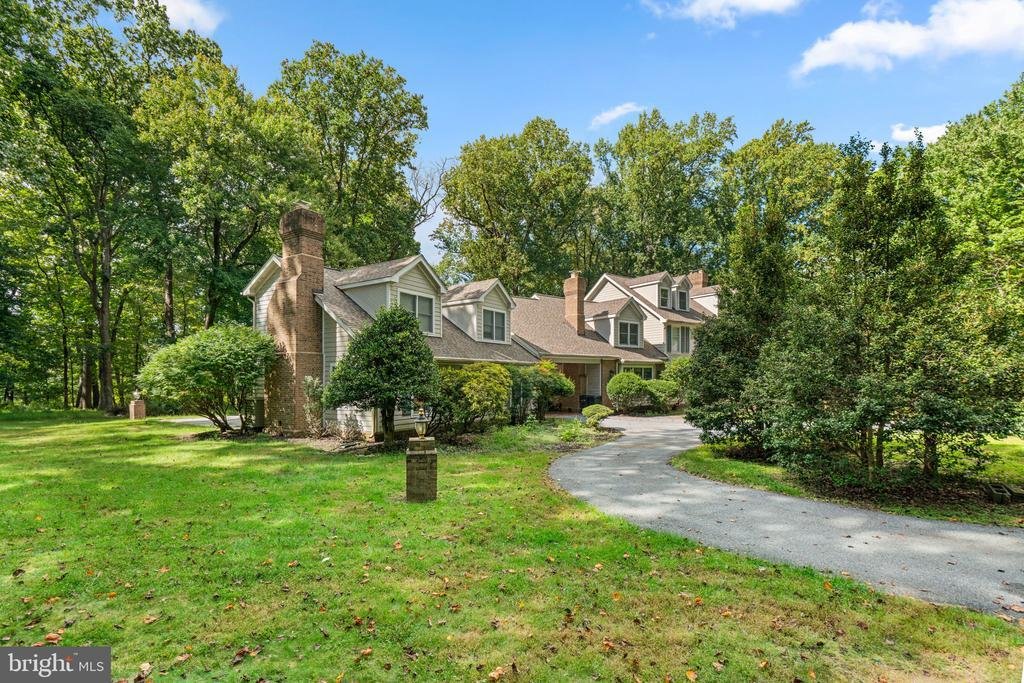
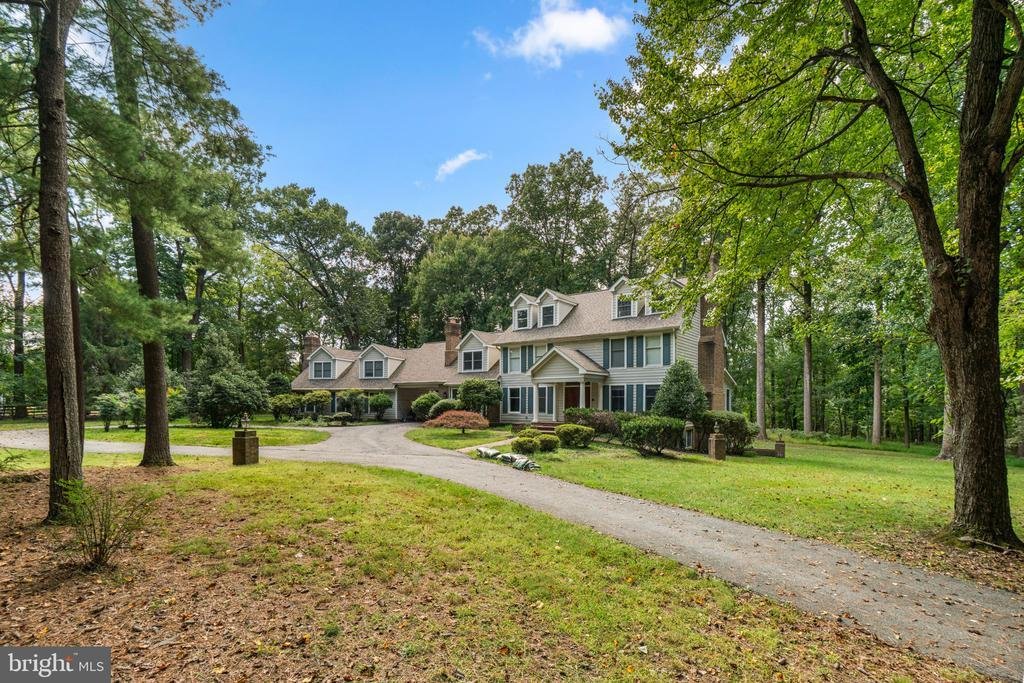
Spacious single-family residence offering 5 bedrooms, 4.5 bathrooms, and 6,491 finished square feet in Triadelphia Woods. Being sold as-is, this expansive home offers abundant living space and plenty of potential for personalization and updates. // The main level begins in a two-story foyer. French doors to the left open to a spacious office featuring a brick-accented fireplace. To the right, the formal living room features a fireplace and flows into the formal dining room accented by a chair rail molding and a tray ceiling. // The expansive eat-in kitchen features an oversized island with breakfast bar seating, upgraded countertops, stainless steel appliances, contrasting cabinetry, a custom backsplash, a walk-in pantry, and skylights. The adjoining breakfast area features vaulted ceilings and opens directly to a large screened porch with distinctive curved architectural details. A stylish powder room and a laundry room featuring a convenient dog-washing station complete the main level. // The upper level offers five bedrooms and three full bathrooms, including a spacious primary suite with high ceilings, skylights, a walk-in closet with custom organization, and a spiral staircase leading to a private, versatile loft. The ensuite bathroom features an extended dual-sink vanity with a makeup station, an oversized shower with dual showerheads, a built-in soaking tub set within a curved alcove, and a private water closet. // Near the primary bedroom, find a secondary bedroom, a conveniently located full bathroom, and another bedroom with two closets. A separate staircase from the main-level office leads to an additional versatile upper-level space featuring three closets, a full bathroom, and access to an elevated balcony. A connecting hallway continues to two additional bedrooms positioned above the garage, including one with a brick fireplace. // The walk-out lower level provides an expansive recreation area ready for customization, featuring a brick accent wall with a woodstove and the framework for a full bar. A rough-in for a full bathroom, walk-in closet, and substantial unfinished area offer additional space for future customization. // Situated on a wooded 3-acre lot, the property offers mature landscaping, a private circular driveway, and ample parking. A covered brick area leads to additional driveway space and the 3-car garage, while the backyard provides a private, tree-lined setting
-
Property type
House
-
Year built
1989
-
Price/sqft
$154
Features
- Fireplace
- Garden
- Garage
- Walk In Closet
- Parking
- Balcony
- Office
- High Ceiling
- Laundry Room
Features
Lot
- Privacy
Indoor
- High Ceiling
- Office
- Fireplace
- Kitchen island
- Bar
- Laundry Room
- Basement
- Stone Countertops
- Walk In Closet
Outdoor
- Balcony
- Parking
- Garage
- Garden
Explore the Area
12601 GOLDEN OAK DRIVE, ELLICOTT CITY, MD 21042, West Friendship, Maryland, United States
View on Google Maps
Price per sqft
Low
High

Joined 5 years ago
You have inquired about this property
The agent will contact you soon by
Listed by
46
Listings
2022
Joined
Book home tour with Bob Lucido
Choose a date and whether you'd like a virtual or in-person tour with the agent.
Preferred date
Tour type

Last updated
October 1
First listed
October 1
Agent licence
#17628
Listing reference
2162569576032070
Listing status
Active-bright
Similar Properties Nearby
New Listings in West Friendship






Explore More Homes for Sale
West Friendship, MD, United States property types
West Friendship, MD, United States popular searches
- Properties with Terrace in West Friendship, MD, United States
- Properties with Open Kitchen in West Friendship, MD, United States
- Properties with Pool in West Friendship, MD, United States
- New Builds properties in West Friendship, MD, United States
- Gated Community properties in West Friendship, MD, United States
- Properties with Outdoor Kitchen in West Friendship, MD, United States
- Mansion properties in West Friendship, MD, United States
- Properties with Steam Room in West Friendship, MD, United States
Related Guides & Stories
Trusted by the World's Leading Brokers
The agents behind the world's most exceptional properties list with JamesEdition.
- Listings from Sotheby's, Christie's, BARNES, and Engel & Völkers
- Every listing reviewed before it goes live
- Connect directly with verified listing agents
By continuing you agree to our Terms and Privacy Policy.
brokerages we
partnered with
partnered with