$1,375,000
Experience Exceptional Craftsmanship in a Luxurious Retreat
- 5 Beds
- 6 Baths
- Updated: November 11
- MLS#MDHW2074918
About the Property
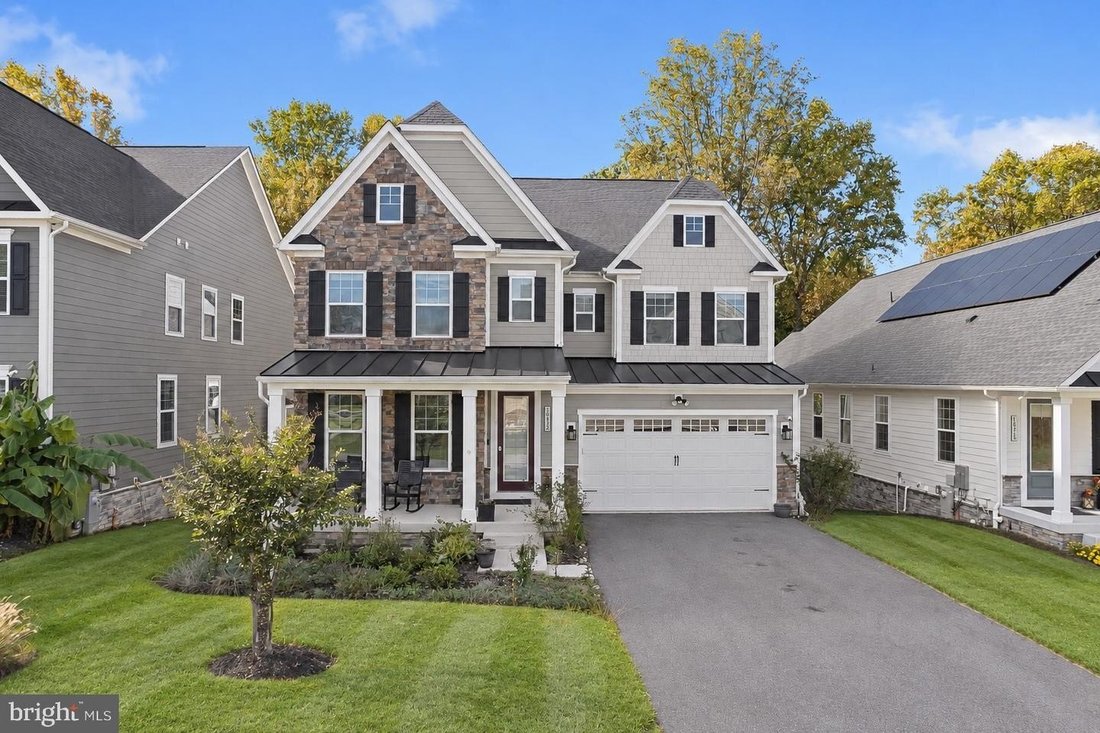
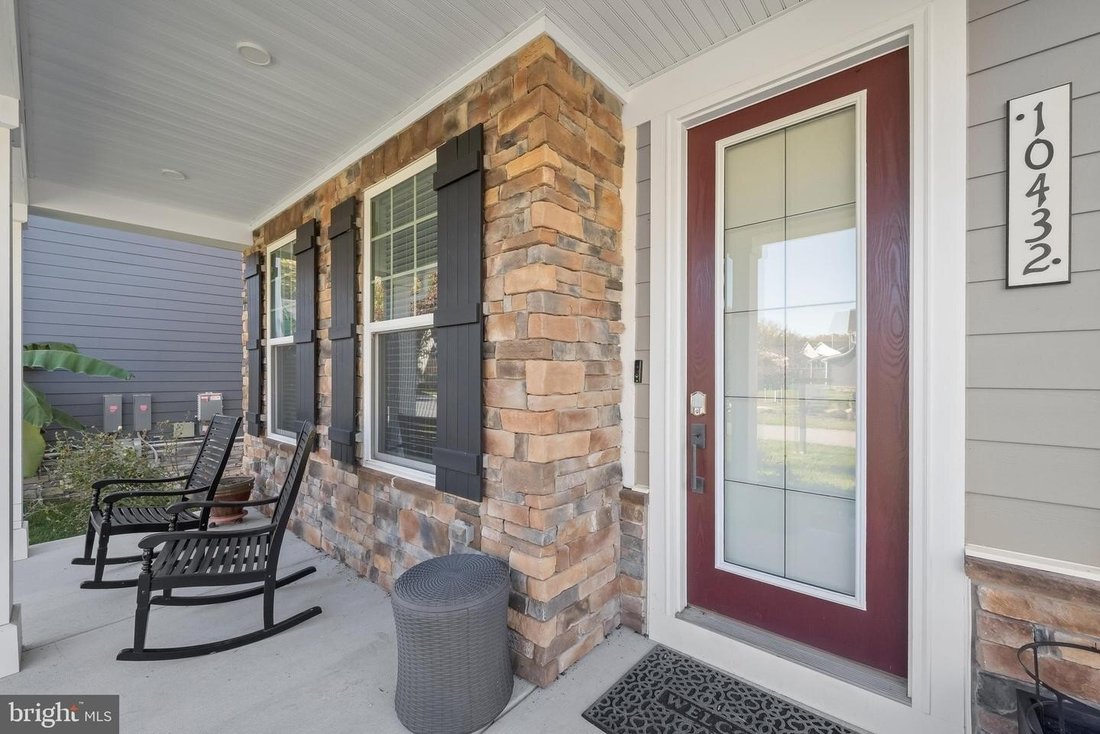
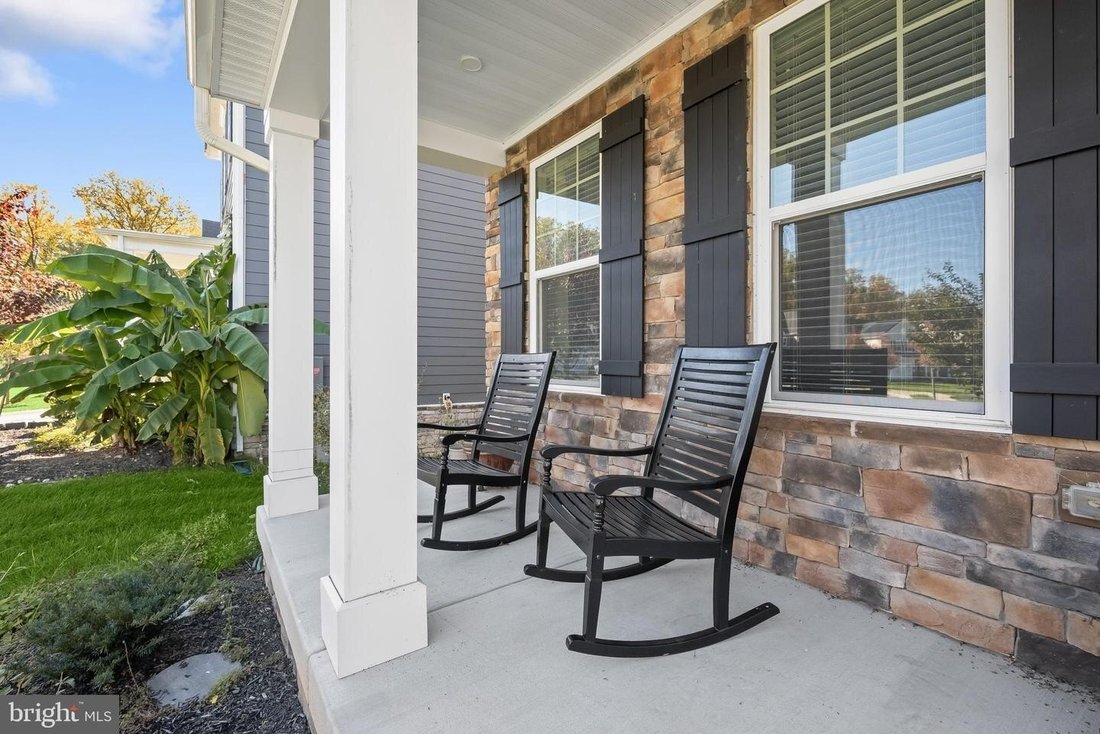
Welcome to this stunning Craftsman-style residence, showcasing an exquisite blend of stone and HardiePlank siding, a welcoming front porch, and a two-car garage equipped with an EV charging outlet. Thoughtfully designed with sophisticated finishes, an open-concept floor plan, and exceptional indoor-outdoor living spaces, this remarkable home offers the perfect balance of luxury, comfort, and funct
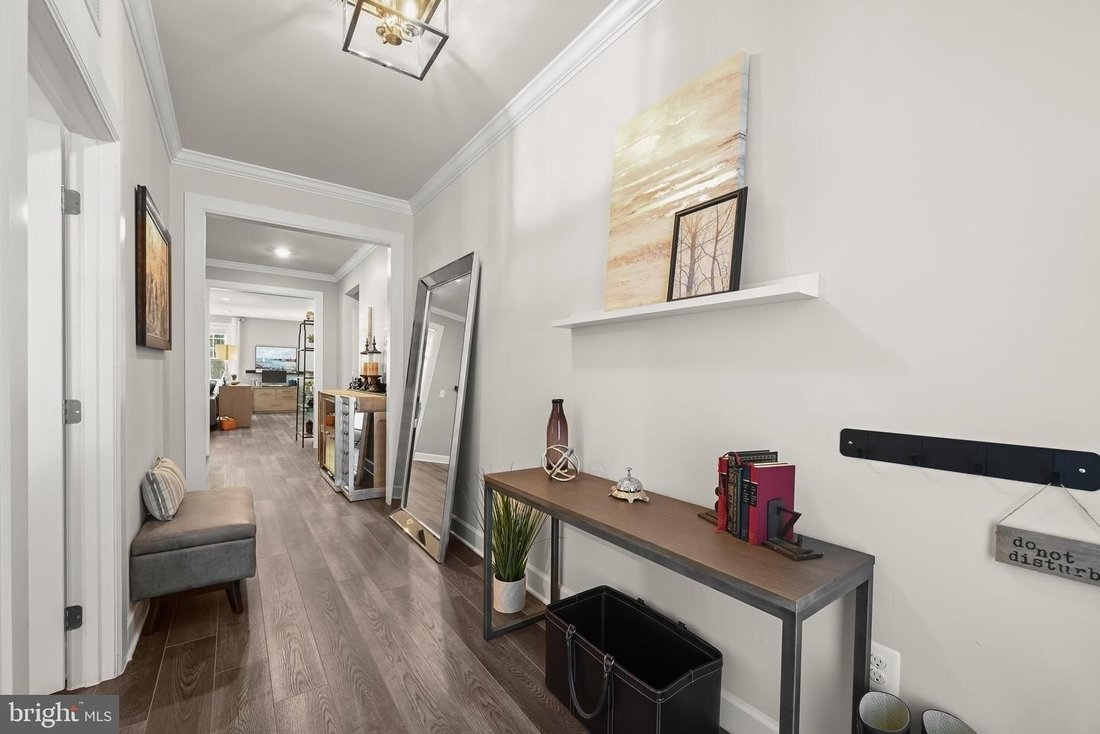
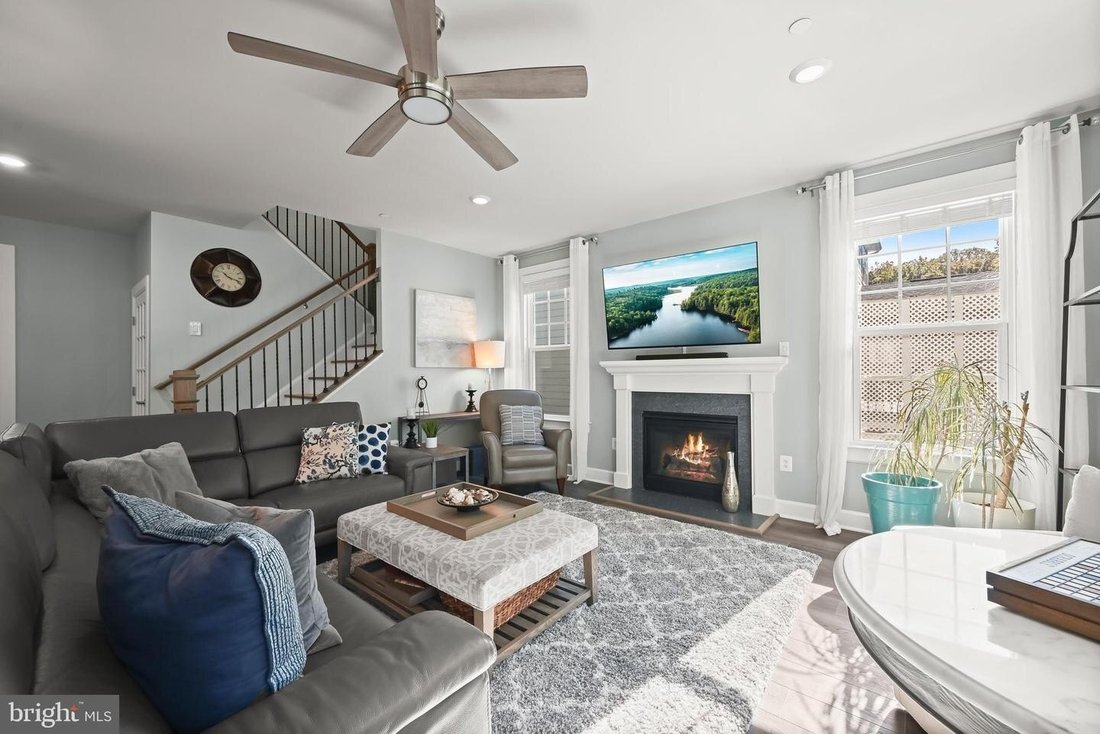
Welcome to this stunning Craftsman-style residence, showcasing an exquisite blend of stone and HardiePlank siding, a welcoming front porch, and a two-car garage equipped with an EV charging outlet. Thoughtfully designed with sophisticated finishes, an open-concept floor plan, and exceptional indoor-outdoor living spaces, this remarkable home offers the perfect balance of luxury, comfort, and functionality. Step inside to discover an inviting living room featuring recessed lighting, a gas-burning fireplace, gorgeous luxury vinyl plank flooring, and an abundance of natural light that creates a warm and airy ambiance. The formal dining room, enhanced by elegant crown molding, provides an ideal setting for hosting memorable gatherings. At the heart of the home, the gourmet kitchen impresses with 42-inch cabinetry featuring soft-close mechanisms and convenient pull-out drawers, quartz countertops, a decorative backsplash, stainless steel appliances, a built-in microwave, cooktop, and double wall ovens. The expansive center island, complete with a breakfast bar, offers additional preparation space and casual seating, while gas cooking adds convenience for the culinary enthusiast. The adjoining breakfast area provides seamless access to the screened-in deck, extending the living space outdoors and creating the perfect setting for morning coffee, al fresco dining, or relaxing evenings. Beyond, enjoy the deck, patio, and inviting fire pit areas, offering multiple spaces to entertain and unwind while enjoying the surrounding setting. A conveniently located powder room and a private bedroom suite with a walk-in closet complete the main level, offering excellent flexibility for guests or multigenerational living. Ascend to the upper level, where the luxurious primary suite serves as a peaceful retreat, featuring continued luxury vinyl plank flooring, dual walk-in closets, and an elegant tray ceiling accented by crown molding. The spa-inspired ensuite bath offers separate vanities, a relaxing soaking tub, a glass-enclosed walk-in shower, and a private water closet. Three additional bedrooms provide comfortable accommodations, including one with a private ensuite bath and two connected by a dual-entry bathroom featuring a double vanity. A versatile loft or lounge area creates an ideal space for relaxation, reading, or additional gathering space, while the spacious laundry room and a dedicated desk area add everyday convenience and functionality. The fully finished lower level expands the home’s living and entertaining possibilities, featuring plush carpeting, recessed lighting, and thoughtfully designed spaces for a variety of uses. Enjoy a dedicated game area, recreation area, and comfortable family room, providing ample room for entertaining, movie nights, and leisure activities. An office enclosed by French doors offers a private and sophisticated workspace, while a striking accent wall adds architectural interest to the recreation area. Direct access to the backyard invites you to step outside and enjoy peaceful views of the surrounding natural landscape. Ideally situated for commuters, the home offers convenient access to major routes, including I-70 and US-29. Nearby, Turf Valley Resort offers an exceptional array of amenities, including golf, a full-service spa, tennis, pickleball, a 24-hour fitness center, indoor and outdoor swimming pools, and dining at Alexandra’s American Fusion restaurant. With its impressive craftsmanship, gourmet appointments, flexible living spaces, and inviting outdoor retreats, this exceptional residence offers an elevated lifestyle designed for both everyday comfort and memorable entertaining.
-
Property type
House
-
Year built
2021
Features
- Garage
- Fireplace
- Walk In Closet
- Garden
- Water View
- Fire Pit
- Game Room
- Open Kitchen
- Terrace
Features
Lot
Indoor
- Office
- Fireplace
- Kitchen island
- Gas Stovetop
- Bar
- Laundry Room
- Game Room
- Open Kitchen
- Basement
- Stone Countertops
- Walk In Closet
Outdoor
- Terrace
- Fire Pit
- Garage
- Outdoor Living Space
- Garden
Explore the Area
10432 Puccini Lane, Ellicott City, Maryland, 21042, USA, West Friendship, United States
View on Google Maps
Price per sqft
Low
High
Joined 6 years ago
You have inquired about this property
The agent will contact you soon by
Listed by
555
Listings
2021
Joined
Book home tour with the agent
Choose a date and whether you'd like a virtual or in-person tour with the agent.
Preferred date
Tour type

Long & Foster Real Estate Inc.
3975 Fair Ridge Drive, 22033, Fairfax, Virginia, United States
View agency profile
Long & Foster Real Estate is part of The Long & Foster Companies, a subsidiary of HomeServices of America a
Long & Foster Real Estate is part of The Long & Foster Companies, a subsidiary of HomeServices of America and the industry pioneer of the all-inclusive approach to real estate. With Long & Foster, you have access to everything and everyone you need to buy, sell, rent, invest in and own a home. Real estate. Inspection. Mortgage. Insurance. Settlement. Moving. Property Management. It’s one company and one team with one goal - your real estate success.
Last updated
November 11
First listed
November 11
Listing reference
17b9c23e-ced9-11f1-820d-6045bdd61ac4
Similar Properties Nearby
New Listings in West Friendship





Explore More Homes for Sale
West Friendship, MD, United States property types
West Friendship, MD, United States popular searches
- Properties with Terrace in West Friendship, MD, United States
- Properties with Open Kitchen in West Friendship, MD, United States
- Properties with Pool in West Friendship, MD, United States
- Properties with Outdoor Kitchen in West Friendship, MD, United States
- New Builds properties in West Friendship, MD, United States
- Equestrian properties in West Friendship, MD, United States
- Properties with Steam Room in West Friendship, MD, United States
- Lake View properties in West Friendship, MD, United States
- Water View properties in West Friendship, MD, United States
- Properties with Indoor Pool in West Friendship, MD, United States
Related Guides & Stories
Trusted by the World's Leading Brokers
The agents behind the world's most exceptional properties list with JamesEdition.
- Listings from Sotheby's, Christie's, BARNES, and Engel & Völkers
- Every listing reviewed before it goes live
- Connect directly with verified listing agents
By continuing you agree to our Terms and Privacy Policy.
Brokerages we
partnered with
partnered with