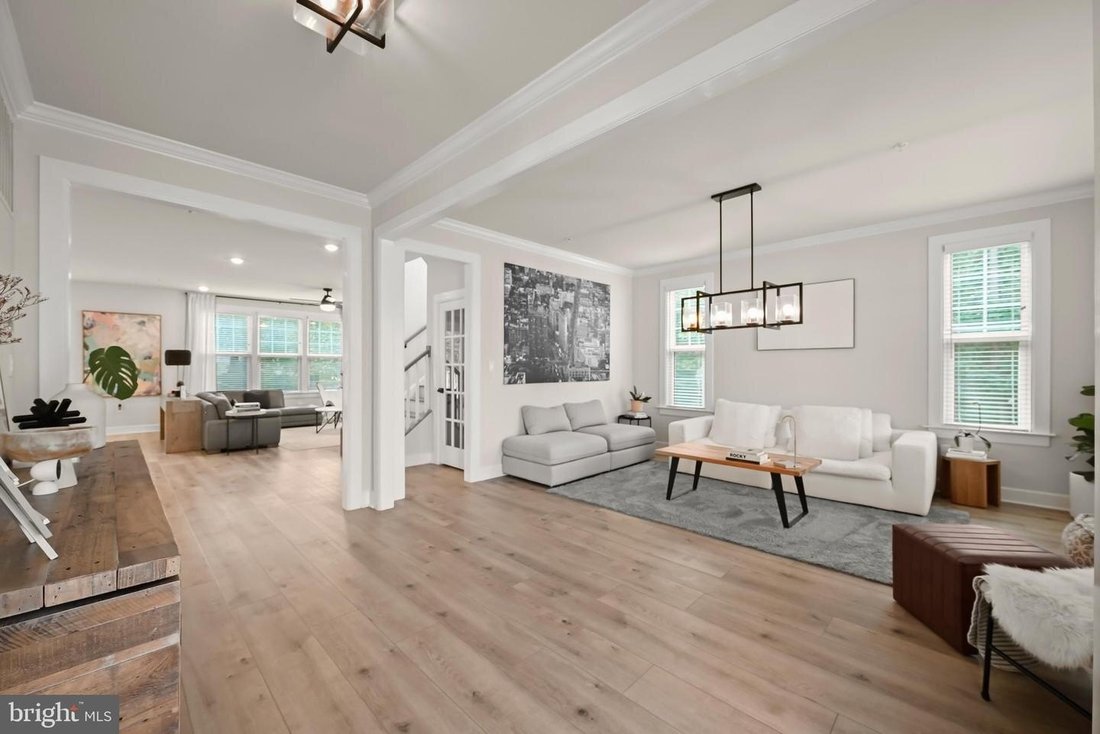
$1,450,000
Elegant Living With Gourmet Kitchen And Park Views
- 4 Beds
- 5 Baths
- Updated: September 27
- MLS#MDHW2073366
About the Property
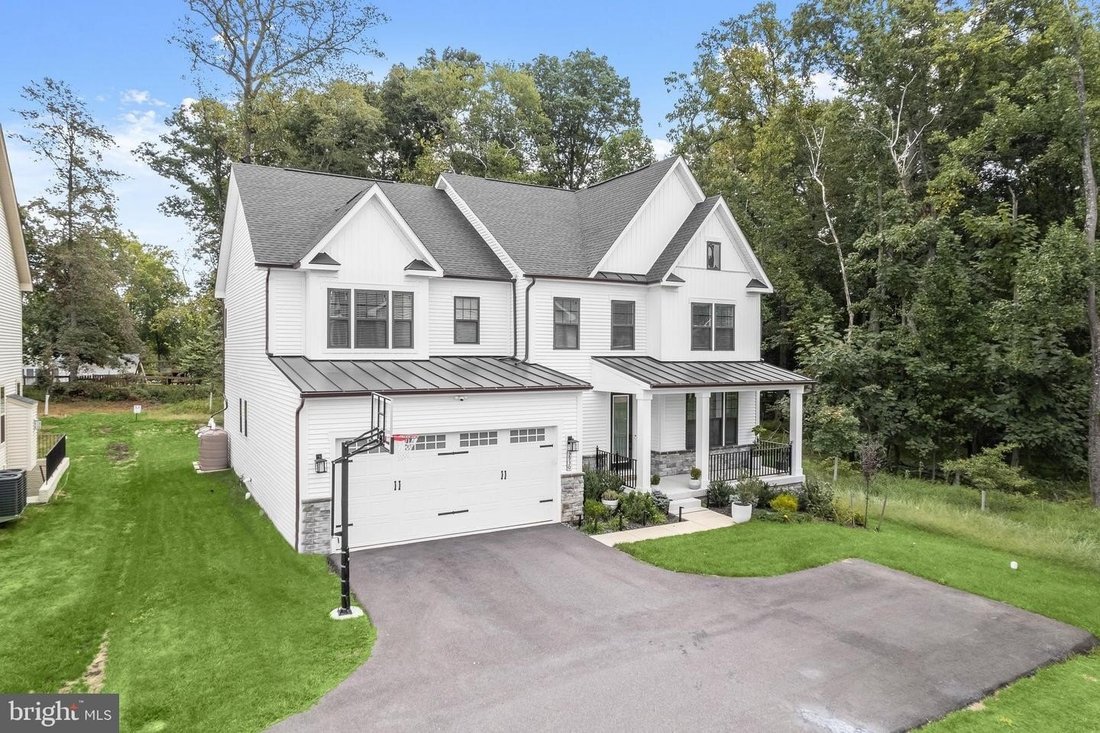
Welcome to 3930 Carey Court, an impressive residence offering approximately 5,264 square feet of beautifully designed living space in Ellicott City’s sought-after Westmount community. Ideally positioned on a cul-de-sac and backing to parkland, this exceptional home blends sophisticated finishes, generous proportions, and a thoughtfully designed floor plan with a peaceful natural setting. Step insi
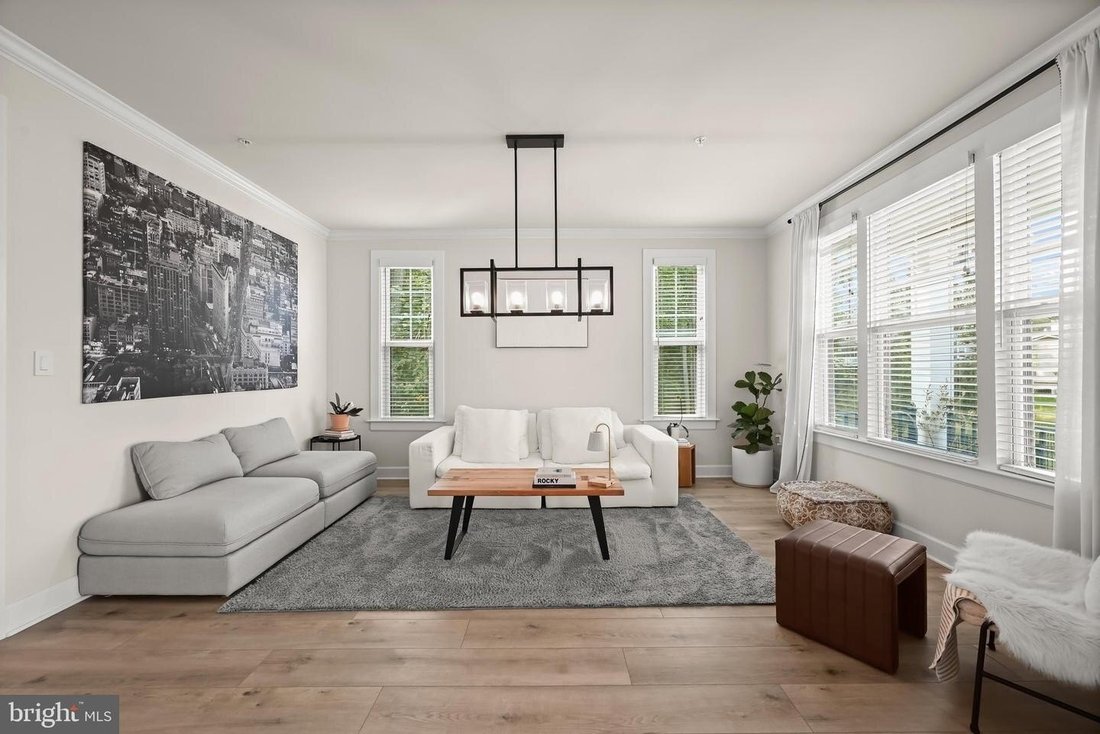
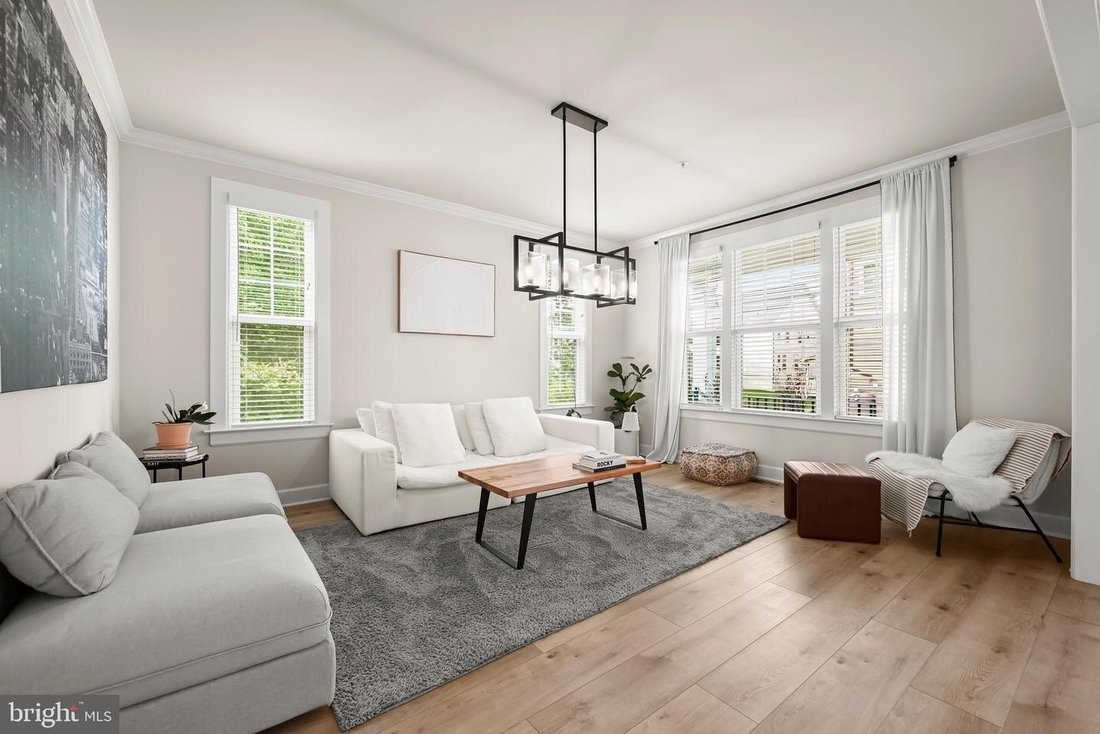
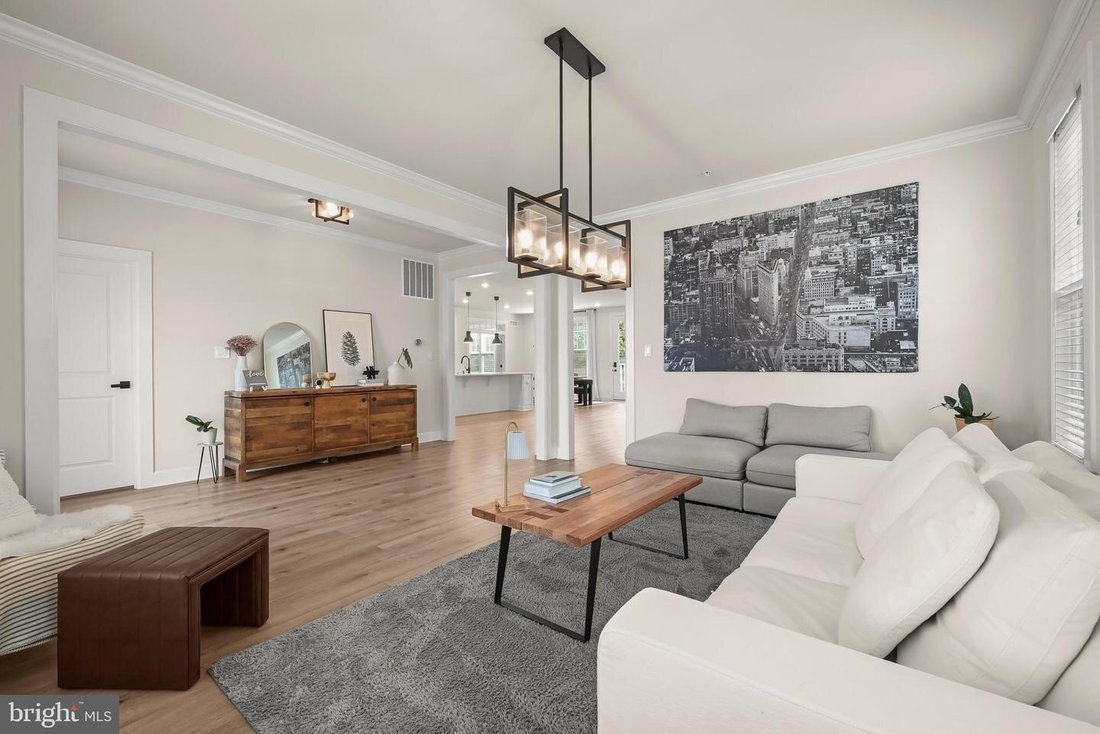
Welcome to 3930 Carey Court, an impressive residence offering approximately 5,264 square feet of beautifully designed living space in Ellicott City’s sought-after Westmount community. Ideally positioned on a cul-de-sac and backing to parkland, this exceptional home blends sophisticated finishes, generous proportions, and a thoughtfully designed floor plan with a peaceful natural setting. Step inside the welcoming foyer, where luxury vinyl plank flooring flows throughout the main level and lofty, light-filled windows create a bright and inviting atmosphere. Elegant crown molding enhances both the foyer and living room, while the heart of the home is the stunning gourmet eat-in kitchen. Designed for gathering and entertaining, the kitchen showcases quartz countertops, an expansive center island, stainless steel appliances, a gas cooktop with a range hood, double wall ovens, a beautiful decorative backsplash, pendant lighting, and a large pantry. The adjoining breakfast room captures serene backyard views and flows seamlessly into the spacious family room, creating an open and comfortable setting for everyday living. A private office with French doors and open shelving provides an ideal work-from-home retreat. A powder room and convenient arrival center complete the main level. Upstairs, the expansive primary suite offers a relaxing retreat with tray ceilings and two walk-in closets. The luxurious en-suite bath is beautifully appointed with a double vanity, soaking tub, and striking black-framed glass walk-in shower. Three additional bedrooms provide exceptional flexibility, including one with a private en-suite full bath, while the remaining two bedrooms share a well-designed Jack-and-Jill bath. A spacious laundry room with built-in shelving adds convenience and completes the upper level. The finished lower level provides even more room to relax and entertain, featuring a spacious recreation room and a versatile bonus room accented by custom shiplap walls. A powder room, abundant storage, and walkout access to the backyard complete this flexible level. Outside, enjoy the privacy of a home that backs to parkland, along with a two-car garage, sidewalks, community walking paths, and a desirable cul-de-sac setting. Westmount’s location places you within easy reach of the shopping, dining, recreation, and everyday conveniences throughout Ellicott City. Nearby Centennial Park offers a 54-acre lake and a 2.4-mile paved pathway, along with boating and picnic areas. Historic Ellicott City, additional Howard County parks and recreation, and the area’s many shops and restaurants further enhance the location. Convenient access to major Howard County commuter corridors provides connections toward Columbia, Baltimore, Washington, D. C., and surrounding employment centers. With more than 5,200 square feet, sophisticated interior finishes, four upper-level bedrooms, multiple en-suite baths, exceptional entertaining spaces, a finished walkout lower level, and a beautiful parkland setting, 3930 Carey Court offers an exceptional opportunity to enjoy modern luxury in one of Ellicott City’s desirable communities.
-
Property type
House
-
Year built
2024
Features
- Garage
- Garden
- Walk In Closet
- Open Kitchen
- 2D Floor Plan
- Gas Stovetop
- Office
- Kitchen island
- Laundry Room
Features
Lot
- Privacy
Indoor
- Office
- Kitchen island
- Gas Stovetop
- Bar
- Laundry Room
- Open Kitchen
- Basement
- Stone Countertops
- Walk In Closet
Outdoor
- Garage
- Garden
Explore the Area
3930 CAREY CT ELLICOTT CITY MD 21042, West Friendship, Maryland, United States
View on Google Maps
Price per sqft
Low
High
Joined 5 months ago
You have inquired about this property
The agent will contact you soon by
Listed by
3
Listings
2026
Joined
Book home tour with Stephanie McClellan
Choose a date and whether you'd like a virtual or in-person tour with the agent.
Preferred date
Tour type

Long & Foster Real Estate Inc.
3975 Fair Ridge Drive, 22033, Fairfax, Virginia, United States
View agency profile
Long & Foster Real Estate is part of The Long & Foster Companies, a subsidiary of HomeServices of America a
Long & Foster Real Estate is part of The Long & Foster Companies, a subsidiary of HomeServices of America and the industry pioneer of the all-inclusive approach to real estate. With Long & Foster, you have access to everything and everyone you need to buy, sell, rent, invest in and own a home. Real estate. Inspection. Mortgage. Insurance. Settlement. Moving. Property Management. It’s one company and one team with one goal - your real estate success.
Last updated
September 27
First listed
September 27
Listing reference
d24103d3-b8d9-11f1-831f-6045bdd61ac4
Similar Properties Nearby
New Listings in West Friendship






Explore More Homes for Sale
West Friendship, MD, United States property types
West Friendship, MD, United States popular searches
- Properties with Terrace in West Friendship, MD, United States
- Properties with Open Kitchen in West Friendship, MD, United States
- Properties with Pool in West Friendship, MD, United States
- Gated Community properties in West Friendship, MD, United States
- New Builds properties in West Friendship, MD, United States
- Mansion properties in West Friendship, MD, United States
- Properties with Steam Room in West Friendship, MD, United States
- Properties with Outdoor Kitchen in West Friendship, MD, United States
Related Guides & Stories
Trusted by the World's Leading Brokers
The agents behind the world's most exceptional properties list with JamesEdition.
- Listings from Sotheby's, Christie's, BARNES, and Engel & Völkers
- Every listing reviewed before it goes live
- Connect directly with verified listing agents
By continuing you agree to our Terms and Privacy Policy.
brokerages we
partnered with
partnered with