$709,000
6 Bedrooms Single Family Detached
- 6 Beds
- 3 Baths
- 3,460 Sqft
- 12,197 Sqft lot
- Updated: October 5
- MLS#22625101
About the Property
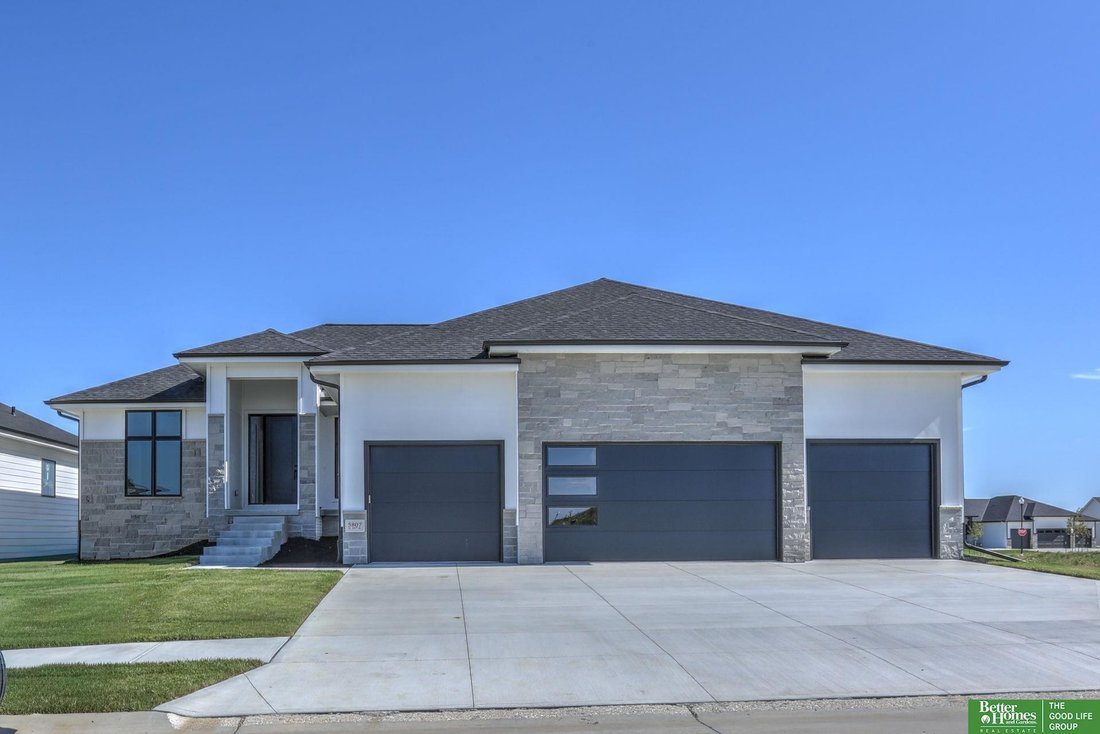
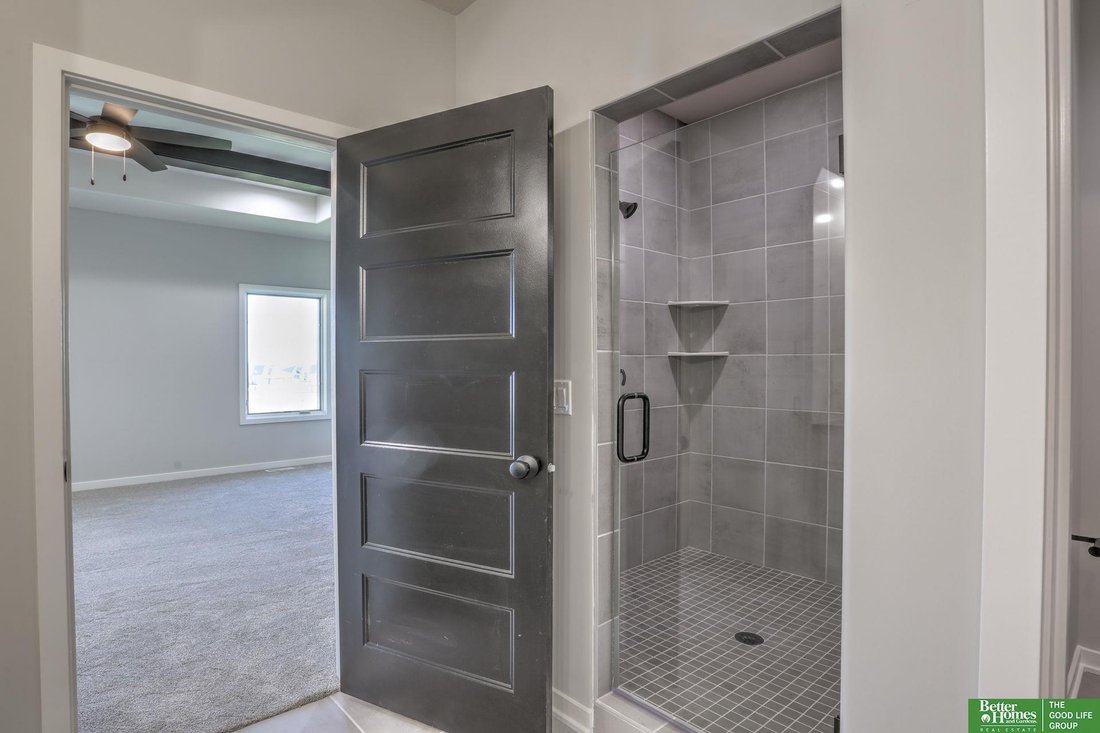
SSDL Meet Jeffrey from Hildy Homes. At 1,936 finished sq. ft on the main level, he’s spacious but never overwhelming, offering a layout that flows effortlessly from one room to the next. With 6 bedrooms & 3 bathrooms, Jeffrey is generous, ensuring there’s room for everyone - because he wouldn’t have it any other way. The open concept living, dining, and kitchen areas bring people together, mak
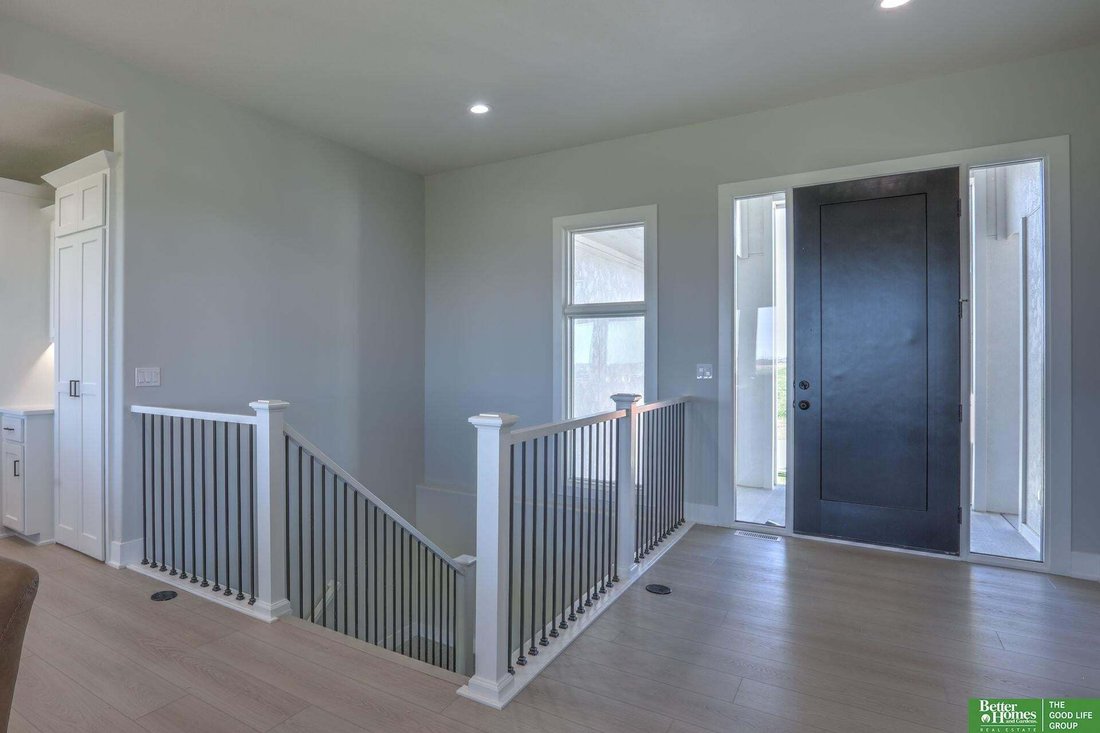
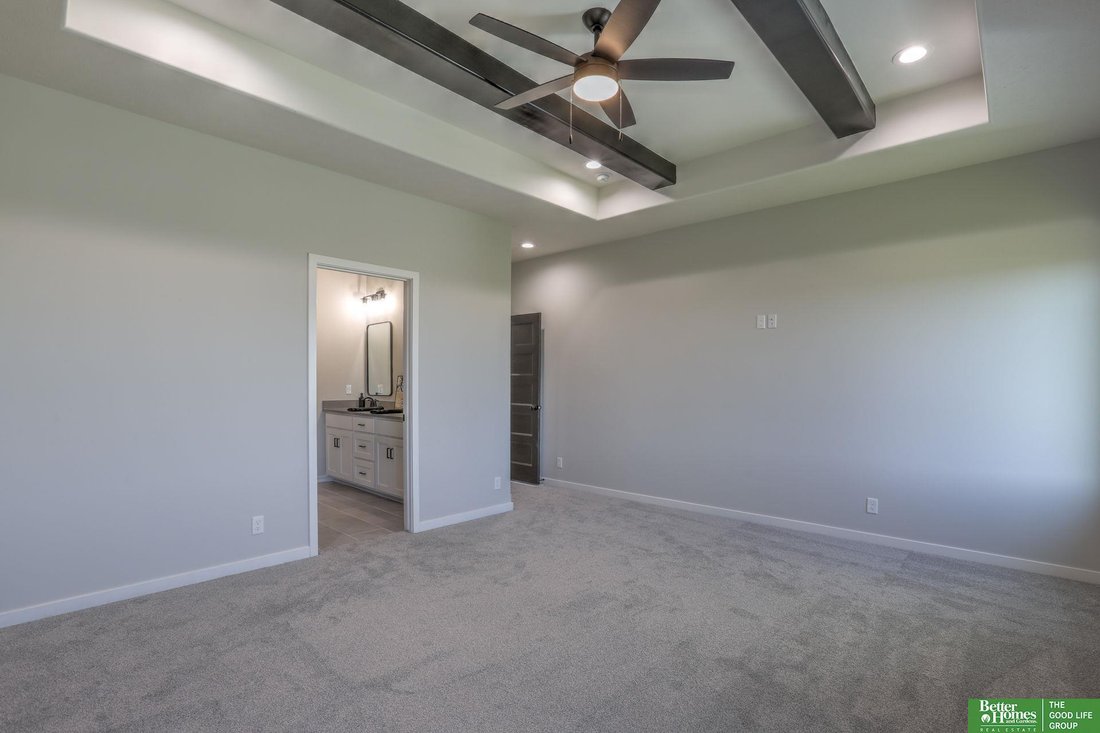
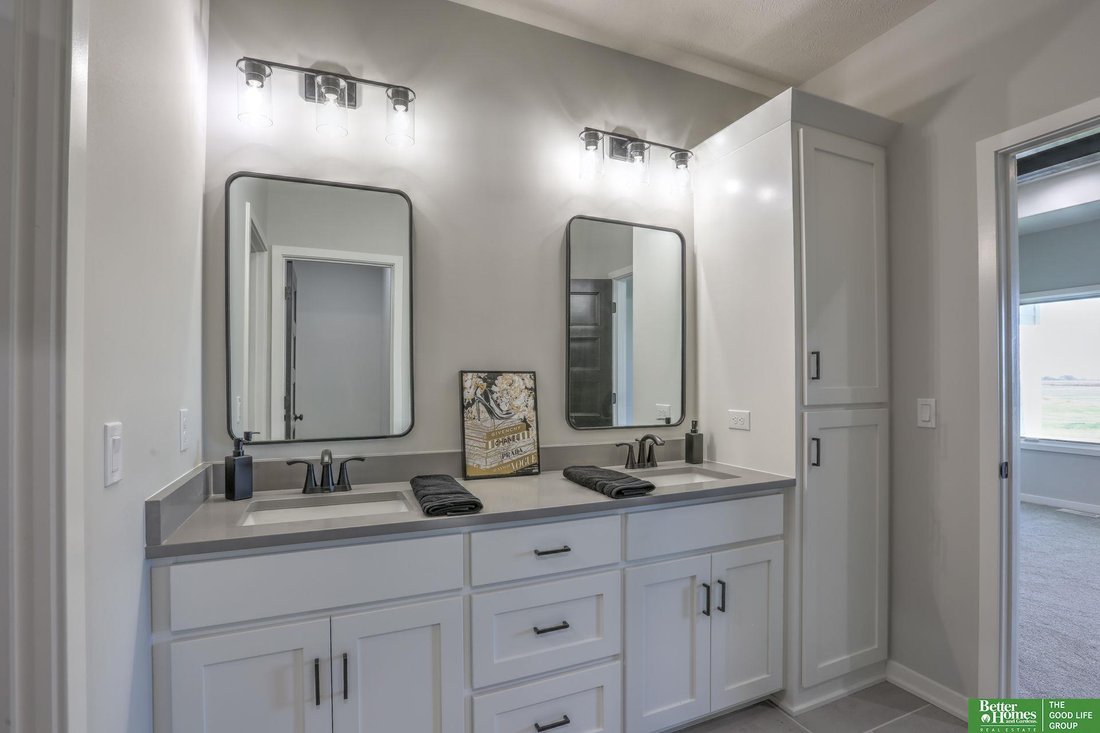
SSDL Meet Jeffrey from Hildy Homes. At 1,936 finished sq. ft on the main level, he’s spacious but never overwhelming, offering a layout that flows effortlessly from one room to the next. With 6 bedrooms & 3 bathrooms, Jeffrey is generous, ensuring there’s room for everyone - because he wouldn’t have it any other way. The open concept living, dining, and kitchen areas bring people together, making every gathering feel natural and effortless. Jeffrey’s walkout basement, with 1,524 finished sq. ft. with a fireplace and wetbar, is where the fun really happens. But, Jeffrey isn’t just about fun; he’s also practical. His 4 car garage ensures that there’s space for every vehicle, toy and tool - because he’s always prepared to help out. Listed finishes are deemed reliable but subject to change @ seller’s discretion
-
Property type
House
-
Year built
2026
-
Price/sqft
$204
Features
- Fireplace
- Garage
- Open Kitchen
- Outdoor Living Space
- New Builds
- Bar
- Basement
Explore the Area
5837 N 214th Avenue Circle, Elkhorn, NE 68022, Omaha, Nebraska, United States
View on Google Maps
Price per sqft
Low
High
Joined 6 years ago
You have inquired about this property
The agent will contact you soon by
Listed by
Better Homes and Gardens Real Estate The Good Life Group
Nebraska, United States
View agency profile
92
Listings
2020
Joined
Book home tour with the agent
Choose a date and whether you'd like a virtual or in-person tour with the agent.
Preferred date
Tour type
Better Homes and Gardens Real Estate The Good Life Group
Omaha, Nebraska, United States
View agency profile
Last updated
October 5
First listed
September 3
Listing reference
cyrtrg
Similar Properties Nearby
New Listings in Omaha

Explore More Homes for Sale
Omaha, NE, United States property types
Omaha, NE, United States popular searches
- Properties with Pool in Omaha, NE, United States
- Lake View properties in Omaha, NE, United States
- Water View properties in Omaha, NE, United States
- Properties with Fitness Center / Gym in Omaha, NE, United States
- Lakefront properties in Omaha, NE, United States
- Waterfront properties in Omaha, NE, United States
- Gated Community properties in Omaha, NE, United States
- Properties with Cinema in Omaha, NE, United States
- Golf View properties in Omaha, NE, United States
- Properties with Indoor Pool in Omaha, NE, United States
- Properties with Wine Cellar in Omaha, NE, United States
Related Guides & Stories
Trusted by the World's Leading Brokers
The agents behind the world's most exceptional properties list with JamesEdition.
- Listings from Sotheby's, Christie's, BARNES, and Engel & Völkers
- Every listing reviewed before it goes live
- Connect directly with verified listing agents
By continuing you agree to our Terms and Privacy Policy.
brokerages we
partnered with
partnered with