$810,000
Single Family Detached Elkhorn
- 5 Beds
- 3 Baths
- 3,600 Sqft
- 15,029 Sqft lot
- Updated: Yesterday
- MLS#22630548
About the Property
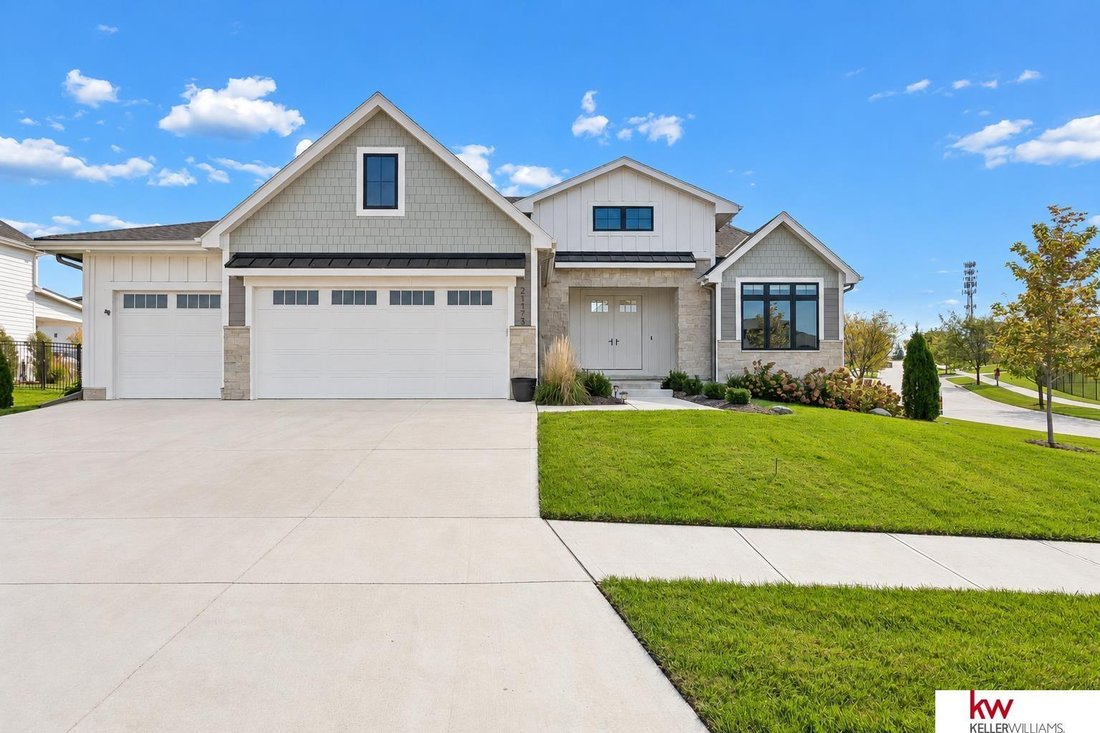
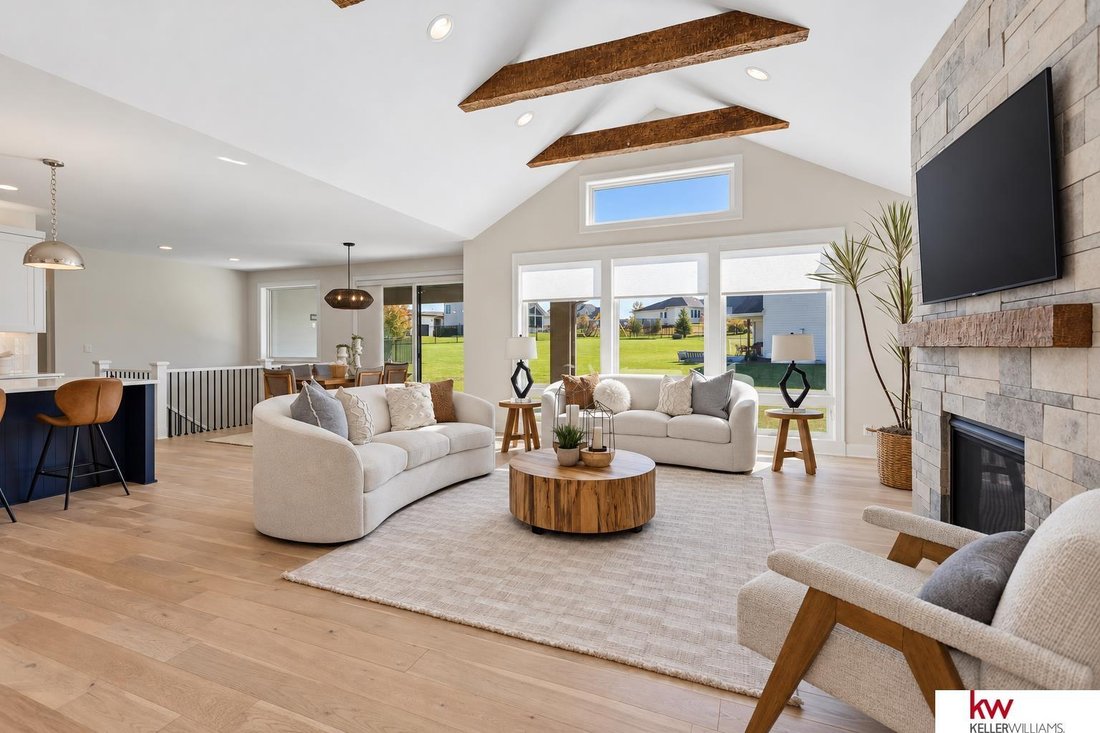
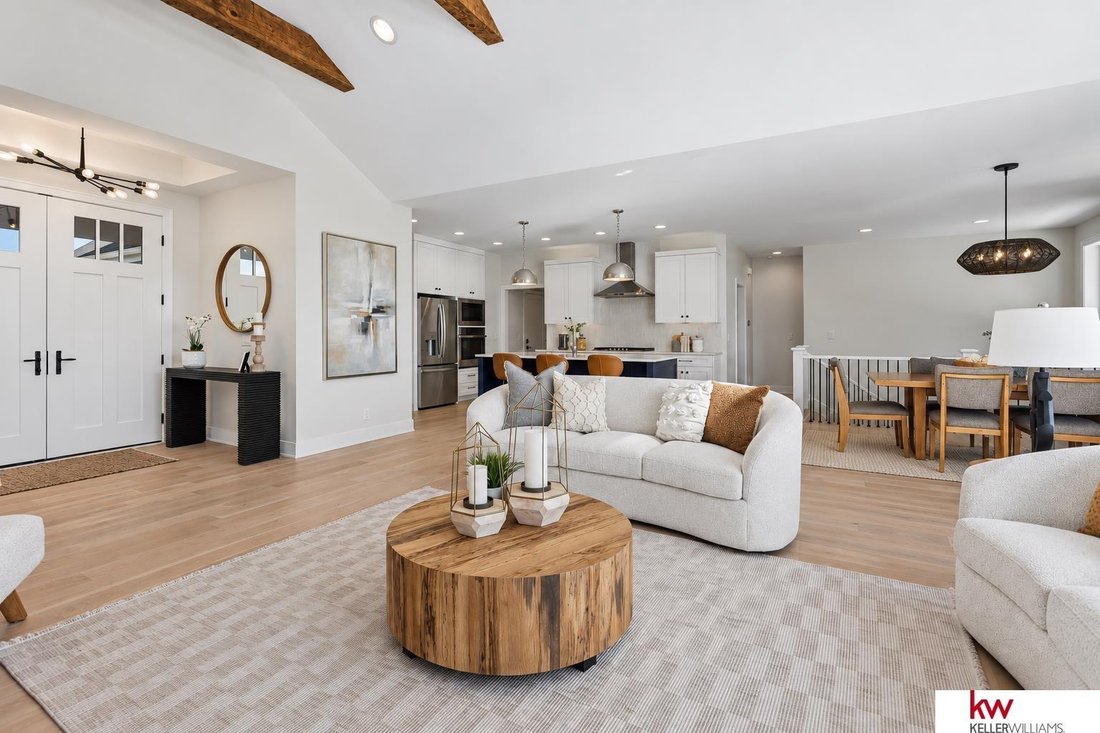
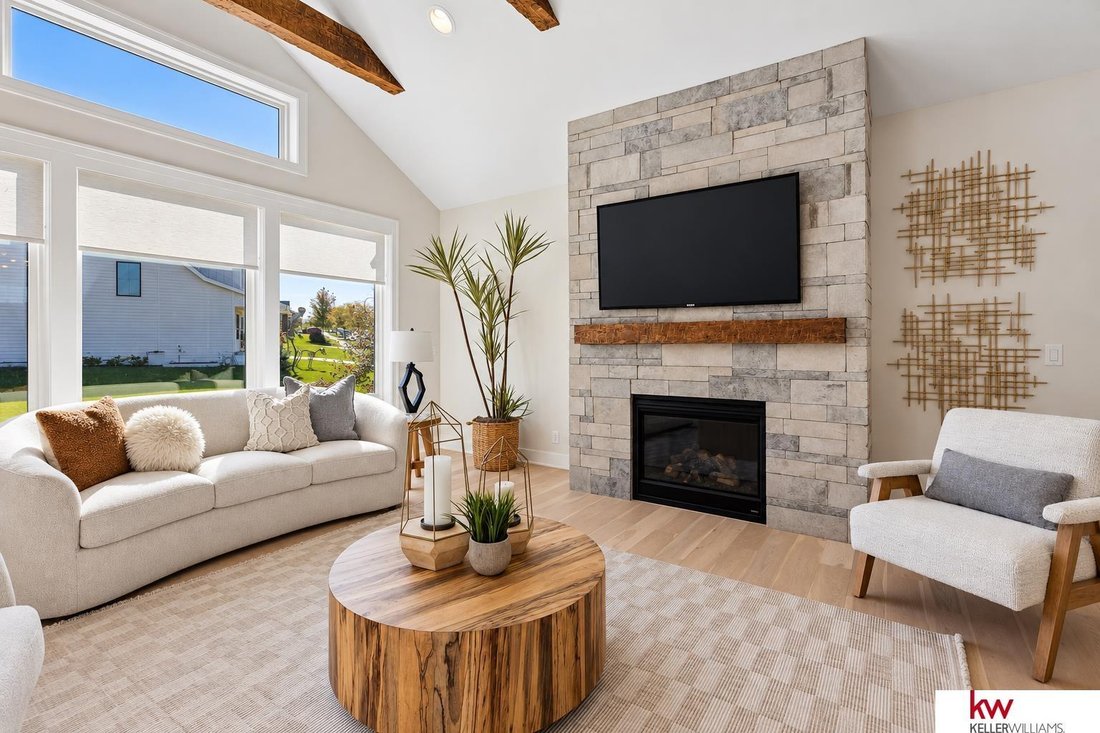
*OPEN HOUSE SUNDAY (10/25) 1-3PM* Experience luxury living in this LIKE NEW Blue Sage Creek ranch masterpiece! This Echelon Homes Sydney coastal floor plan offers 5 beds, 3 bathrooms, heated 3-car garage (prepped for a 20A Sauna plugin) and high-end finishes throughout. Set on an impressive 1/3+ acre corner lot - within walking distance to Blue Sage Creek Elementary - this home features a stunning
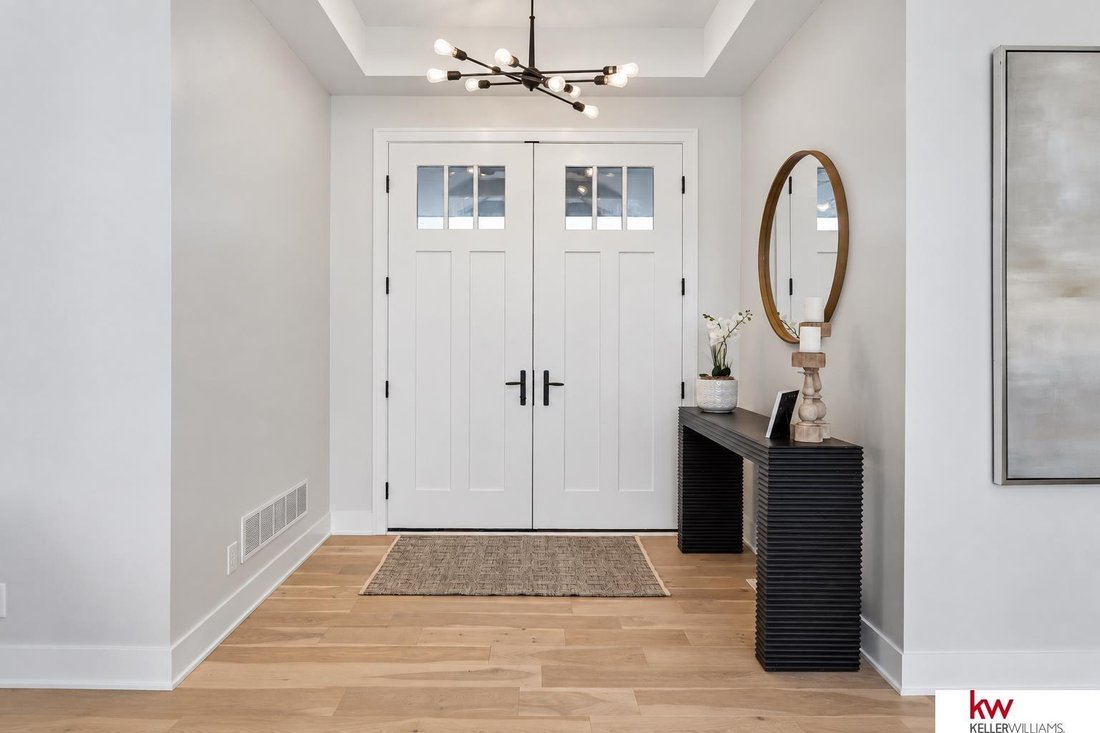
*OPEN HOUSE SUNDAY (10/25) 1-3PM* Experience luxury living in this LIKE NEW Blue Sage Creek ranch masterpiece! This Echelon Homes Sydney coastal floor plan offers 5 beds, 3 bathrooms, heated 3-car garage (prepped for a 20A Sauna plugin) and high-end finishes throughout. Set on an impressive 1/3+ acre corner lot - within walking distance to Blue Sage Creek Elementary - this home features a stunning kitchen showcasing quartz countertops, custom cabinetry, gas cooktop, walk-in pantry and a HUGE center island. Enjoy vaulted great room ceilings with accent beams and floor-to-ceiling windows. The primary suite is your retreat, with a tiled shower, an oversized walk-in closet, & direct access to the laundry room. A drop zone off the garage keeps everyday life organized. Fully finished downstairs offers an expansive rec area and gorgeous wet bar with built-in cabinetry. Outside, enjoy the covered patio, spacious backyard and outdoor gas firepit on a cool fall night. Schedule your private tour!
-
Property type
House
-
Year built
2023
-
Price/sqft
$225
Features
- Fireplace
- Garage
- Walk In Closet
- Garden
- Fire Pit
- Gas Stovetop
- High Ceiling
- Stone Countertops
- Kitchen island
Features
Indoor
- High Ceiling
- Fireplace
- Kitchen island
- Gas Stovetop
- Bar
- Laundry Room
- Basement
- Stone Countertops
- Walk In Closet
Outdoor
- Fire Pit
- Garage
- Garden
Explore the Area
21173 C Street, Elkhorn, NE 68022, Omaha, Nebraska, United States
View on Google Maps
Price per sqft
Low
High
Joined 1 month ago
You have inquired about this property
The agent will contact you soon by
Listed by
1
Listings
2026
Joined
Book home tour with Stephen Leick
Choose a date and whether you'd like a virtual or in-person tour with the agent.
Preferred date
Tour type

Last updated
Yesterday
First listed
October 24
Agent licence
#20190757
Listing reference
2172839641752846
Listing status
New
Similar Properties Nearby
New Listings in Omaha
Explore More Homes for Sale
Omaha, NE, United States property types
Omaha, NE, United States popular searches
- Properties with Pool in Omaha, NE, United States
- Lake View properties in Omaha, NE, United States
- Water View properties in Omaha, NE, United States
- Properties with Fitness Center / Gym in Omaha, NE, United States
- Lakefront properties in Omaha, NE, United States
- Waterfront properties in Omaha, NE, United States
- Gated Community properties in Omaha, NE, United States
- Properties with Cinema in Omaha, NE, United States
- Golf View properties in Omaha, NE, United States
- Properties with Indoor Pool in Omaha, NE, United States
- Properties with Wine Cellar in Omaha, NE, United States
Related Guides & Stories
Trusted by the World's Leading Brokers
The agents behind the world's most exceptional properties list with JamesEdition.
- Listings from Sotheby's, Christie's, BARNES, and Engel & Völkers
- Every listing reviewed before it goes live
- Connect directly with verified listing agents
By continuing you agree to our Terms and Privacy Policy.
brokerages we
partnered with
partnered with