$1,199,000
4 Bedrooms Single Family Detached
- 4 Beds
- 3 Baths
- 3,146 Sqft
- 11,675 Sqft lot
- Updated: September 29
- MLS#226068159
About the Property
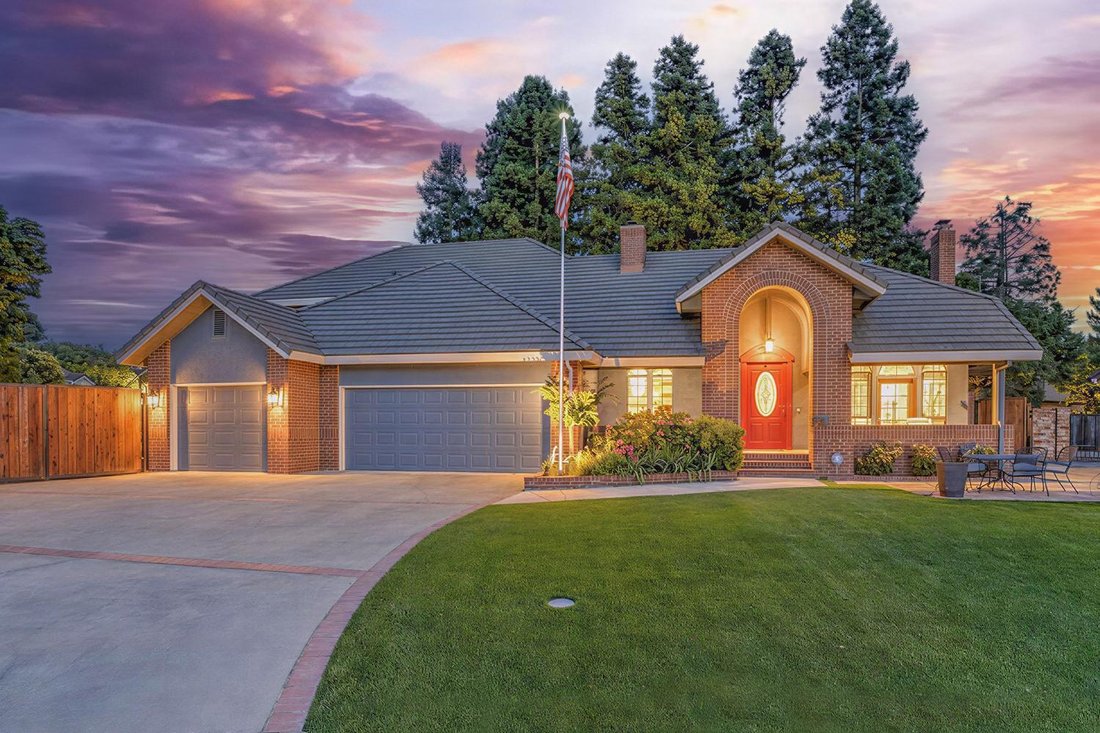
Welcome to this stunning custom home in the highly sought-after Oak Mello Estates neighborhood of Elk Grove! From the moment you arrive, you’ll be impressed by the exceptional curb appeal, expansive 3-car garage, and convenient RV access. A covered front porch and oversized front door with custom glass detailing create a grand first impression. Step inside to beautiful wood-plank tile flooring and
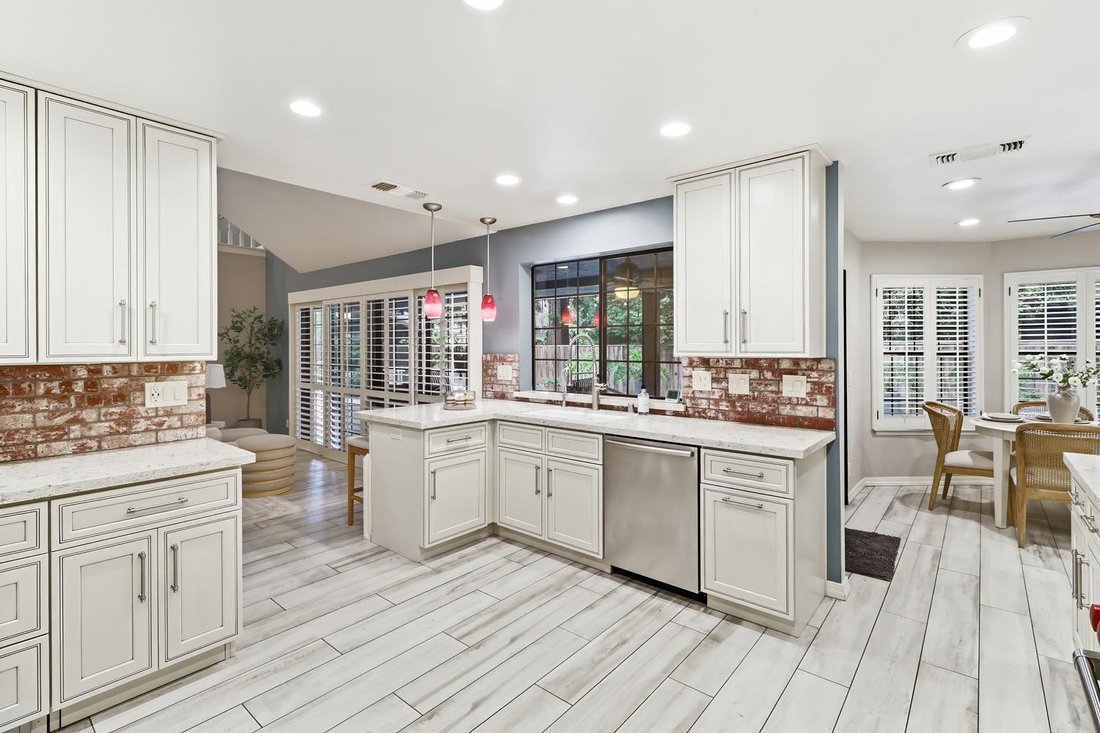
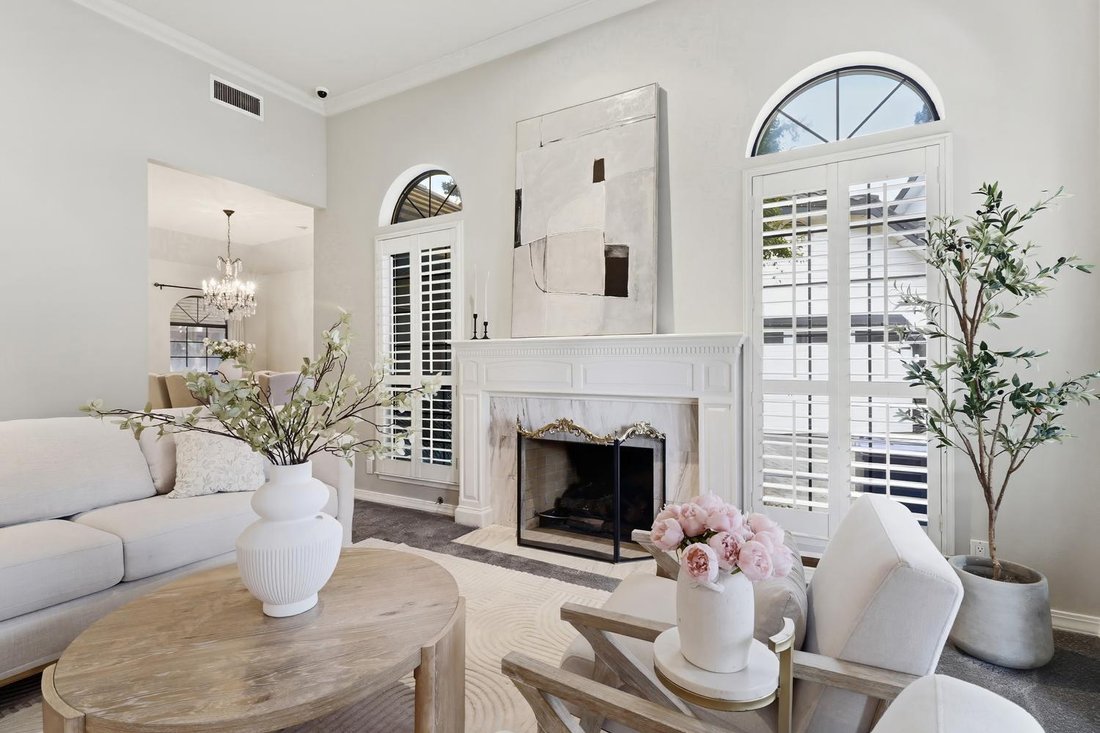
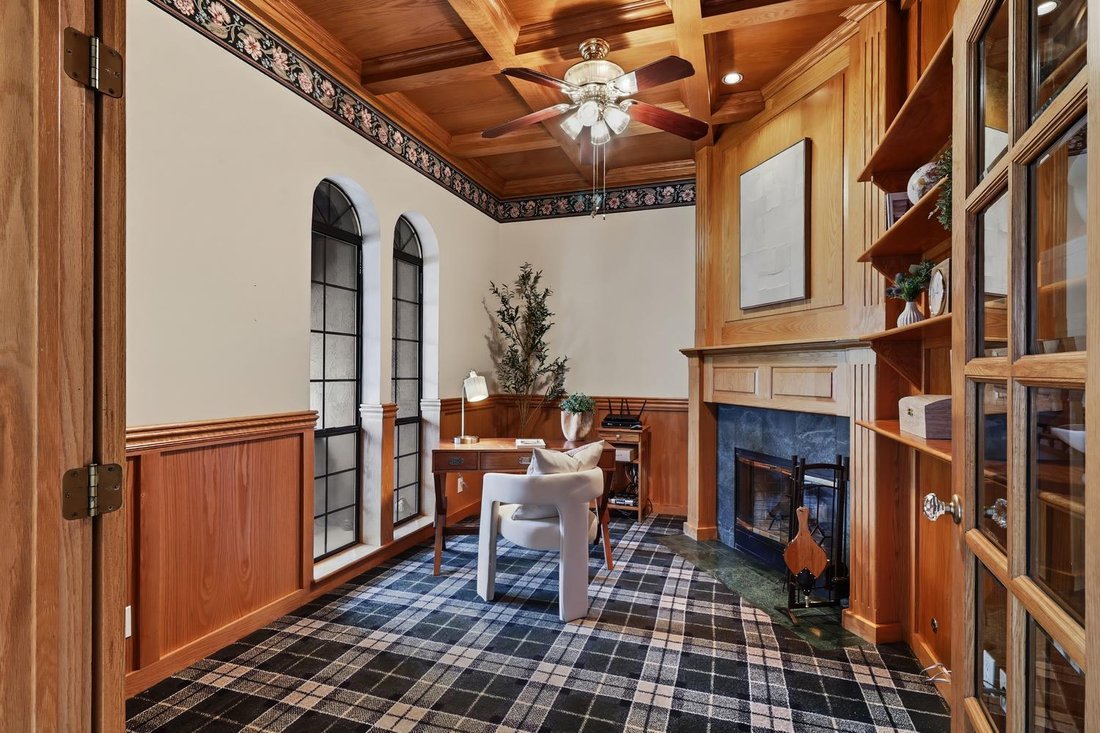
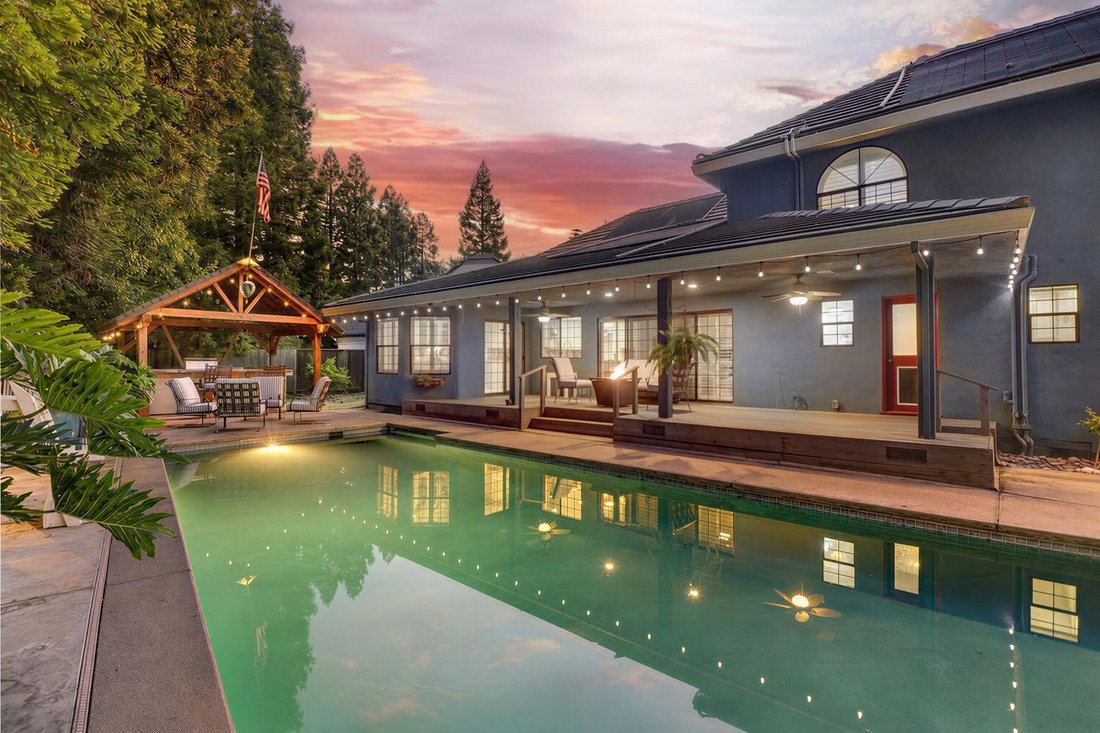
Welcome to this stunning custom home in the highly sought-after Oak Mello Estates neighborhood of Elk Grove! From the moment you arrive, you’ll be impressed by the exceptional curb appeal, expansive 3-car garage, and convenient RV access. A covered front porch and oversized front door with custom glass detailing create a grand first impression. Step inside to beautiful wood-plank tile flooring and discover a thoughtfully designed floor plan. To the right, the formal living room features crown molding, arched windows, plantation shutters, and a cozy gas fireplace. To the left, a private office/library showcases custom carpeting, a wood-grid coffered ceiling, built-in shelving, and a wood-burning fireplace. The heart of the home is the oversized family room with soaring ceilings, a brick-front fireplace with wood-burning insert, and backyard access. The dream kitchen is designed for entertaining, offering custom cabinetry, quartz countertops, a 6-burner Wolf range with griddle and pot filler. A toe kick vacuum system in kitchen an inviting breakfast nook, wine refrigerator, beer taps, glass-front cabinets, formal dining room access, and additional backyard entry. The ground floor spacious primary suite features double-door entry, plantation shutters, crown molding, and a luxurious bath complete with dual sinks, jetted tub, oversized shower with dual shower heads, a private water closet , and an enormous walk-in closet. A full bath off of the backyard patio making it perfect for those guests coming from the pool. Upstairs you’ll find three additional bedrooms, a full bathroom, and a versatile loft featuring abundant built-in storage and a Murphy bed. The backyard is your own private resort with a covered patio, sparkling pool, outdoor kitchen, putting green, and greenhouse. Located within the award-winning Elk Grove School District and close to shopping, dining, and everyday conveniences, this exceptional property truly has it all!! Welcome Home!
-
Property type
House
-
Year built
1988
-
Price/sqft
$381
Features
- Walk In Closet
- Garage
- Pool
- Fireplace
- Library
- Outdoor Kitchen
- Office
Explore the Area
9411 Leal Court, Elk Grove, CA 95758, California, United States
View on Google Maps
Price per sqft
Low
High
Joined 5 years ago
You have inquired about this property
The agent will contact you soon by
Listed by
1
Listings
2021
Joined
Book home tour with Shanda Lusich
Choose a date and whether you'd like a virtual or in-person tour with the agent.
Preferred date
Tour type

Coldwell Banker Realty - Elk Grove
9280 W Stockton Blvd Ste 120, 95758, Elk Grove, California, United States
View agency profile
Last updated
September 29
First listed
May 31
Listing reference
zbchpe
Similar Properties Nearby
New Listings in Elk Grove




Explore More Homes for Sale
Elk Grove, CA, United States property types
Elk Grove, CA, United States popular searches
Related Guides & Stories
Trusted by the World's Leading Brokers
The agents behind the world's most exceptional properties list with JamesEdition.
- Listings from Sotheby's, Christie's, BARNES, and Engel & Völkers
- Every listing reviewed before it goes live
- Connect directly with verified listing agents
By continuing you agree to our Terms and Privacy Policy.
brokerages we
partnered with
partnered with