$750,000
3 Bedrooms Single Family Detached
- 3 Beds
- 2 Baths
- 2,564 Sqft
- 4,823 Sqft lot
- Updated: Today
- MLS#226133000
About the Property
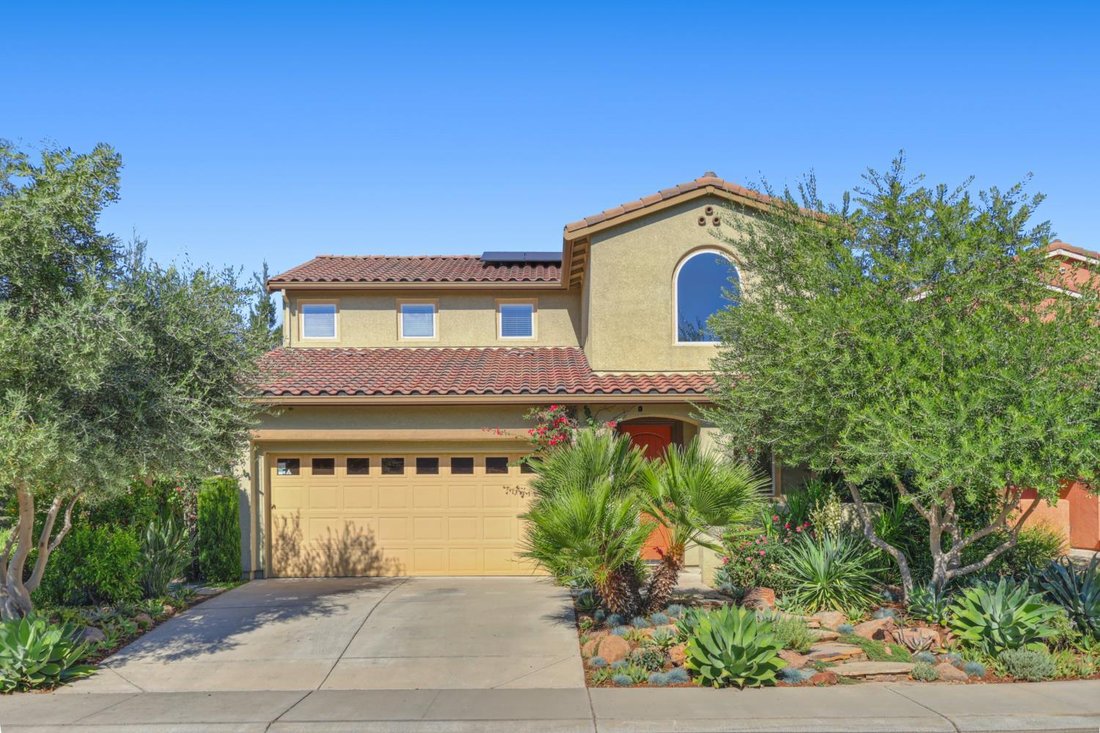
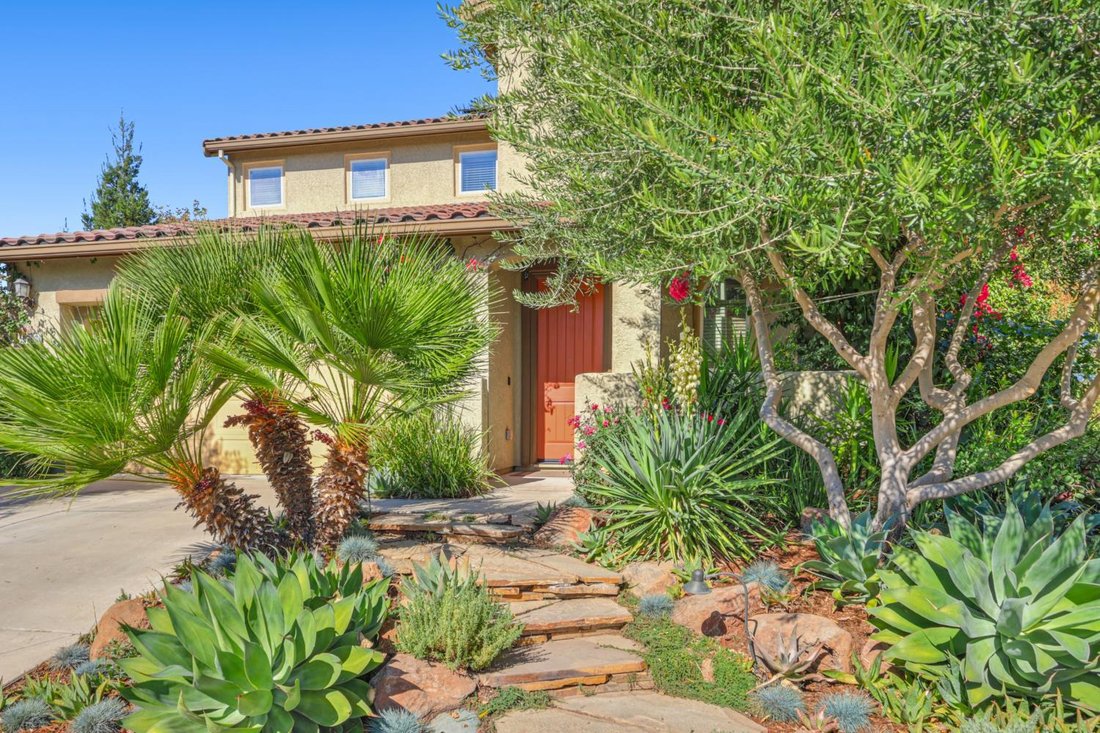
Elegantly landscaped outdoor spaces and abundant natural light welcome you to this Taylor Morrison Marquesa Plan 2 at Madeira. Gently lived in over the past 12 years, this beautifully maintained home offers approximately 2,564 square feet with a first-floor primary suite and inviting spaces for everyday living and entertaining. Flagstone front steps, mature olive trees and ornamental plantings and
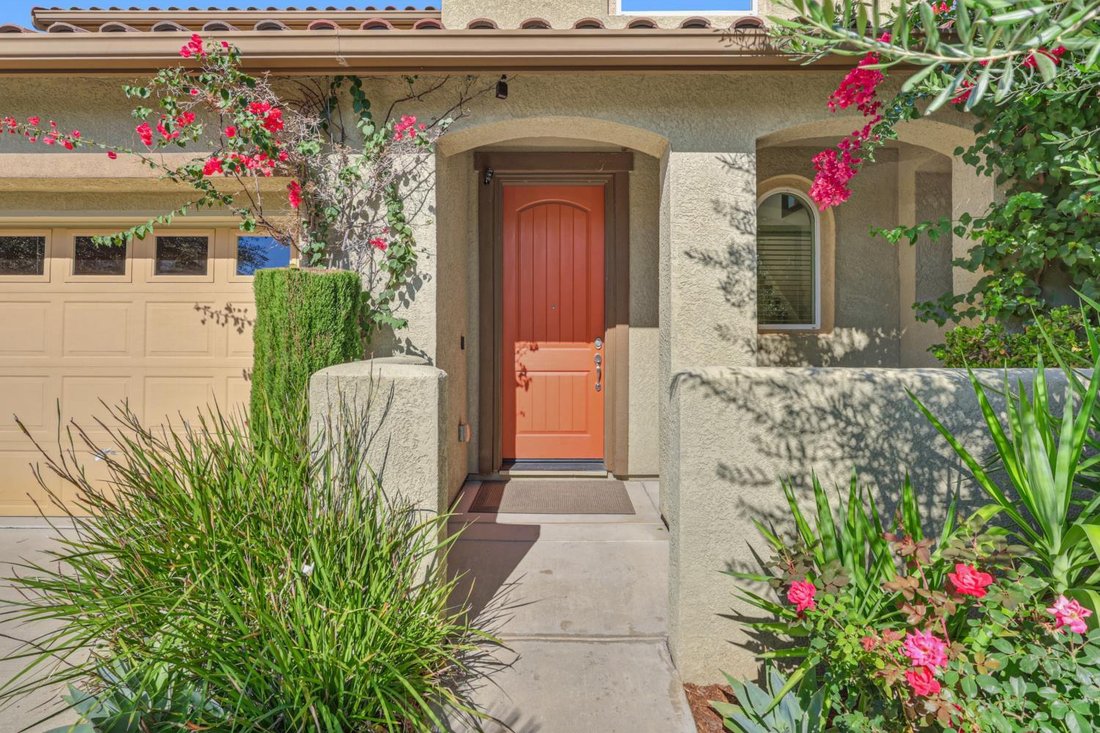
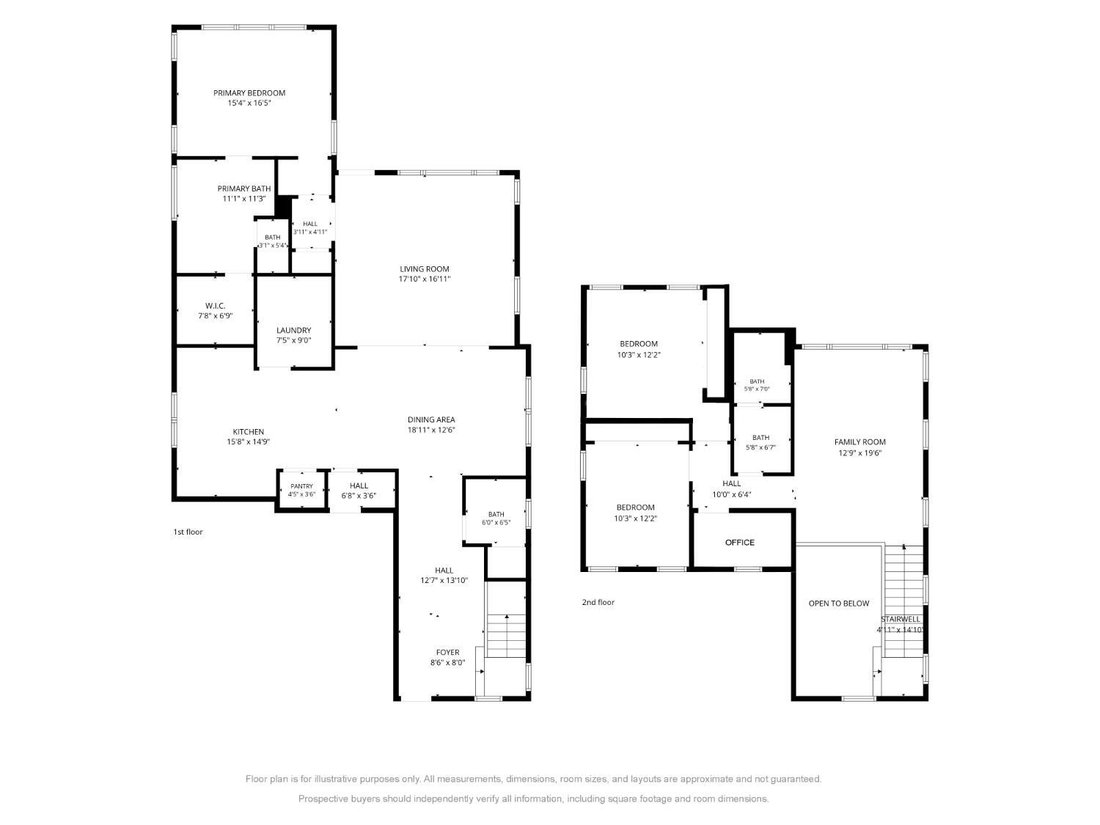
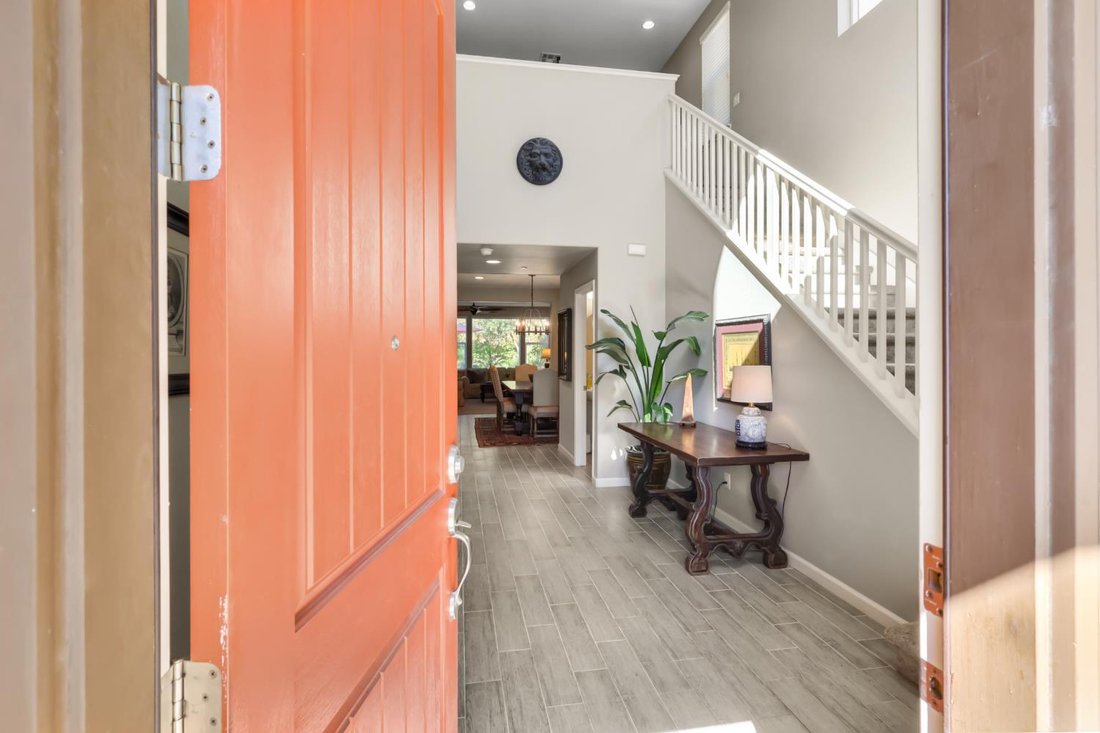
Elegantly landscaped outdoor spaces and abundant natural light welcome you to this Taylor Morrison Marquesa Plan 2 at Madeira. Gently lived in over the past 12 years, this beautifully maintained home offers approximately 2,564 square feet with a first-floor primary suite and inviting spaces for everyday living and entertaining. Flagstone front steps, mature olive trees and ornamental plantings and a private front porch sitting area create a memorable entrance. A formal entry with soaring two-story ceiling makes an impressive first impression, while natural light fills the comfortable, open layout with tile flooring and carpet throughout. The oversized gourmet chef’s kitchen features a huge center island, abundant counter and cabinet space, and a walk-in pantry. A large dining area provides plenty of room for gatherings and everyday meals. The first-floor primary suite offers a peaceful retreat, with its sun-filled bath with dual sinks, soaking tub and large walk-in shower. While upstairs includes two additional bedrooms, a full bathroom, a spacious loft and an office - ideal for work, hobbies or homework area. A two-car garage adds everyday convenience, and enjoy the abundance of 16 solar panels partnered with 2 battery storage units. The incredibly landscaped backyard is a standout, with olive trees, inviting patio seating areas, and a firepit creating a serene setting for morning coffee, outdoor dining or relaxing at the end of the day. Beside a walking path, the property enjoys a neighbor on only one side and an appealing sense of openness. Enjoy a walkable Elk Grove location near The Grove at Elk Grove, Costco, the new Whole Foods, Elk Grove Aquatic Center and District56, with convenient access to shopping, dining, transit and the freeway. From its thoughtfully planted gardens to its bright interior, this sophisticated home offers a wonderful blend of comfort, convenience and indoor-outdoor living.
-
Property type
House
-
Year built
2014
-
Price/sqft
$292
Features
- Walk In Closet
- Garage
- Garden
- Fireplace
- Fire Pit
- Air Conditioning
- Office
- Kitchen island
Explore the Area
9669 Philta Way, Elk Grove, CA 95757, California, United States
View on Google Maps
Price per sqft
Low
High
Joined 6 years ago
You have inquired about this property
The agent will contact you soon by
Listed by
Better Homes and Gardens Real Estate Reliance Partners
California, United States
View agency profile
4
Listings
2020
Joined
Book home tour with the agent
Choose a date and whether you'd like a virtual or in-person tour with the agent.
Preferred date
Tour type
Better Homes and Gardens Real Estate Reliance Partners
Sacramento, California, United States
View agency profile
Last updated
Today
First listed
October 30
Listing reference
j63jxp
Similar Properties Nearby
New Listings in Elk Grove





Explore More Homes for Sale
Elk Grove, CA, United States property types
Elk Grove, CA, United States popular searches
- Properties with Garage in Elk Grove, CA, United States
- New Builds properties in Elk Grove, CA, United States
- Properties with Library in Elk Grove, CA, United States
- Properties with Balcony in Elk Grove, CA, United States
- Properties with Vineyard / Winery in Elk Grove, CA, United States
- Riverfront properties in Elk Grove, CA, United States
- Investment Property properties in Elk Grove, CA, United States
Related Guides & Stories
Trusted by the World's Leading Brokers
The agents behind the world's most exceptional properties list with JamesEdition.
- Listings from Sotheby's, Christie's, BARNES, and Engel & Völkers
- Every listing reviewed before it goes live
- Connect directly with verified listing agents
By continuing you agree to our Terms and Privacy Policy.
brokerages we
partnered with
partnered with