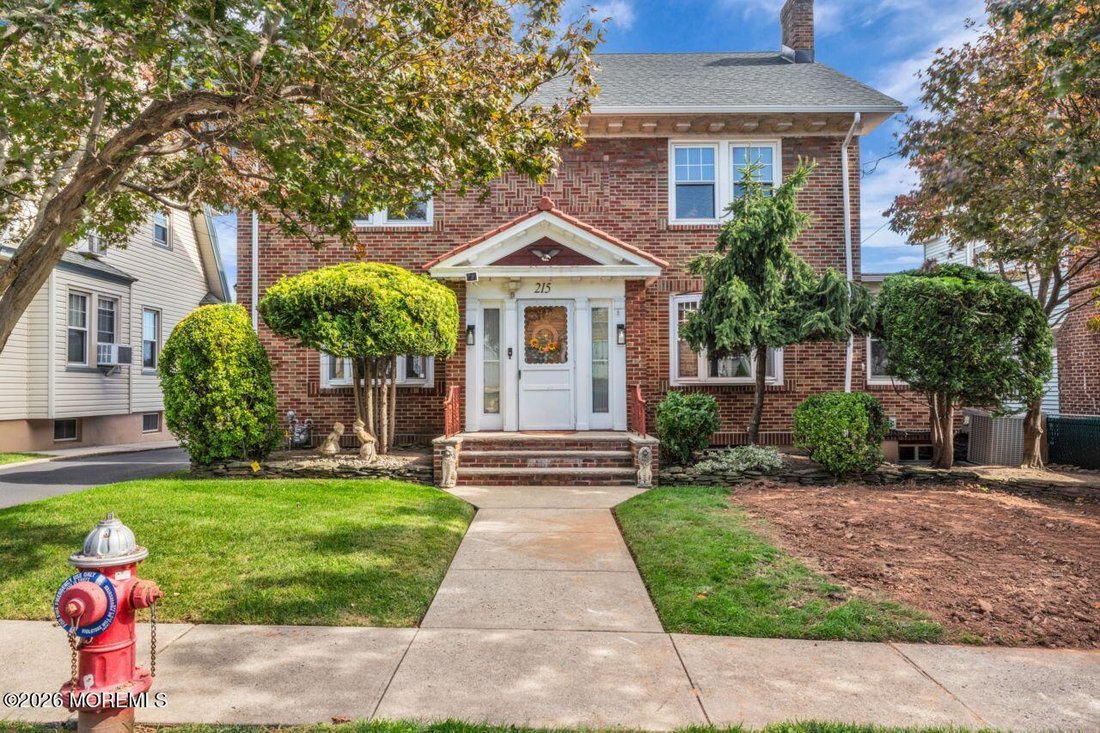
$715,000

Single Family Residence in Elizabeth

  • 5 Beds
  • 3 Baths
  • 3,032 Sqft
  • 60.12 Ac lot
  • Updated: November 12
  • Source:
    Monmouth Ocean Regional Multiple Listing Service  MLS#22632781

About the Property

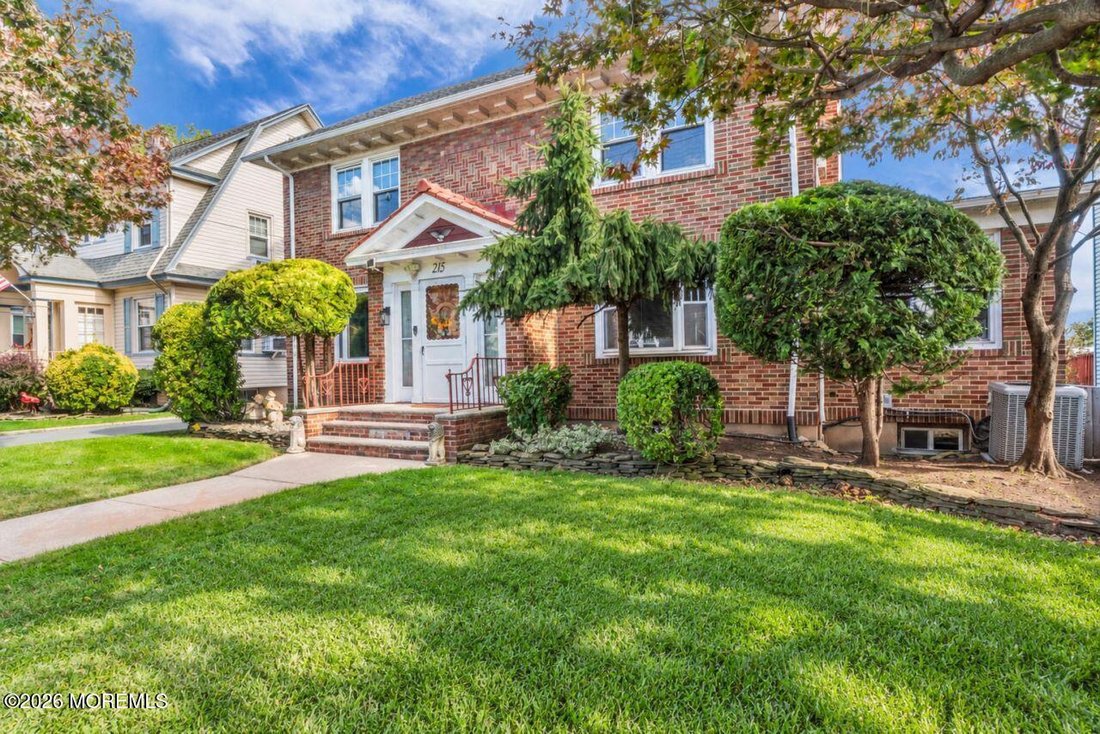
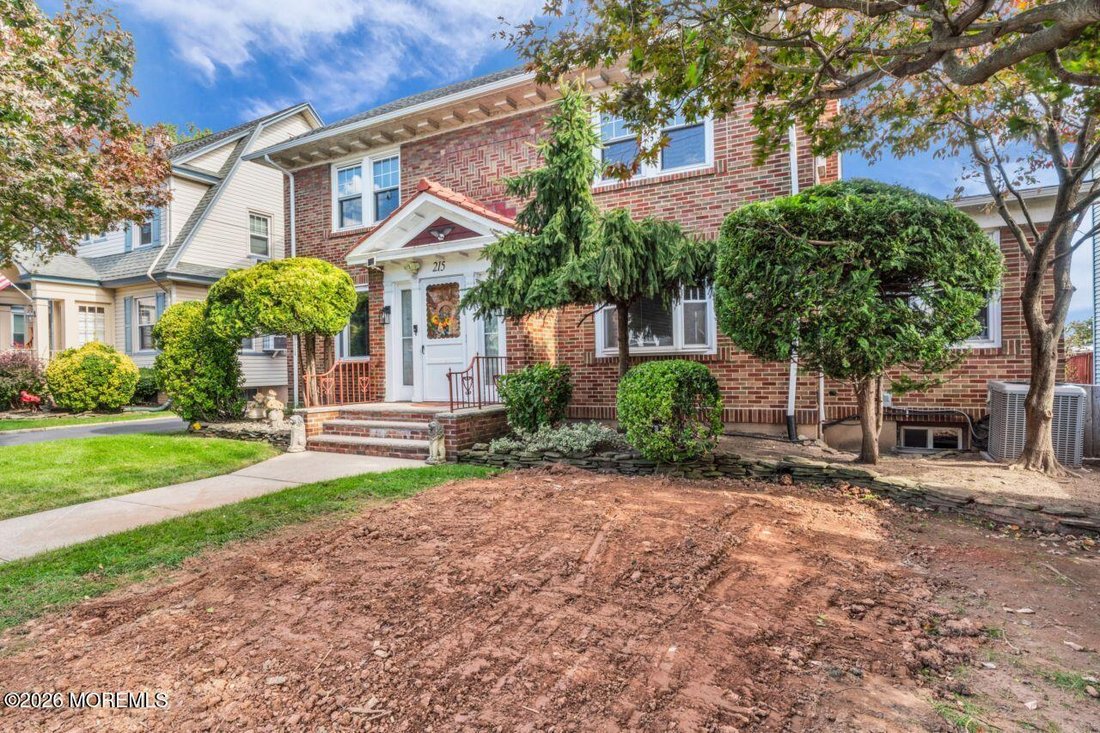
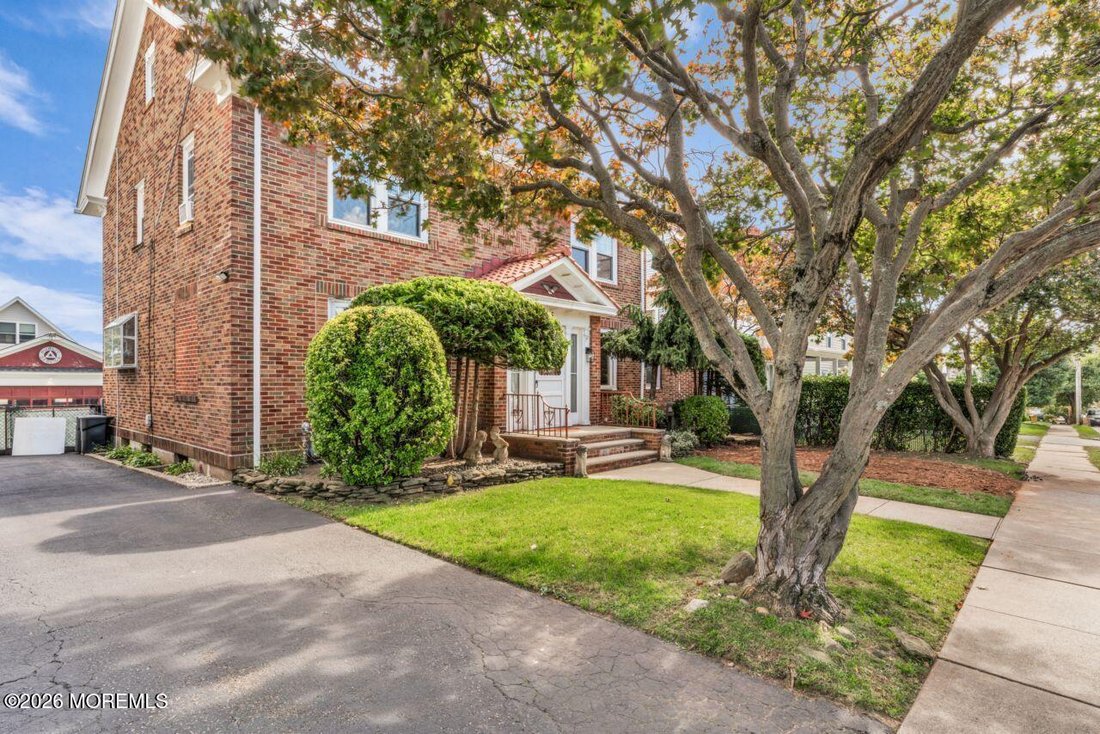
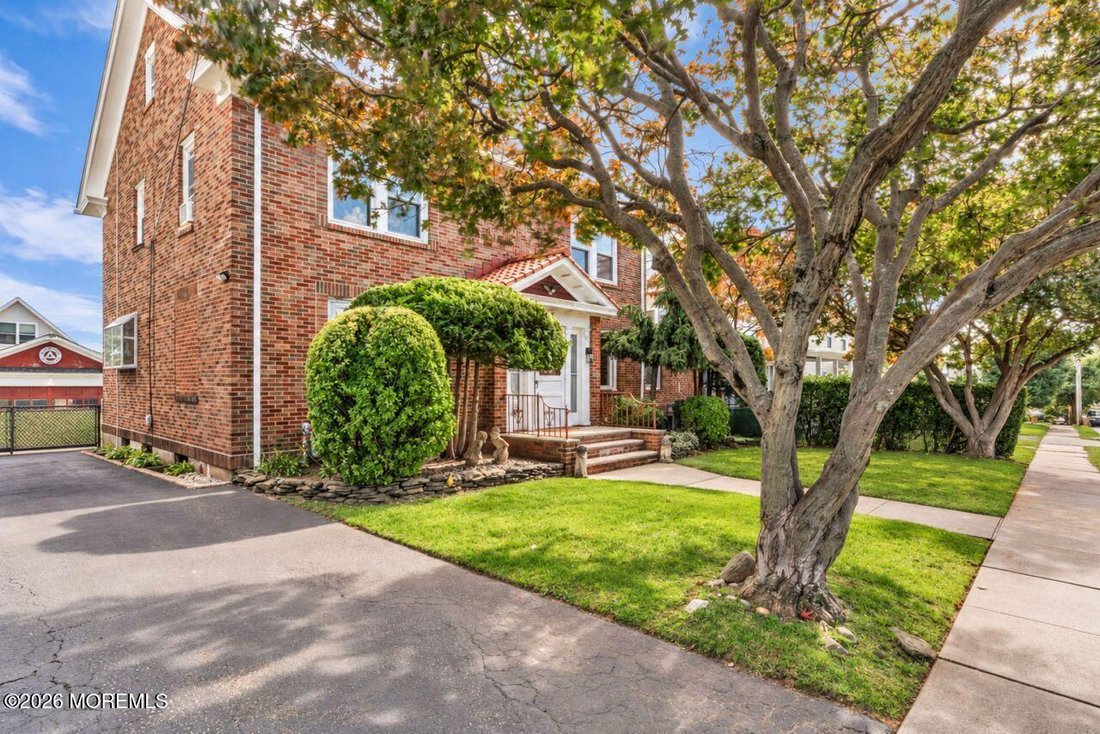
Located in the desirable Elmora Hills section, this classic brick home combines timeless charm with spacious, versatile living. Hardwood floors on the first and second floors, nine-foot ceilings on both levels, and beautiful architectural details create a warm and inviting atmosphere. Hardwood doors throughout, including hardwood French doors with glass panes, all feature vintage doorknobs that co
Located in the desirable Elmora Hills section, this classic brick home combines timeless charm with spacious, versatile living. Hardwood floors on the first and second floors, nine-foot ceilings on both levels, and beautiful architectural details create a warm and inviting atmosphere. Hardwood doors throughout, including hardwood French doors with glass panes, all feature vintage doorknobs that complement the home’s distinctive character. A welcoming vestibule opens to the main hall, where French doors lead to a generous living room featuring hardwood floors with decorative inlay, a bay window, crown molding, and a wood-burning brick fireplace with a marble hearth. A bedroom behind the living room features built-ins and access to a full bath, which is also accessible from the separate office. This flexible arrangement offers possibilities for an in-law or nanny suite. The formal dining room features a bay window and decorative ceiling moldings, offering an elegant setting for entertaining. The eat-in kitchen includes oak cabinetry, a built-in breakfast nook, a charming greenhouse window above the sink, tin ceiling, and a convenient half bath. The bright enclosed sunroom features heating and air conditioning for year-round enjoyment, overlooks the private backyard, and offers access to both the deck and driveway. The second floor features four bedrooms with ample closet space, along with a full bath offering a separate shower, tin ceiling, heat lamp and jetted soaking tub. The finished third floor offers a fifth bedroom with a cathedral ceiling and walk-in cedar closet. The full, partially finished basement includes a playroom, laundry room, workshop, and storage areas. With generous gathering spaces, distinctive details, and room to make it your own, this home offers lasting appeal. ONE YEAR CINCH WARRANTY INCLUDED
…
  • Property type

    House

  • Floors

    3

  • Year built

    1928

  • Price/sqft

    $235

Features

  • Garage
  • Fireplace
  • Garden
  • Walk In Closet
  • Playground
  • Office
  • Laundry Room
  • Air Conditioning
  • Basement

Explore the Area

213-217 Keats Avenue, Elizabeth, New Jersey, United States View on Google Maps
Price per sqft
Low
High

View 12 more listings in Elizabeth

C21/ Action Plus Realty - Forked River

Joined 11 months ago
Your message
You have inquired about this property

The agent will contact you soon by

Listed by

C21/ Action Plus Realty - Forked River
New Jersey, United States
View agency profile
3
Listings
2025
Joined

Book home tour with the agent

Choose a date and whether you'd like a virtual or in-person tour with the agent.

In-person tour
Preferred date
Tour type
C21/ Action Plus Realty - Forked River
Forked River, New Jersey, United States
View agency profile
Last updated
November 12
First listed
November 12
Listing reference
22632781
Listing status
Call

Start phone call with:

Hello, I’m calling for the property with the reference 22632781, which I discovered on JamesEdition.

After the call, we'll provide your contacts to the agent for easy communication.

Brokerages we
partnered with