$749,000
5 Bedrooms Other Residential
- 5 Beds
- 3 Baths
- 3,032 Sqft
- 60.12 Ac lot
- Updated: Yesterday
- MLS#22632781
About the Property
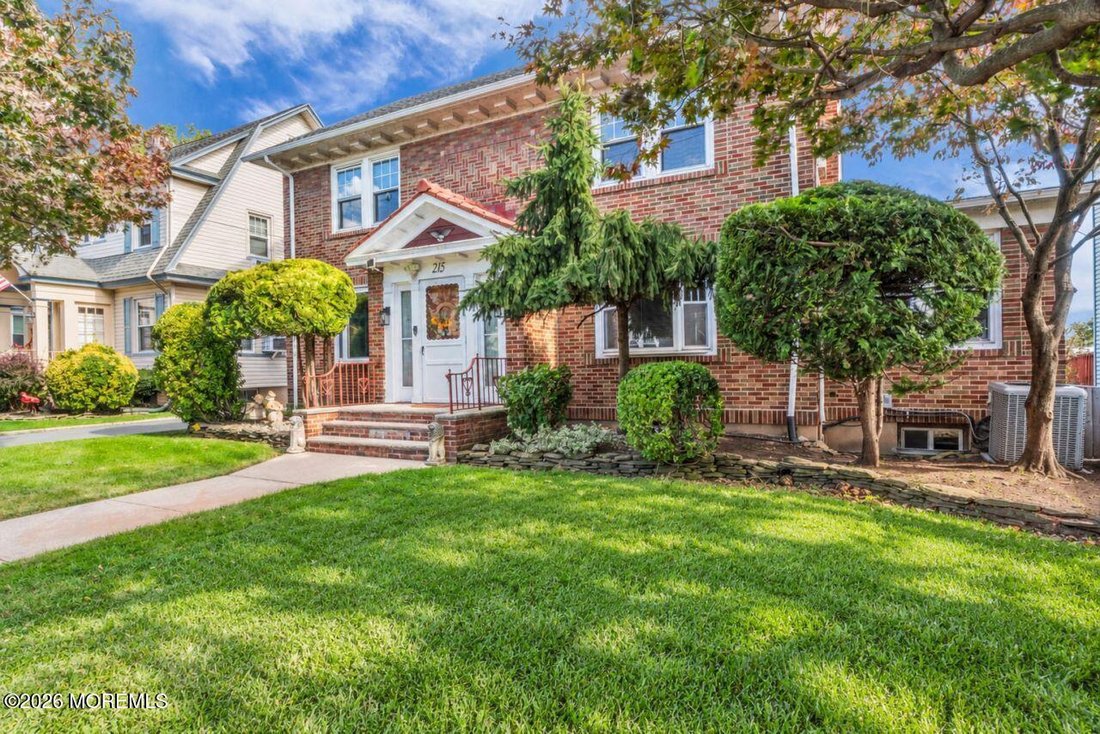
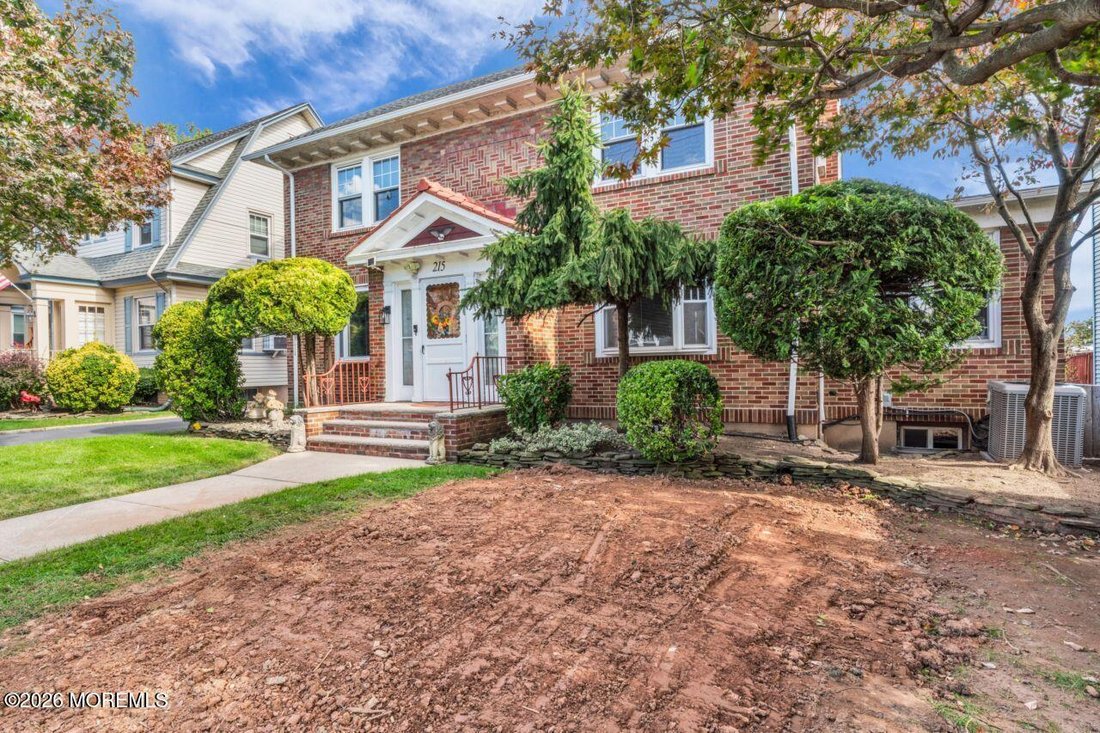
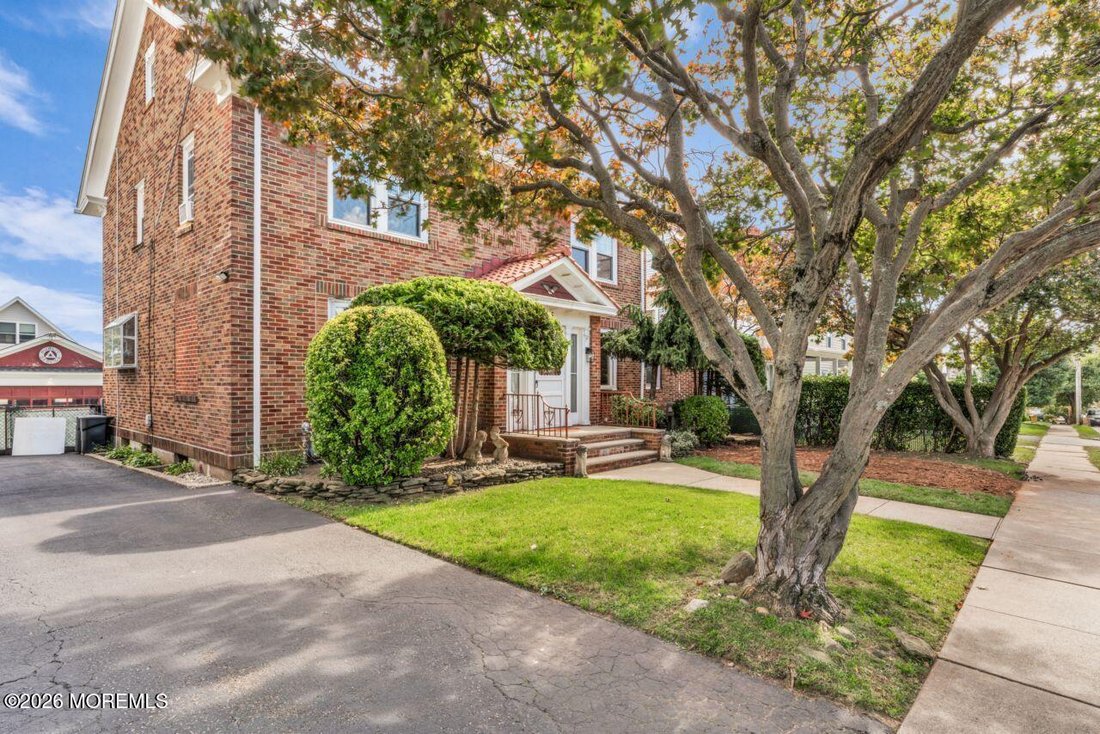
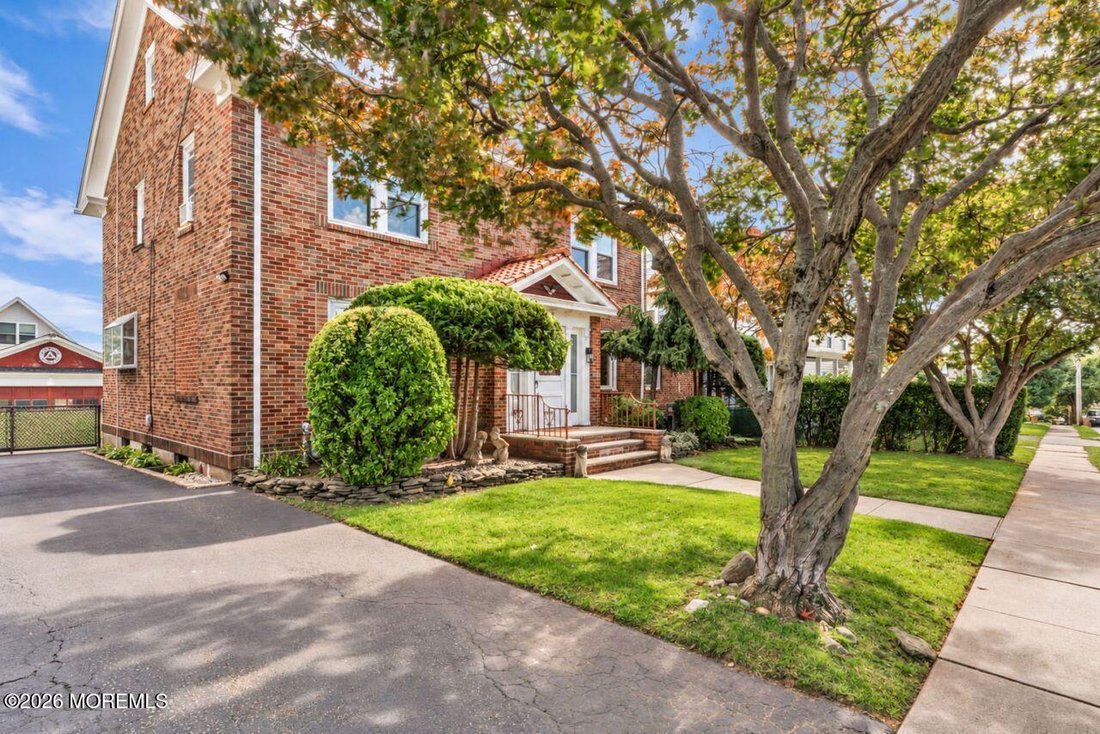
Located in the desirable Elmora Hills section, this classic brick home combines timeless charm with spacious, versatile living. Hardwood floors on the first and second floors, nine-foot ceilings on both levels, and beautiful architectural details create a warm and inviting atmosphere. Hardwood doors throughout, including hardwood French doors with glass panes, all feature vintage doorknobs that co
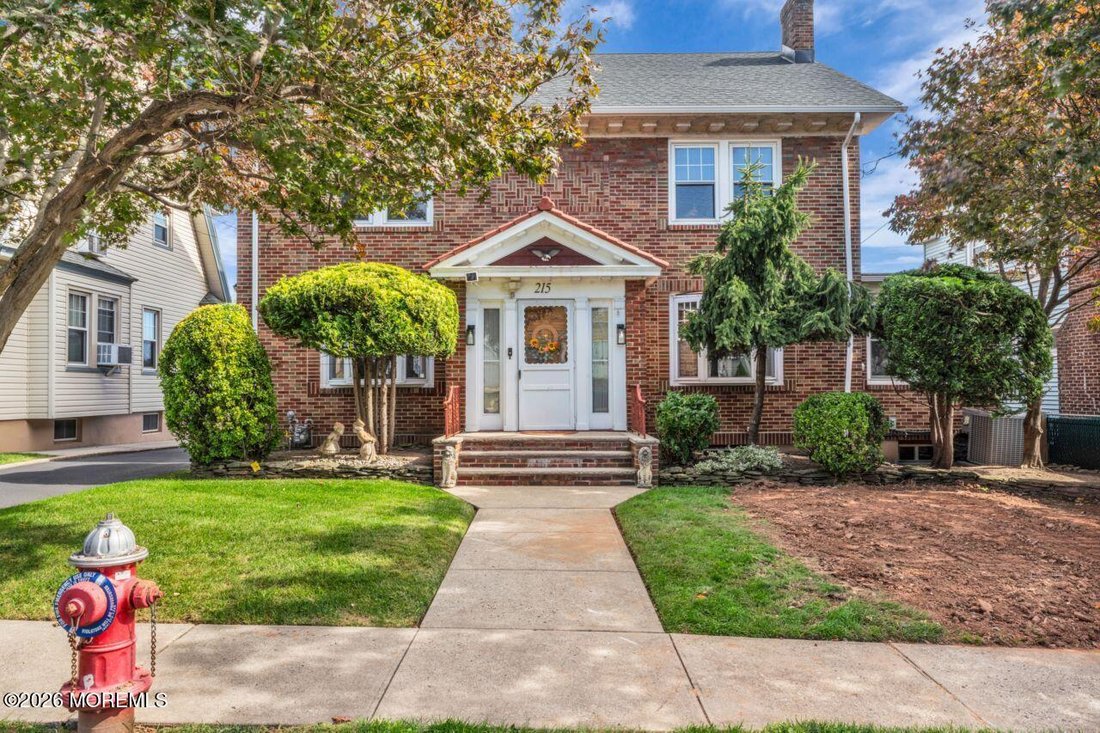
Located in the desirable Elmora Hills section, this classic brick home combines timeless charm with spacious, versatile living. Hardwood floors on the first and second floors, nine-foot ceilings on both levels, and beautiful architectural details create a warm and inviting atmosphere. Hardwood doors throughout, including hardwood French doors with glass panes, all feature vintage doorknobs that complement the home’s distinctive character. A welcoming vestibule opens to the main hall, where French doors lead to a generous living room featuring hardwood floors with decorative inlay, a bay window, crown molding, and a wood-burning brick fireplace with a marble hearth. A bedroom behind the living room features built-ins and access to a full bath, which is also accessible from the separate office. This flexible arrangement offers possibilities for an in-law or nanny suite. The formal dining room features a bay window and decorative ceiling moldings, offering an elegant setting for entertaining. The eat-in kitchen includes oak cabinetry, a built-in breakfast nook, a charming greenhouse window above the sink, tin ceiling, and a convenient half bath. The bright enclosed sunroom features heating and air conditioning for year-round enjoyment, overlooks the private backyard, and offers access to both the deck and driveway. The second floor features four bedrooms with ample closet space, along with a full bath offering a separate shower, tin ceiling, heat lamp and jetted soaking tub. The finished third floor offers a fifth bedroom with a cathedral ceiling and walk-in cedar closet. The full, partially finished basement includes a playroom, laundry room, workshop, and storage areas. With generous gathering spaces, distinctive details, and room to make it your own, this home offers lasting appeal. ONE YEAR CINCH WARRANTY INCLUDED
-
Property type
Other
-
Year built
1928
-
Price/sqft
$247
Features
- Garage
- Fireplace
- Office
- Laundry Room
- Air Conditioning
- Basement
Explore the Area
213-217 Keats Avenue, Elizabeth, NJ 07208, New Jersey, United States
View on Google Maps
Price per sqft
Low
High
Joined 8 years ago
You have inquired about this property
The agent will contact you soon by
Listed by
3
Listings
2018
Joined
Book home tour with Janice Martin
Choose a date and whether you'd like a virtual or in-person tour with the agent.
Preferred date
Tour type

CENTURY 21 Action Plus Realty
801 Lacey Road, 08731, Forked River, New Jersey, United States
View agency profile
Established in 1990, CENTURY 21 Action Plus Realty built its success one
satisfied customer at a time through i
satisfied customer at a time through i
Established in 1990, CENTURY 21 Action Plus Realty built its success one
satisfied customer at a time through integrity, professionalism and commitment
to quality service
Our strategic office locations allow us to better service our clients by
providing increased exposure and market position throughout Monmouth, Ocean,
Middlesex and Mercer Counties.
At CENTURY 21 Action Plus Realty we pride ourselves in having 275+ Sales
Professionals equipped with the best resources, mass and local advertising, and
on-going training programs to enhance their knowledge of the latest real estate
industry and financial services available.
Our continued investments in marketing and technology generate massive leads
which are captured and serviced through our unique and innovative Customer
Service Center.
Last updated
Yesterday
First listed
October 16
Listing reference
9934568A-0BC8-4DB7-B634-F107AFE4BAE4
Similar Properties Nearby
New Listings in Elizabeth






Explore More Homes for Sale
Elizabeth, NJ, United States property types
Elizabeth, NJ, United States popular searches
Related Guides & Stories
Trusted by the World's Leading Brokers
The agents behind the world's most exceptional properties list with JamesEdition.
- Listings from Sotheby's, Christie's, BARNES, and Engel & Völkers
- Every listing reviewed before it goes live
- Connect directly with verified listing agents
By continuing you agree to our Terms and Privacy Policy.
brokerages we
partnered with
partnered with