$649,999
4 Bedrooms Other Residential
- 4 Beds
- Updated: July 23
- MLS#REC1902083
About the Property
This beautifully designed residence is situated at the entrance of a quiet cul de sac. This spacious home includes a three car garage, four generously sized bedrooms and four bathrooms, all thoughtfully arranged within a bright, flowing layout that backs to “Open Space”. The gourmet kitchen is a true centerpiece, outfitted for those who love to cook with a gas cooktop, vent hood, double ovens, sep
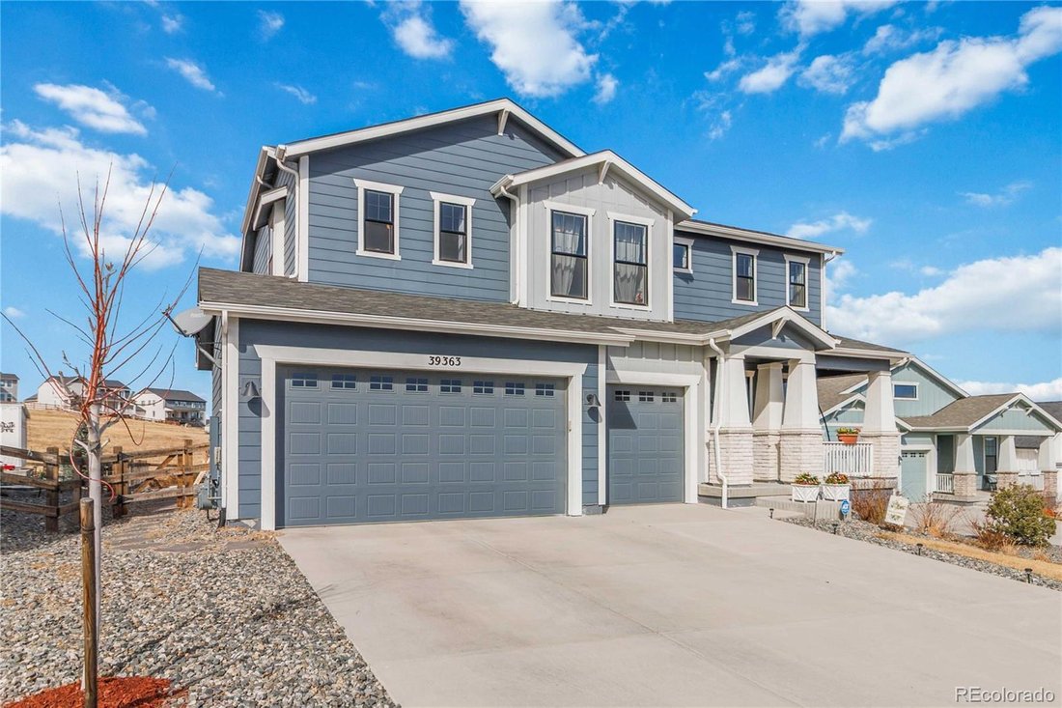
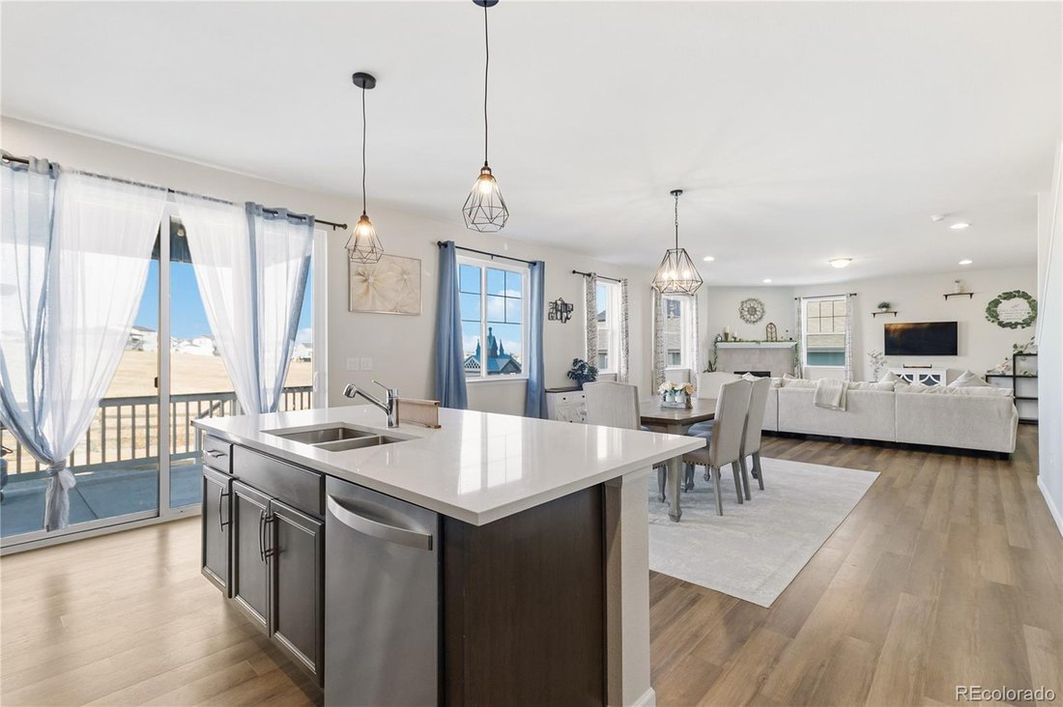
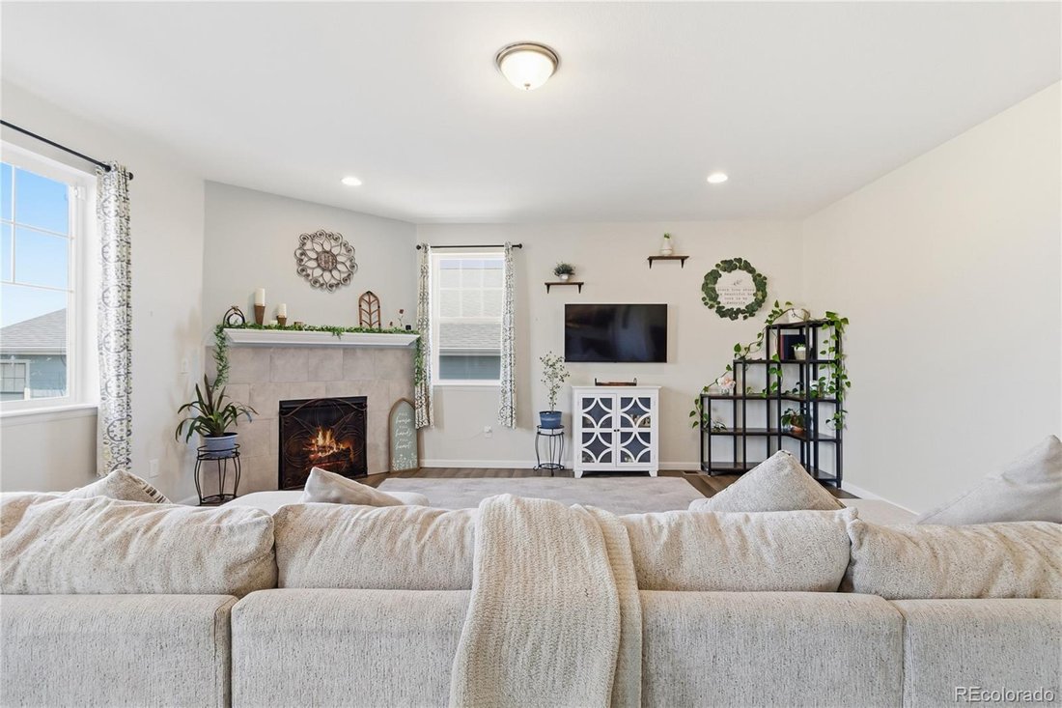
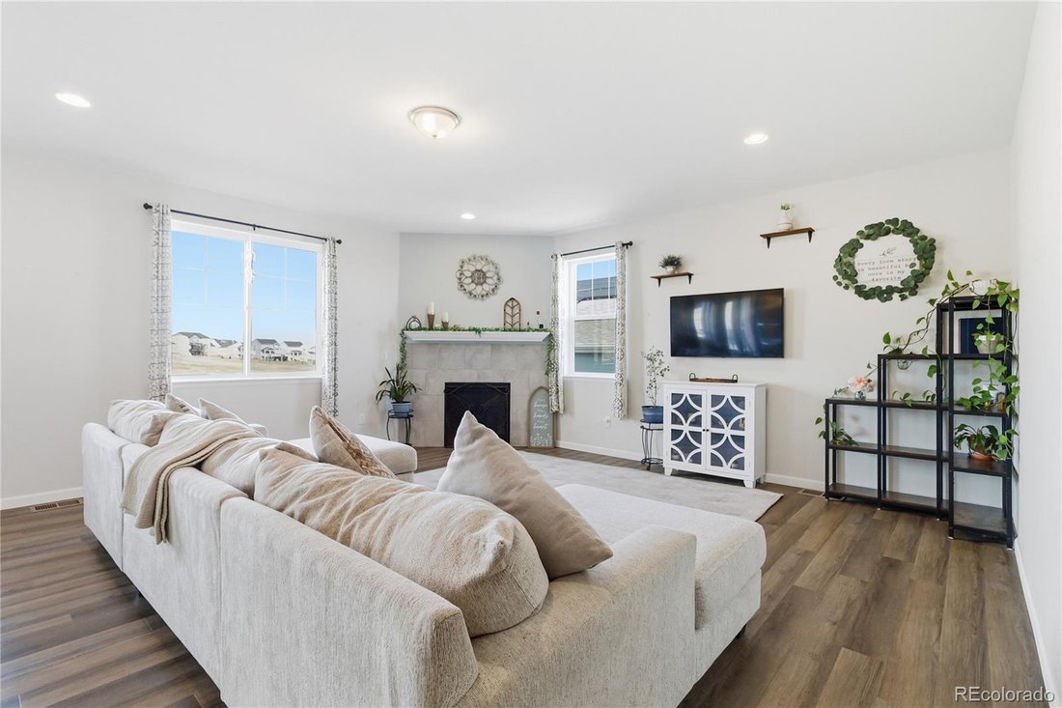
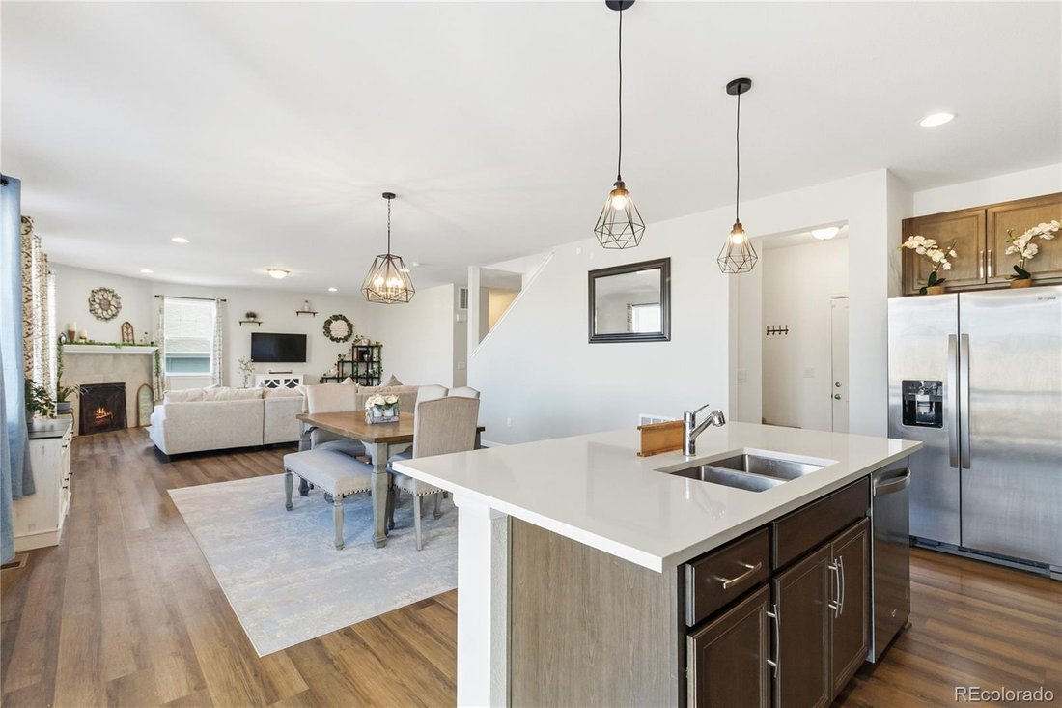
This beautifully designed residence is situated at the entrance of a quiet cul de sac. This spacious home includes a three car garage, four generously sized bedrooms and four bathrooms, all thoughtfully arranged within a bright, flowing layout that backs to “Open Space”. The gourmet kitchen is a true centerpiece, outfitted for those who love to cook with a gas cooktop, vent hood, double ovens, separate microwave, walk in pantry, and gorgeous quartz island perfect for hosting and everyday living alike. In addition to the beautiful kitchen that opens to the dining room and living room with a corner fireplace, the main level includes a flex room perfect for a home office or study or additional living space. The second level features a spacious loft that is ideal for a media room, play space, or second living area. The large primary suite has beautiful meadow views, two walk-in closets, and a spa-like 5 piece en-suite bathroom. The home’s fully landscaped front and back yard with a large covered patio and Trex deck that backs to open space makes it a true retreat from the city. The property is located in the vibrant and active Independence community, where the many amenities include a large clubhouse with a pool, fitness center, dog park, multiple playgrounds, picnic areas, BBQ areas, a community garden, hiking trails, and 50% open space. This home combines thoughtful design, upscale finishes, and a location that makes everyday living feel exceptional. Avoid the hassles of a new build with this beautiful home that already includes thoughtful landscaping, fencing, upgraded finishes, and all appliances. Buyer to provide $10,000 in concessions at closing contact agent for more information.
-
Property type
Other
Features
- Garage
- Fireplace
- Walk In Closet
- Garden
- Playground
- Pool
- Fitness Center / Gym
- Gas Stovetop
- Office
Features
Indoor
- Office
- Fireplace
- Air Conditioning
- Kitchen island
- Gas Stovetop
- Walk In Closet
- Fitness Center / Gym
Outdoor
- Pool
- Garage
- Playground
- Garden
Explore the Area
39363 Stockton Circle, Elizabeth, CO 80107, Colorado, United States
View on Google Maps
Price per sqft
Low
High
Joined 5 years ago
You have inquired about this property
The agent will contact you soon by
Listed by
4
Listings
2021
Joined
Book home tour with Thaine Swanson
Choose a date and whether you'd like a virtual or in-person tour with the agent.
Preferred date
Tour type

CENTURY 21 Altitude Real Estate
5650 Allen Way Unit 117, 80108, Castle Rock, Colorado, United States
View agency profile
Last updated
July 23
First listed
Mar 3
Listing reference
99690F3A-7976-4380-BFEE-A8185DA1E4A9
Similar Properties Nearby
New Listings in Elizabeth

Explore More Homes for Sale
Elizabeth, CO, United States property types
Elizabeth, CO, United States popular searches
- Properties with Open Kitchen in Elizabeth, CO, United States
- Panoramic / Scenic View properties in Elizabeth, CO, United States
- Properties with Terrace in Elizabeth, CO, United States
- Renovated properties in Elizabeth, CO, United States
- Properties with Sauna in Elizabeth, CO, United States
- New Builds properties in Elizabeth, CO, United States
- Golf View properties in Elizabeth, CO, United States
- Properties with Elevator in Elizabeth, CO, United States
- Modern properties in Elizabeth, CO, United States
- Properties with Steam Room in Elizabeth, CO, United States
- Investment Property properties in Elizabeth, CO, United States
- Gated Community properties in Elizabeth, CO, United States
Related Guides & Stories
Trusted by the World's Leading Brokers
The agents behind the world's most exceptional properties list with JamesEdition.
- Listings from Sotheby's, Christie's, BARNES, and Engel & Völkers
- Every listing reviewed before it goes live
- Connect directly with verified listing agents
By continuing you agree to our Terms and Privacy Policy.
brokerages we
partnered with
partnered with