$1,497,000
Set On 2.35 Acres In Spring Valley Ranch
- 5 Beds
- 4 Baths
- 6,168 Sqft
- 2.3 Ac lot
- MLS#3600416
About the Property
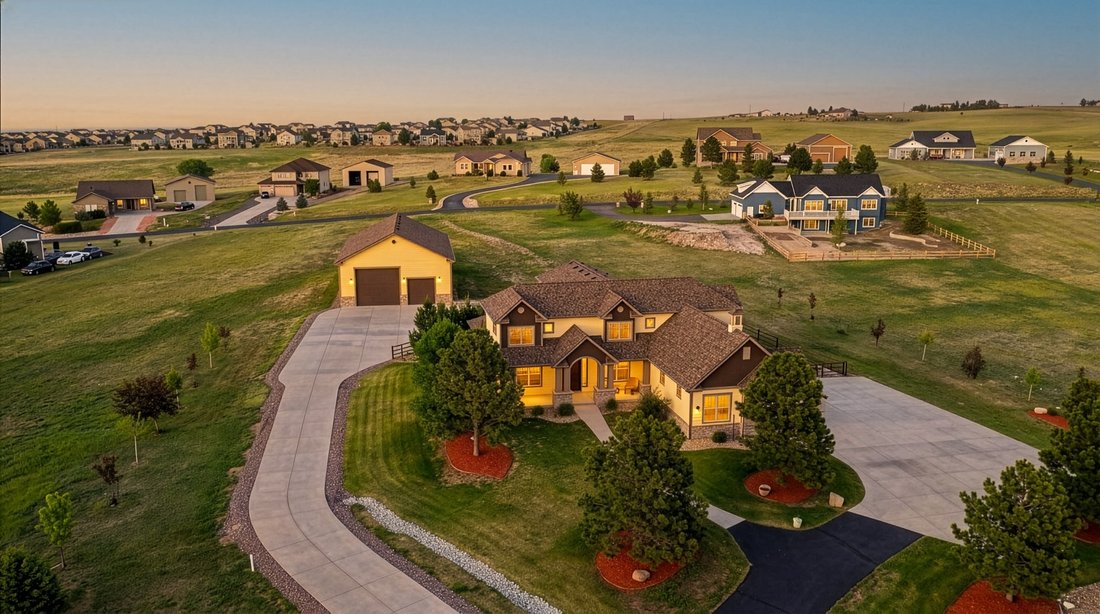
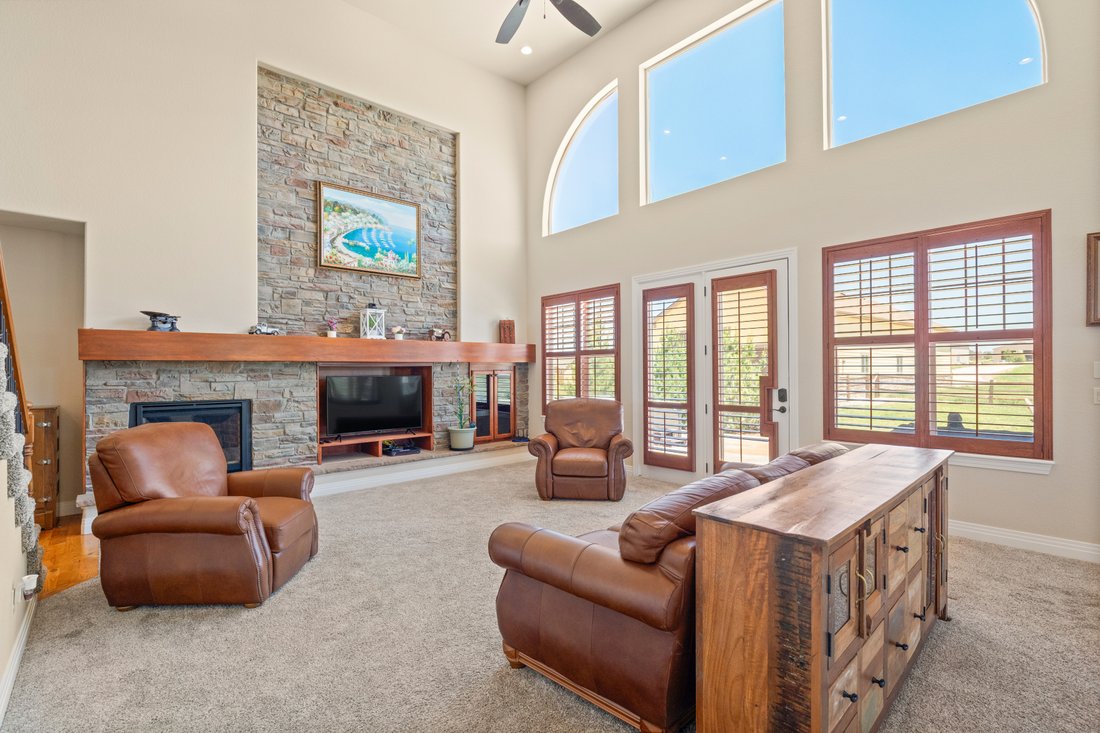
Set on 2.35 acres in Spring Valley Ranch, this custom home was thoughtfully designed for those who want room to live, work, store, gather, and grow while staying connected to everyday amenities. With more than 6,000 total square feet, an 80’ x 40’ drive-through shop, an oversized 3-car attached garage, and extensive concrete and asphalt driveway infrastructure, the property offers a rare combinati
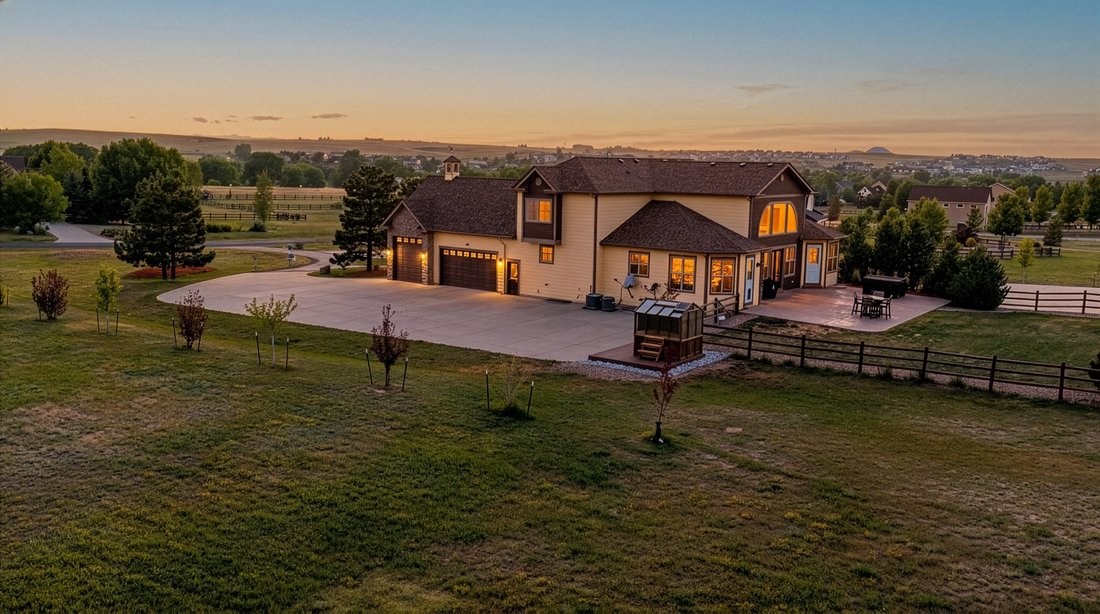
Set on 2.35 acres in Spring Valley Ranch, this custom home was thoughtfully designed for those who want room to live, work, store, gather, and grow while staying connected to everyday amenities. With more than 6,000 total square feet, an 80’ x 40’ drive-through shop, an oversized 3-car attached garage, and extensive concrete and asphalt driveway infrastructure, the property offers a rare combination of scale, function, and flexibility. Peaceful, established, and highly usable, the setting delivers true elbow room and the feel of Colorado acreage living without sacrificing accessibility, neighborhood appeal, or practical convenience.
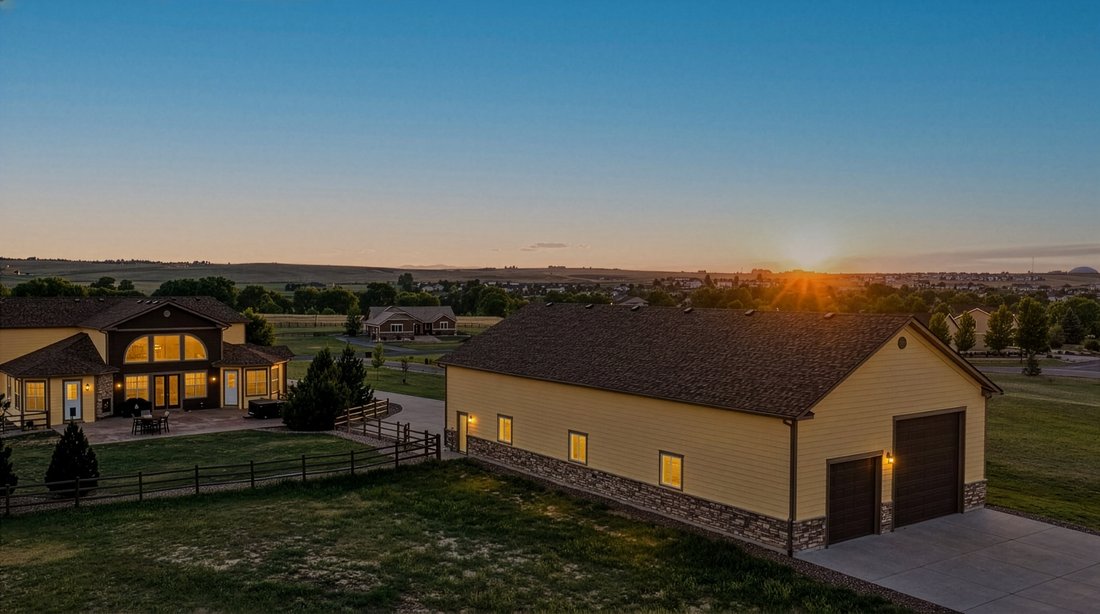
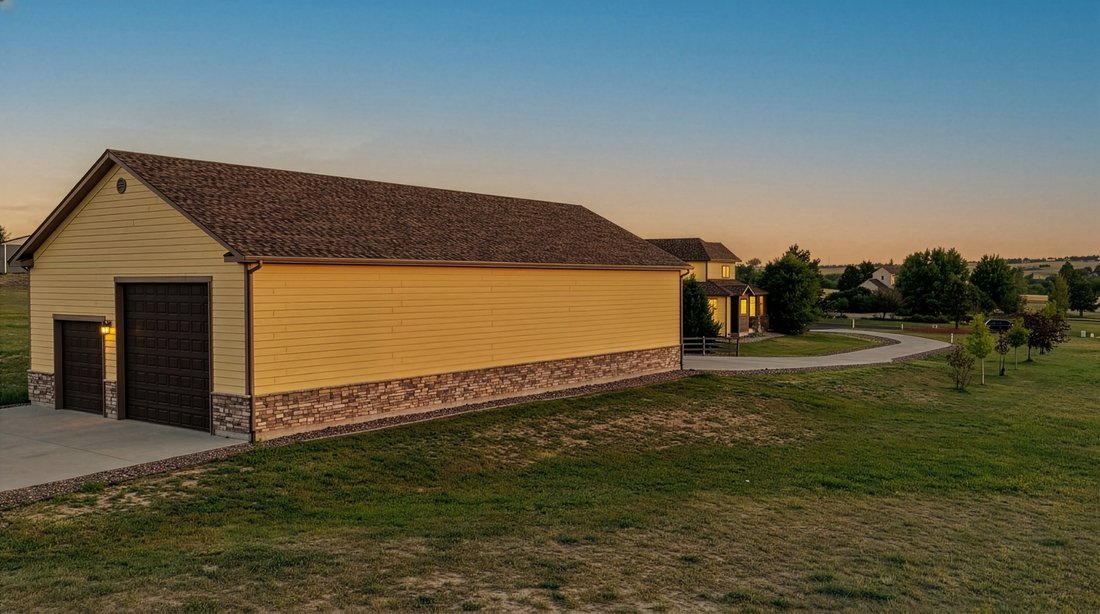
The standout feature is the 80’ x 40’ drive-through shop, built in 2014 and designed for serious utility. With four powered doors, two oversized RV-height doors, 50-amp RV service, overhead lighting, a pedestrian door, and extensive concrete apron and flatwork, the shop provides abundant and flexible space for vehicles, boats, trailers, business equipment, hobbies, storage, workshop use, or collections. For buyers searching for a property that truly supports an active lifestyle, this level of functionality is difficult to replicate.
Designed for long-term livability, the main level includes the primary suite, office, and laundry room, while upstairs offers additional bedrooms and loft space. The finished basement adds more than 2,100 finished square feet, including additional bedrooms, recreation areas, and storage space ideal for multigenerational living, entertaining, fitness, hobbies, or media use.
This is a property that offers far more than a typical acreage home. Fiber Internet, an oversized 3-car attached garage, fenced backyard, outdoor patio, hot tub, greenhouse, public water and sewer, natural gas, paved road access, and a new class 4 roof complete the package. The location places you only 13 miles from Parker, 15 miles from Southlands, and 36 miles from DIA.
View More at: [hidden information]865m[hidden information]/
The standout feature is the 80’ x 40’ drive-through shop, built in 2014 and designed for serious utility. With four powered doors, two oversized RV-height doors, 50-amp RV service, overhead lighting, a pedestrian door, and extensive concrete apron and flatwork, the shop provides abundant and flexible space for vehicles, boats, trailers, business equipment, hobbies, storage, workshop use, or collections. For buyers searching for a property that truly supports an active lifestyle, this level of functionality is difficult to replicate.
Designed for long-term livability, the main level includes the primary suite, office, and laundry room, while upstairs offers additional bedrooms and loft space. The finished basement adds more than 2,100 finished square feet, including additional bedrooms, recreation areas, and storage space ideal for multigenerational living, entertaining, fitness, hobbies, or media use.
This is a property that offers far more than a typical acreage home. Fiber Internet, an oversized 3-car attached garage, fenced backyard, outdoor patio, hot tub, greenhouse, public water and sewer, natural gas, paved road access, and a new class 4 roof complete the package. The location places you only 13 miles from Parker, 15 miles from Southlands, and 36 miles from DIA.
View More at: [hidden information]865m[hidden information]/
-
Property type
House
-
Year built
2008
-
Price/sqft
$242
Features
- Garage
- Fireplace
- Garden
- Mountain View
- Terrace
- Jacuzzi
- Washer Dryer
- Air Conditioning
- Parking
Features
Lot
- Mountain View
Indoor
- Office
- Fireplace
- Air Conditioning
- Jacuzzi
- Washer Dryer
- Bar
- Laundry Room
- Basement
Outdoor
- Terrace
- Parking
- Garage
- Garden
Explore the Area
41865 Muirfield Loop , Elizabeth, CO 80107, Colorado, United States
View on Google Maps
Price per sqft
Low
High
Joined 2 years ago
You have inquired about this property
The agent will contact you soon by
Listed by
17
Listings
2025
Joined
Book home tour with Phillip Booghier
Choose a date and whether you'd like a virtual or in-person tour with the agent.
Preferred date
Tour type

LIV Sotheby's International Realty
482 W. Happy Canyon Road, 80108, Castle Rock, Colorado, United States
View agency profile
The Village at Castle Pines is an iconic Front Range gated community offering a full Colorado lifestyle with an arr
The Village at Castle Pines is an iconic Front Range gated community offering a full Colorado lifestyle with an array of amenities including two Jack Nicklaus Signature Golf Courses, including The Country Club at Castle Pines and The Golf Club at Castle Pines. Situated just 25 miles south of Denver, additional amenities of this sought-after area include an array of upscale restaurants, boutiques and shops, incredible landscaping and rock formations, hiking and recreation, and spectacular views of Pikes Peak, Mount Evans, and the Rocky Mountains. Extraordinary custom homes are nestled amidst a quiet, forested, mountain setting, with an abundance of native plants and Colorado wildlife. Children attend schools in the A-rated Douglas County School district. The Village at Castle Pines is a dream community, with luxury appeal in a safe and secure environment.
LIV Sotheby’s International Realty is Colorado’s leading luxury real estate firm. The current sales office, also the original sales office of The Village at Castle Pines, is located near the entry of the main gate, surrounded by a beautiful natural setting. Contact one of our broker professionals today to learn more about real estate opportunities in The Village at Castle Pines.
LIV Sotheby’s International Realty is Colorado’s leading luxury real estate firm. The current sales office, also the original sales office of The Village at Castle Pines, is located near the entry of the main gate, surrounded by a beautiful natural setting. Contact one of our broker professionals today to learn more about real estate opportunities in The Village at Castle Pines.
Last updated
August 28
First listed
June 26
Listing link
Listing reference
QVP6HD
Similar Properties Nearby
New Listings in Elizabeth

Explore More Homes for Sale
Elizabeth, CO, United States property types
Elizabeth, CO, United States popular searches
- Properties with Open Kitchen in Elizabeth, CO, United States
- Properties with Terrace in Elizabeth, CO, United States
- Panoramic / Scenic View properties in Elizabeth, CO, United States
- Renovated properties in Elizabeth, CO, United States
- Modern properties in Elizabeth, CO, United States
- New Builds properties in Elizabeth, CO, United States
- Properties with Sauna in Elizabeth, CO, United States
- Water View properties in Elizabeth, CO, United States
- Properties with Elevator in Elizabeth, CO, United States
- River View properties in Elizabeth, CO, United States
- Riverfront properties in Elizabeth, CO, United States
- Properties with Indoor Pool in Elizabeth, CO, United States
- Investment Property properties in Elizabeth, CO, United States
- Golf View properties in Elizabeth, CO, United States
- Properties with Library in Elizabeth, CO, United States
- Properties with Steam Room in Elizabeth, CO, United States
- Properties with Wine Cellar in Elizabeth, CO, United States
Related Guides & Stories
Trusted by the World's Leading Brokers
The agents behind the world's most exceptional properties list with JamesEdition.
- Listings from Sotheby's, Christie's, BARNES, and Engel & Völkers
- Every listing reviewed before it goes live
- Connect directly with verified listing agents
By continuing you agree to our Terms and Privacy Policy.
brokerages we
partnered with
partnered with