House Elgin
- 5 Beds
- 6 Baths
- 4,435 Sqft
- Updated: June 12
- 9
About the Property
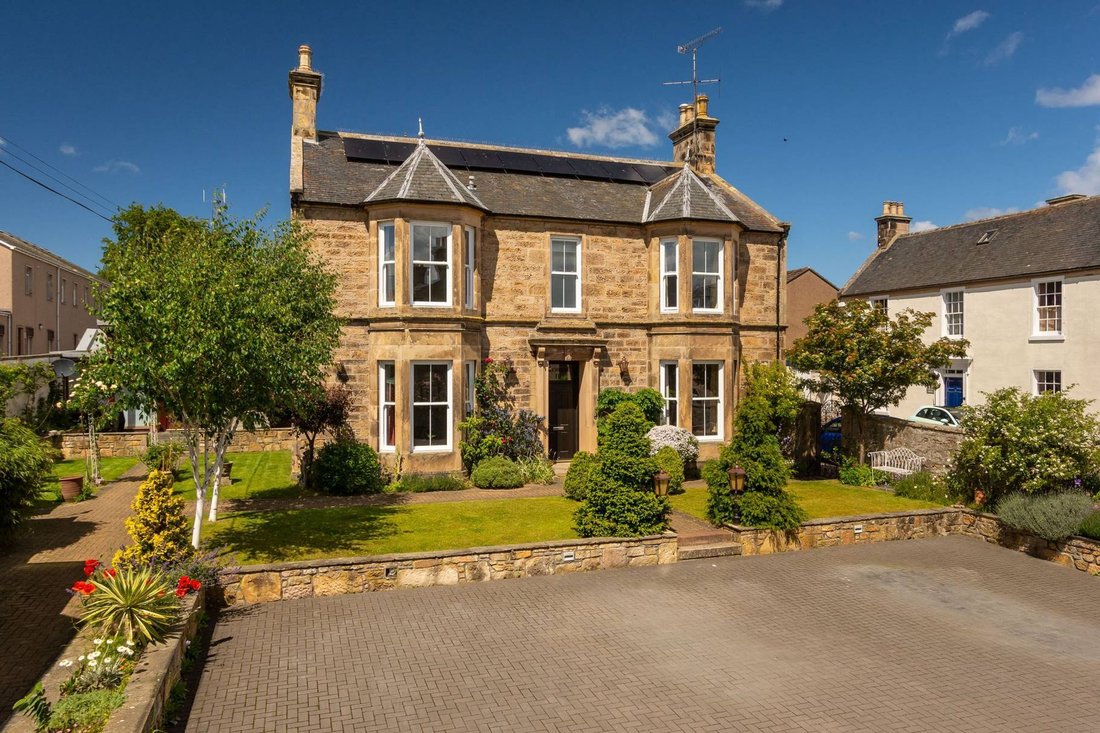
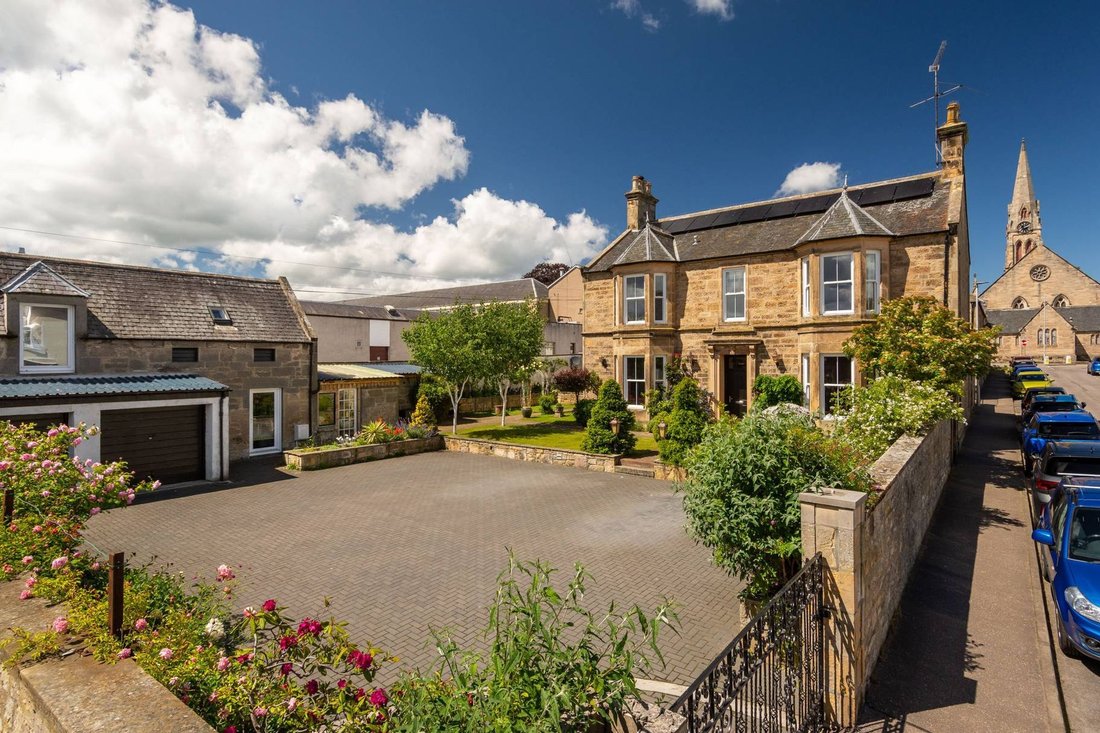
16 South Guildry Street is a striking and substantial townhouse set within one of Elgin’s most established and highly regarded residential addresses. Occupying an elevated south facing position, the property enjoys a wonderful outlook towards Brown Muir and beyond, while remaining within easy reach of the town centre, local amenities and highly regarded schooling.
Rich in period character
16 South Guildry Street is a striking and substantial townhouse set within one of Elgin’s most established and highly regarded residential addresses. Occupying an elevated south facing position, the property enjoys a wonderful outlook towards Brown Muir and beyond, while remaining within easy reach of the town centre, local amenities and highly regarded schooling.
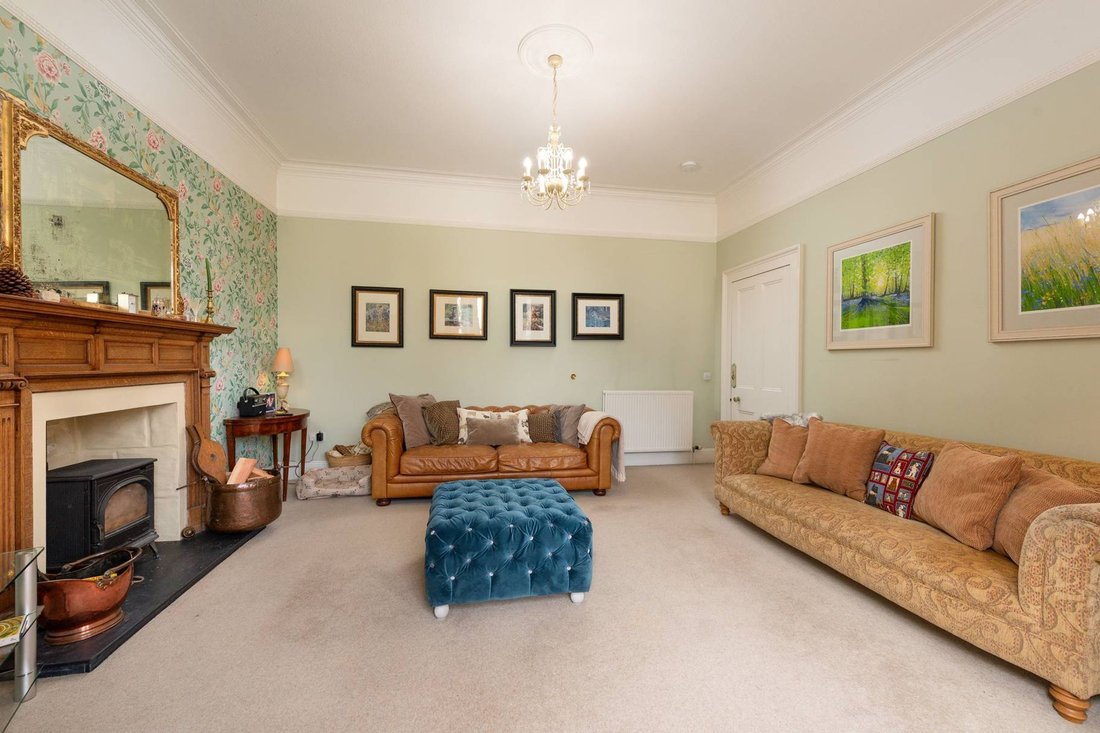
Rich in period character and extending to approximately 412 sq m, this impressive home offers beautifully proportioned accommodation arranged over multiple levels, combining elegant original features with the flexibility required for modern family living. High ceilings, decorative cornicing, deep bay windows, hardwood flooring and attractive fireplaces all contribute to the home’s timeless appeal, while tasteful décor and thoughtful upgrades ensure a comfortable and welcoming atmosphere throughout.
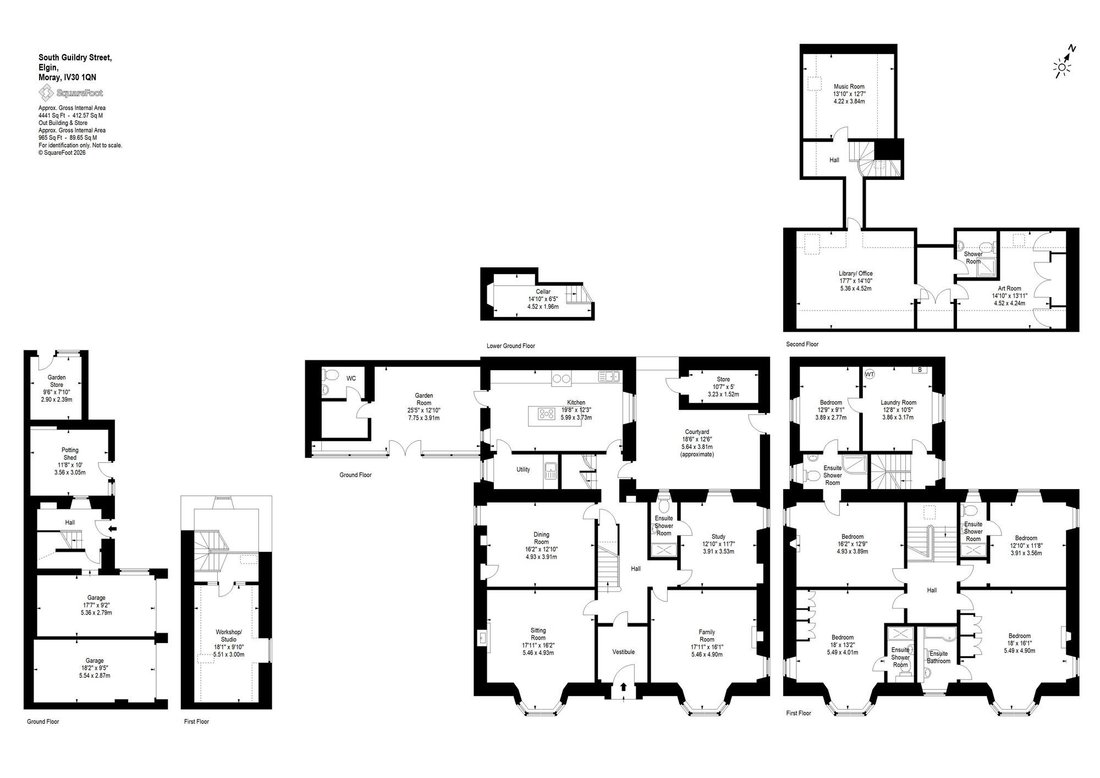
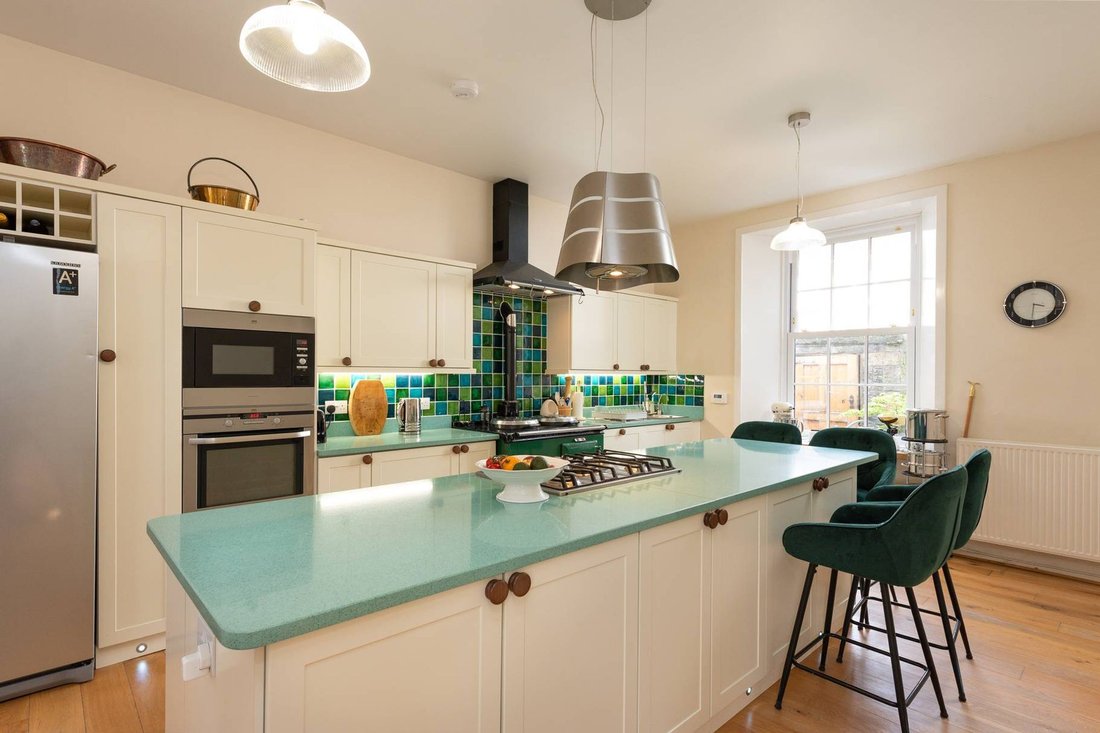
The property welcomes you into a generous vestibule and central hall from which all principal ground floor rooms are easily accessed, creating a practical and flowing layout. The sitting room and living room are both particularly impressive spaces, enjoying excellent proportions and large bay windows that draw in natural light. The dining room offers a superb setting for entertaining, while the spacious kitchen is fitted with an extensive range of cabinetry, integrated appliances and a traditional two oven gas Aga which forms a warm and characterful focal point. A useful utility room lies adjacent, providing further storage and practicality. The sunroom enjoys direct access to the garden and sheltered patio, creating an ideal space for relaxing throughout the seasons. Completing this level is a versatile additional reception room, currently utilised as an office/study (formerly a bedroom), alongside a convenient WC.
The first floor continues to impress, offering five generous bedrooms alongside a range of flexible ancillary accommodation. The principal bedroom enjoys exceptional proportions and attractive views and benefits from an en suite bathroom with shower over the bath. The further bedrooms on this floor benefit from en suite or Jack and Jill facilities including showers. One bedroom is currently utilised as a sewing room and lies adjacent to the linen/boiler room.
The second floor provides excellent versatility, currently arranged as a study/library room, an art room and a music room, making it ideal for home working, creative pursuits or potential additional guest accommodation if desired.
Externally, the property sits within a generous enclosed garden that has been thoughtfully designed for both practicality and enjoyment. A large monoblocked courtyard provides extensive private parking for several vehicles, while smaller areas of lawn, mature borders, espaliered fruit trees and planting soften the setting beautifully. A sheltered patio adjoining the sunroom offers a particularly private and sunny space for outdoor dining and entertaining. A range of useful outbuildings, including two single garages, a bike shed, potting shed and additional loft storage, provide excellent storage and further potential, subject to the necessary consents.
The property further benefits from double glazing, gas central heating and the addition of a 4kW solar array with a 5kWh battery storage, helping to improve overall energy efficiency while complementing this exceptional and characterful family home
Accommodation Comprises
Ground Floor:- Entrance Vestibule, Reception Hall, Sitting Room, Family Room, Dining Room, Kitchen, Utility Room, Sun Room, WC / Cloakroom, 5th Bedroom (En Suite)/ Study/Office, Cellar.
First Floor:- Principal Bedroom (En Suite), Double Bedroom (En Suite), 2 Further Double Bedrooms (one En Suite, one Jack & Jill Bathroom), 5th Bedroom (currently a Sewing Room), Linen/Laundry/ Boiler Room
Second Floor (Attic Accommodation):- Study/Library Room, WC/Shower Room, Art Room, Music Room.
Garden & Grounds:- Private Garden laid to grass, deep beds, espalier fruit trees, Monoblock Courtyard with Private Parking for Several Cars, Sheltered Patio, 2 Single Garages with Workshop/Storage above, accessed via staircase, Potting Shed, Bike Shed.
Distances
Elgin High Street 0.3 miles, Forres 12 miles, Craigellachie 12 miles, Nairn 22 miles, Inverness Airport 32 miles, Inverness 39 miles, Aviemore 48 miles, Aberdeen 66 miles. (all mileage is approximate).
General Remarks
What3words:
[hidden information]
Tenure
Freehold
Council Tax
Band F
Energy Efficiency Rating
Rated D (65)
Local Authority
Moray Council
Services
Gas Central Heating
Mains Gas, Water, Drainage and Electricity
Fibre Broadband services available
4kW solar array with 5kW battery storage
Fixtures and Fittings
All fitted carpets, curtain poles, blinds, light fittings and integrated appliances form part of the sale.
Listing and Conservation
16 South Guildry Street is not a listed building, and is not located within a conservation area.
-
Property type
House
-
Year built
1900
-
Price/sqft
$165
Features
Explore the Area
The agent will contact you soon by
Listed by
Book home tour with the agent
Choose a date and whether you'd like a virtual or in-person tour with the agent.
Trusted by the World's Leading Brokers
The agents behind the world's most exceptional properties list with JamesEdition.
- Listings from Sotheby's, Christie's, BARNES, and Engel & Völkers
- Every listing reviewed before it goes live
- Connect directly with verified listing agents
By continuing you agree to our Terms and Privacy Policy.