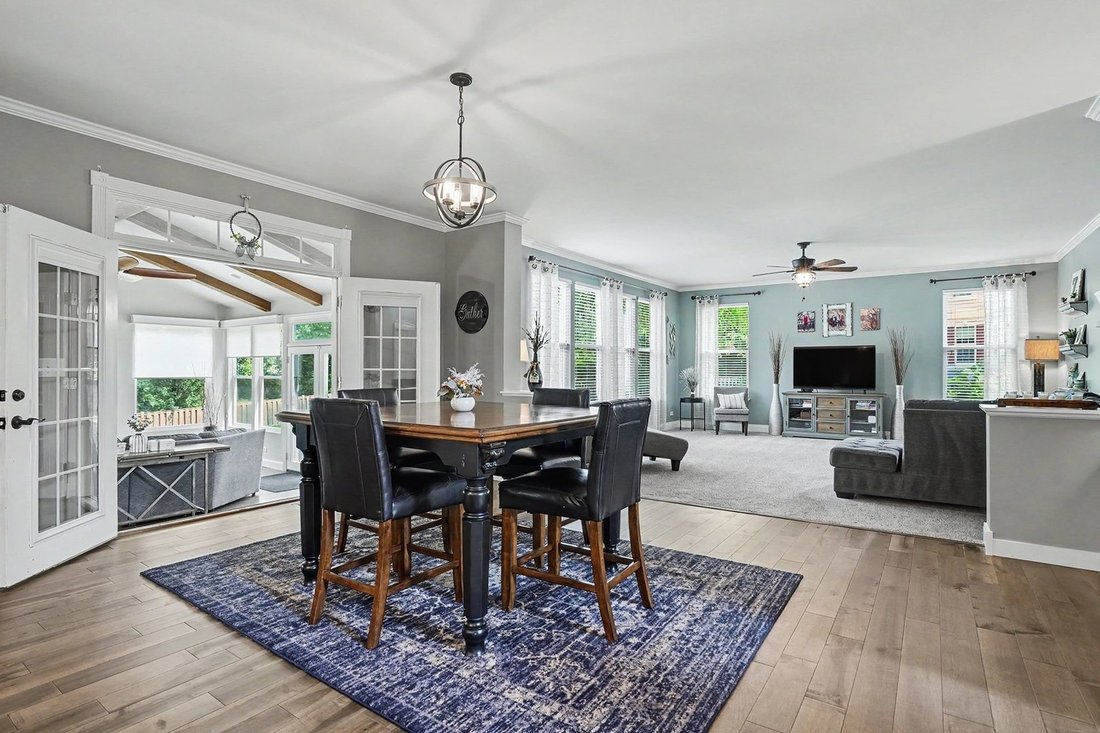
$725,000
Single Family Residence In Elgin
- 4 Beds
- 4 Baths
- 3,779 Sqft
- 18,731 Sqft lot
- Updated: July 12
- Source: Midwest Real Estate Data (MRED) MLS#12701946
About the Property
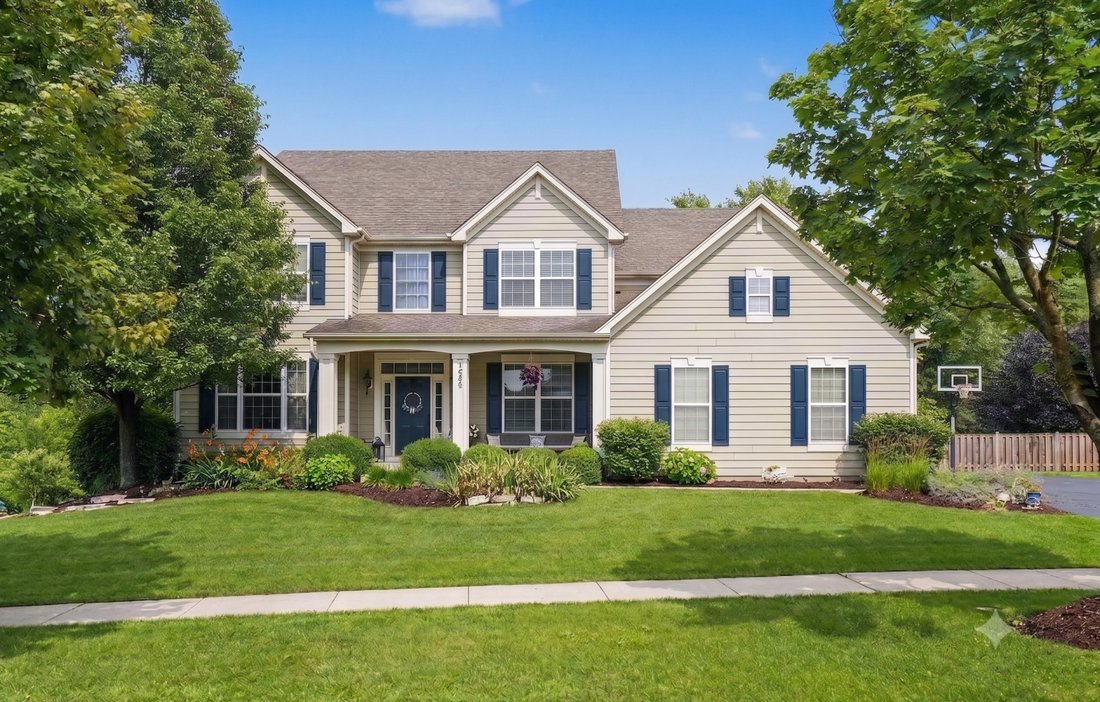
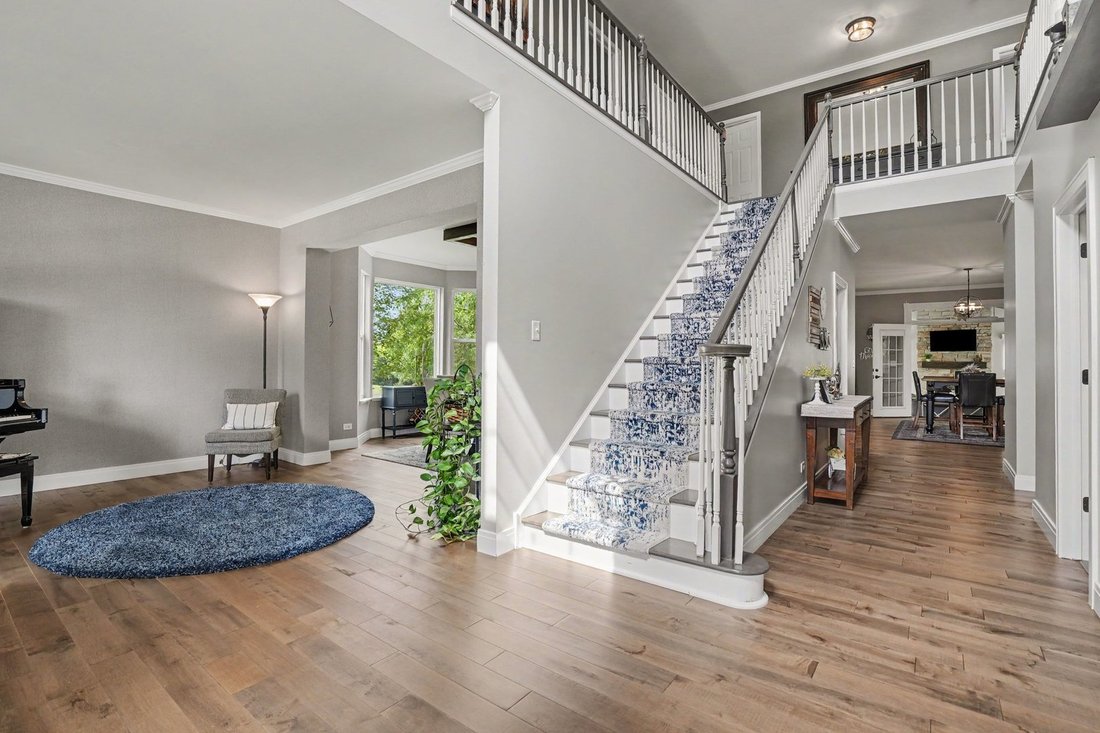
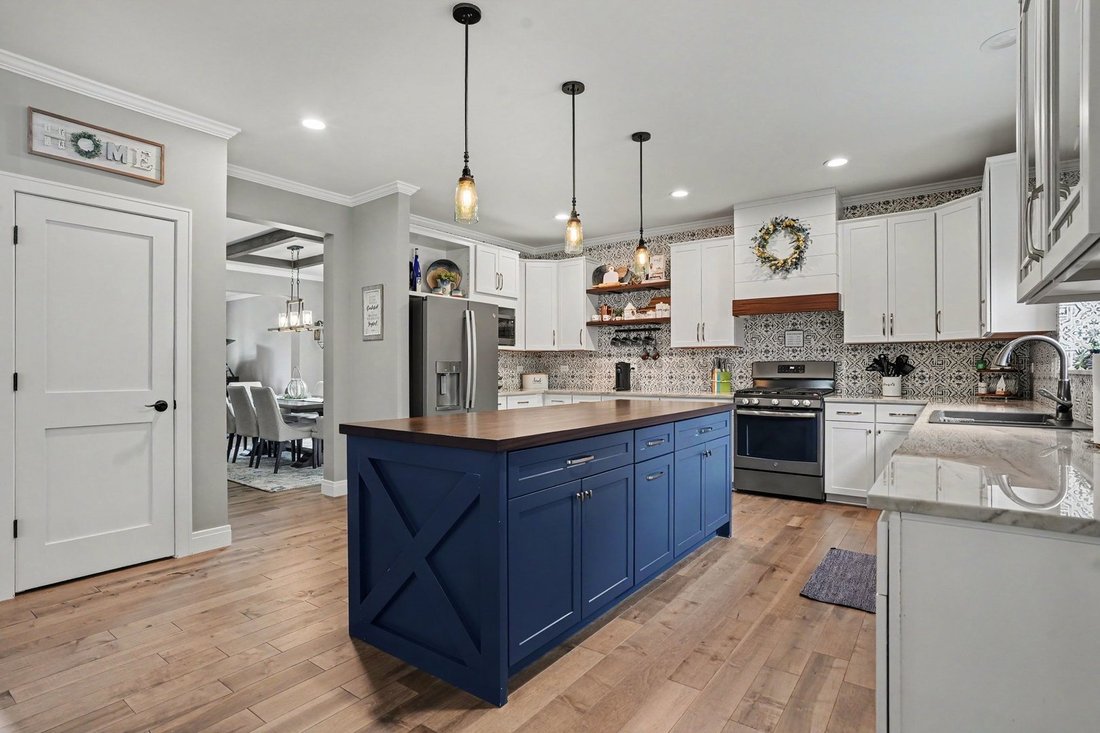
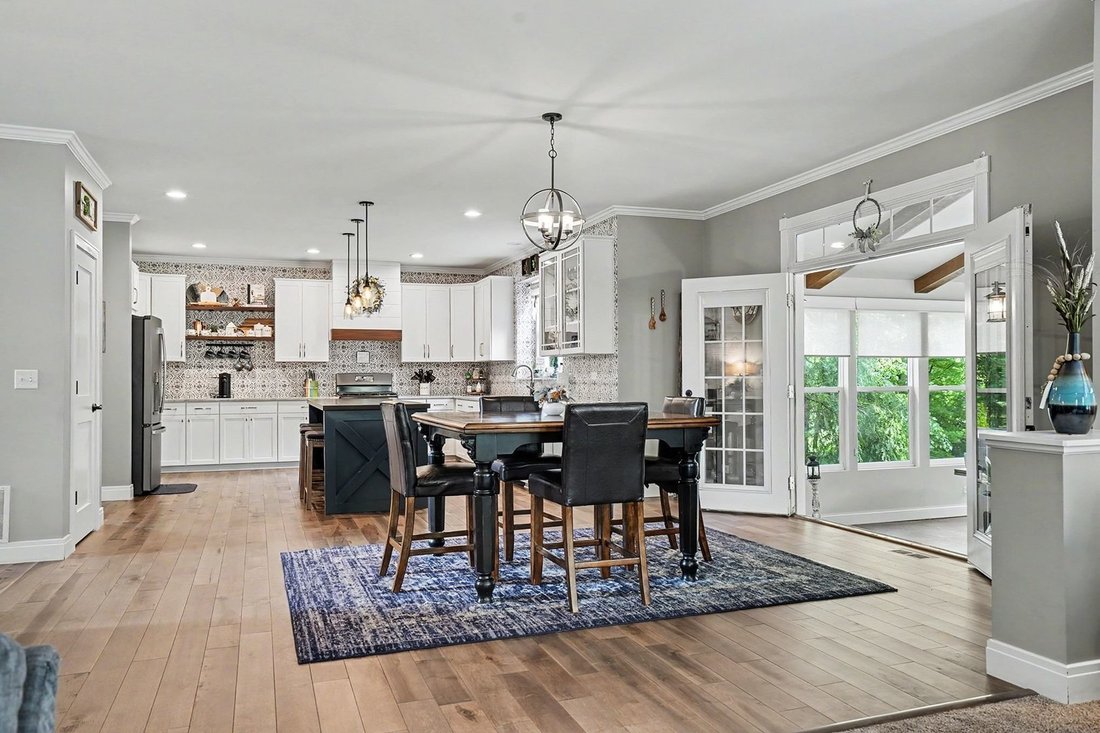
Tucked away on a quiet cul-de-sac in Shadow Hill, this exceptional home offers over 5,000 square feet of beautifully finished living space on a premium private lot backing to mature woods. Designed for both everyday living and entertaining, this 4-bedroom, 3.5-bath home seamlessly blends luxury, comfort, and thoughtful updates throughout. The heart of the home is the recently remodeled kitchen fea
Tucked away on a quiet cul-de-sac in Shadow Hill, this exceptional home offers over 5,000 square feet of beautifully finished living space on a premium private lot backing to mature woods. Designed for both everyday living and entertaining, this 4-bedroom, 3.5-bath home seamlessly blends luxury, comfort, and thoughtful updates throughout. The heart of the home is the recently remodeled kitchen featuring custom cabinetry, quartzite countertops, and an impressive 8-foot island with a warm wood top. Just beyond, French doors open to the true showstopper-a breathtaking sunroom with soaring vaulted ceilings, exposed wood beams, a stunning stone fireplace, and panoramic backyard views. It’s the perfect place to relax year-round or gather with family and friends. Work from home in the first-floor office overlooking the charming front porch and neighborhood green space. Elegant custom wall paneling enhances the formal living and dining rooms, while the oversized mudroom offers professionally designed storage, built-in organizers, and a convenient drop zone. Upstairs, every bedroom features custom-designed walk-in closets, providing exceptional organization and storage. The spacious primary suite is a private retreat with two custom walk-in closets and an ensuite bath featuring a soaking tub and separate shower. The oversized second-floor laundry room is as functional as it is beautiful, complete with cabinetry, countertop folding station, utility sink, and drying racks. The finished basement with 9-foot ceilings expands your living space with a large recreation room, game area, private office, and spa-inspired full bath-perfect for guests, hobbies, or multi-generational living. Step outside to your own backyard oasis. The fully fenced yard offers exceptional privacy with mature trees, a paver patio, hot tub, and plenty of room to entertain or unwind in a peaceful setting. Additional highlights include zoned HVAC, a side-load three-car garage, and award-winning District 301 schools. Broker interest
-
Property type
House
-
Year built
2008
-
Price/sqft
$191
Features
- Garage
- Fireplace
- Garden
- Jacuzzi
- Privacy
- Office
- Laundry Room
- Basement
Explore the Area
2989 Wagon Road, Plato Center, Illinois, United States
View on Google Maps
Price per sqft
Low
High
Joined 9 months ago
You have inquired about this property
The agent will contact you soon by
Listed by
36
Listings
2025
Joined
Book home tour with the agent
Choose a date and whether you'd like a virtual or in-person tour with the agent.
Preferred date
Tour type
Last updated
July 12
First listed
Jul 11
Listing reference
12701946
Listing status
Active under contract
Based on information submitted to the MLS GRID as of2026. All data is obtained from various sources and may not have been verified by broker or MLS GRID. Supplied Open House Information is subject to change without notice. All information should be independently reviewed and verified for accuracy. Properties may or may not be listed by the office/agent presenting the information.
Similar Properties Nearby
New Listings in Plato Center

Explore More Homes for Sale
Plato Center, IL, United States popular searches
- Properties with Open Kitchen in Plato Center, IL, United States
- Properties with Tennis Court in Plato Center, IL, United States
- New Builds properties in Plato Center, IL, United States
- Water View properties in Plato Center, IL, United States
- Panoramic / Scenic View properties in Plato Center, IL, United States
- Waterfront properties in Plato Center, IL, United States
- Properties with Cinema in Plato Center, IL, United States
- Renovated properties in Plato Center, IL, United States
- Lake View properties in Plato Center, IL, United States
- Gated Community properties in Plato Center, IL, United States
- Properties with Library in Plato Center, IL, United States
Related Guides & Stories
Trusted by the World's Leading Brokers
The agents behind the world's most exceptional properties list with JamesEdition.
- Listings from Sotheby's, Christie's, BARNES, and Engel & Völkers
- Every listing reviewed before it goes live
- Connect directly with verified listing agents
By continuing you agree to our Terms and Privacy Policy.
brokerages we
partnered with
partnered with