$774,900
Single Family Residence In Elgin
- 5 Beds
- 4 Baths
- 3,772 Sqft
- 1.11 Ac lot
- Updated: June 26
- Source: Midwest Real Estate Data (MRED) MLS#12675484
About the Property
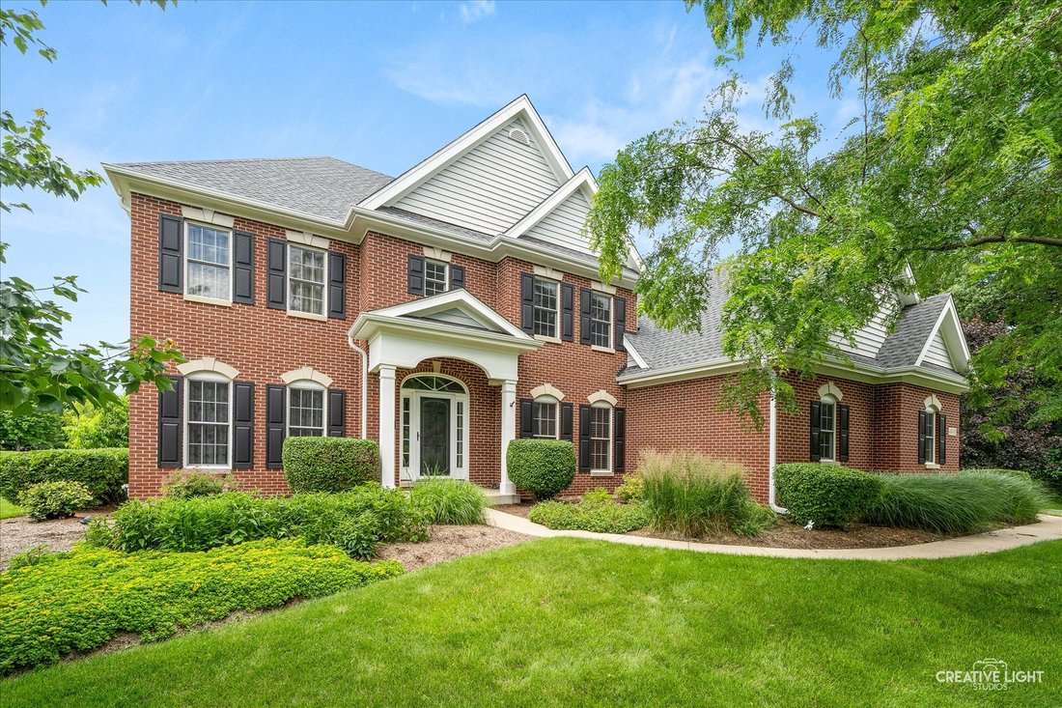
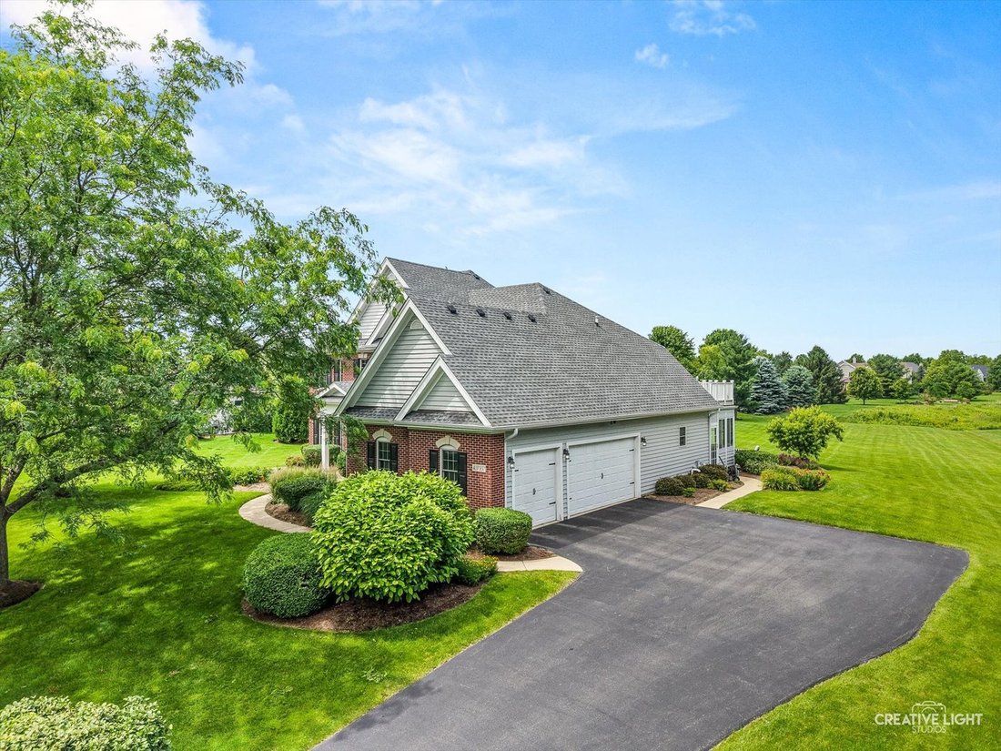
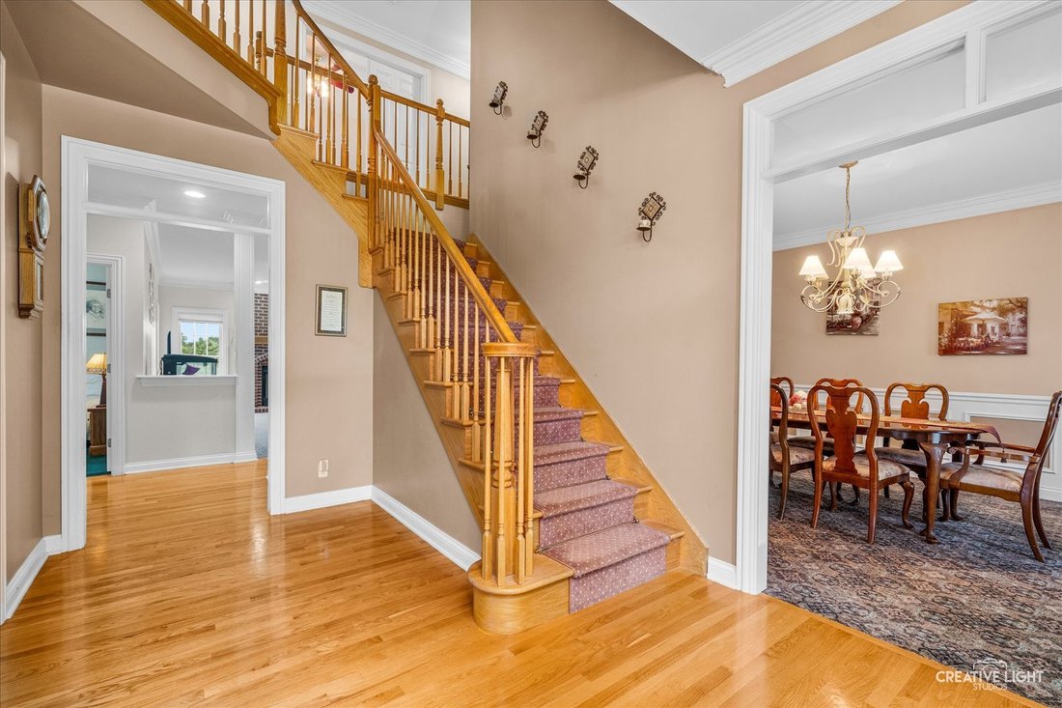
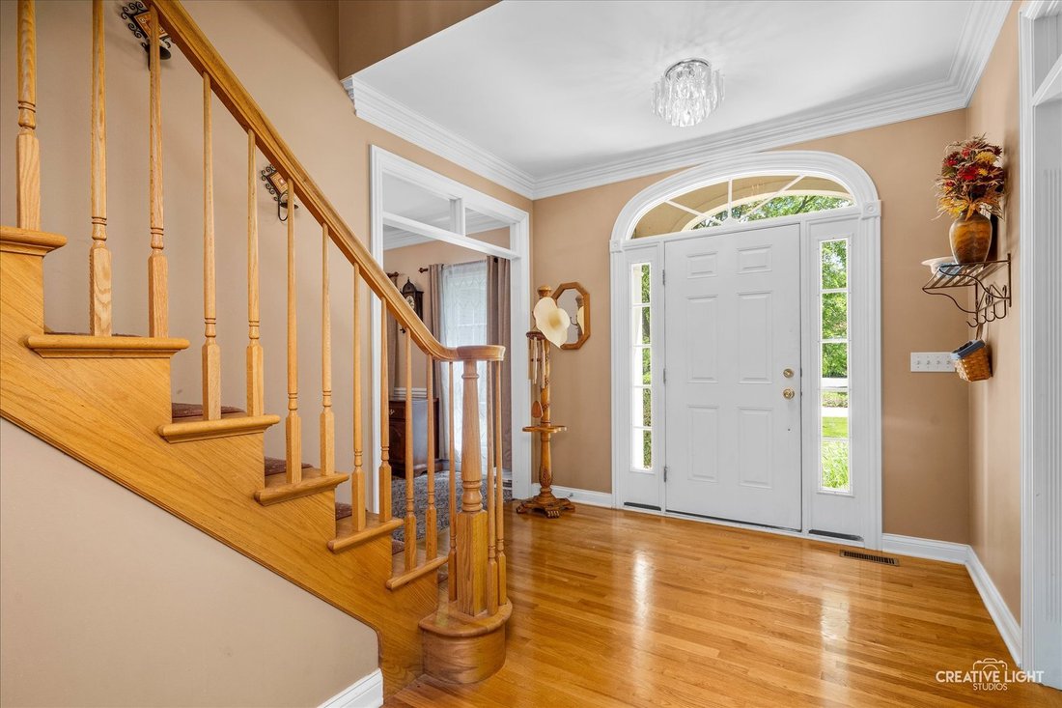
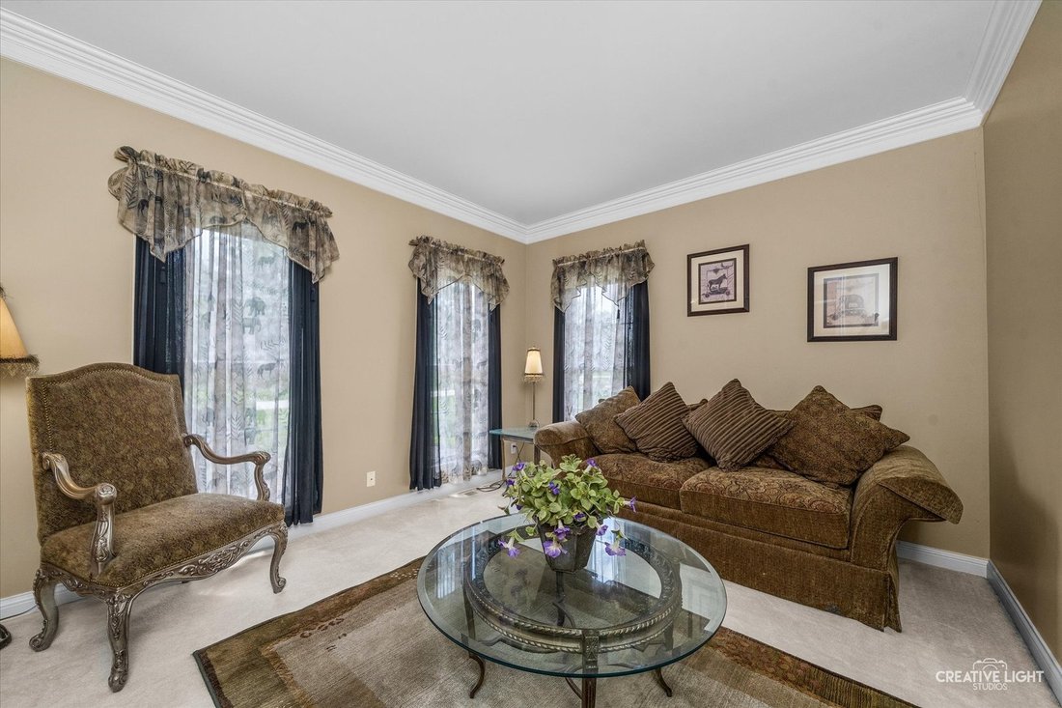
Absolutely beautiful brick front home located in one of Elgin’s nicest custom home communities! Spectacular water/preserve views from your 1+ acre level lot with mature trees! 2-story foyer area! Separate formal/flex living room with crown molding and transom above entry! Separate formal dining room with custom wainscoting and crown molding. 1st floor bedroom/den perfect with close access to full
Absolutely beautiful brick front home located in one of Elgin’s nicest custom home communities! Spectacular water/preserve views from your 1+ acre level lot with mature trees! 2-story foyer area! Separate formal/flex living room with crown molding and transom above entry! Separate formal dining room with custom wainscoting and crown molding. 1st floor bedroom/den perfect with close access to full bath with shower! Spacious family room with floor-to-ceiling brick fireplace with oak mantle and accent lighting. Bright eat-in kitchen with breakfast bar island, custom 42” maple cabinetry, SS appliances, tile backsplash, beverage fridge, pantry closet, and separate eating area with bump-out extension and French door to oversized patio! Enjoy the peaceful 3-season room with year-round views! Convenient 1st floor laundry! Large master bedroom with French door to expansive deck! Luxury master bath with oversized whirlpool tub, skylight, dual sink vanity, and huge walk-in closet with built-in safe! Gracious-sized secondary bedrooms! Full finished basement with custom built-in entertainment wet bar! Flex areas allow for rec room, craft area, office, full bath, and separate storage area! Exterior repainted! New water treatment system 2025! New roof 2024! Excellent 301 schools! Just minutes to shopping! Beautiful setting!
-
Property type
House
-
Year built
2001
-
Price/sqft
$205
Features
- Garage
- Walk In Closet
- Fireplace
- Bar
- Office
- Laundry Room
- Basement
Explore the Area
40W850 Stonecrest Drive, Plato Center, Illinois, United States
View on Google Maps
Price per sqft
Low
High
Joined 9 months ago
You have inquired about this property
The agent will contact you soon by
Listed by
8
Listings
2025
Joined
Book home tour with the agent
Choose a date and whether you'd like a virtual or in-person tour with the agent.
Preferred date
Tour type
Last updated
June 26
First listed
Jun 20
Listing reference
12675484
Listing status
Based on information submitted to the MLS GRID as of2026. All data is obtained from various sources and may not have been verified by broker or MLS GRID. Supplied Open House Information is subject to change without notice. All information should be independently reviewed and verified for accuracy. Properties may or may not be listed by the office/agent presenting the information.
Similar Properties Nearby
New Listings in Plato Center

Explore More Homes for Sale
Plato Center, IL, United States popular searches
- Properties with Open Kitchen in Plato Center, IL, United States
- Properties with Tennis Court in Plato Center, IL, United States
- New Builds properties in Plato Center, IL, United States
- Water View properties in Plato Center, IL, United States
- Panoramic / Scenic View properties in Plato Center, IL, United States
- Waterfront properties in Plato Center, IL, United States
- Properties with Cinema in Plato Center, IL, United States
- Renovated properties in Plato Center, IL, United States
- Lake View properties in Plato Center, IL, United States
- Gated Community properties in Plato Center, IL, United States
- Properties with Library in Plato Center, IL, United States
Related Guides & Stories
Trusted by the World's Leading Brokers
The agents behind the world's most exceptional properties list with JamesEdition.
- Listings from Sotheby's, Christie's, BARNES, and Engel & Völkers
- Every listing reviewed before it goes live
- Connect directly with verified listing agents
By continuing you agree to our Terms and Privacy Policy.
brokerages we
partnered with
partnered with