$549,900
Single Family Residence in Elburn
- 4 Beds
- 4 Baths
- 4,078 Sqft
- 9,148 Sqft lot
- Updated: Today
- Source: Midwest Real Estate Data (MRED) MLS#12813567
About the Property
Space, character and a great location all come together in this 5-bedroom, 3.5-bath brick and vinyl two-story in Elburn’s Blackberry Creek neighborhood. With more than 4,000 square feet of living space, there’s room for everyone, and it starts at the large front porch. Inside, a 2-story foyer with hardwood flooring, transoms and iron stair balusters opens up the main level. The bayed living room f
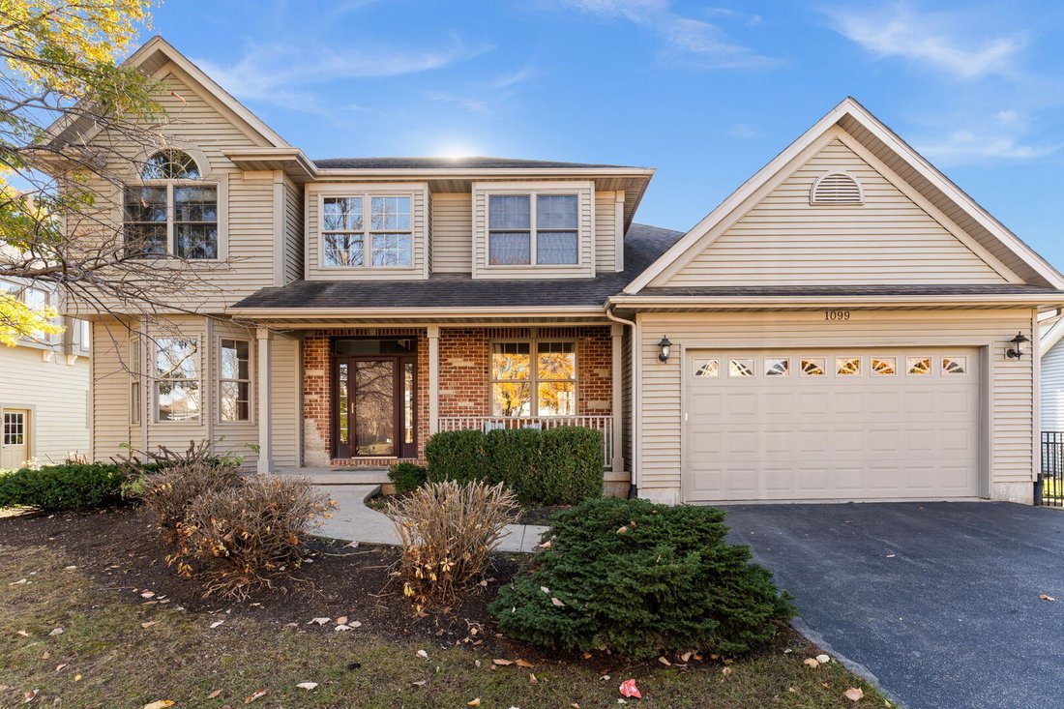
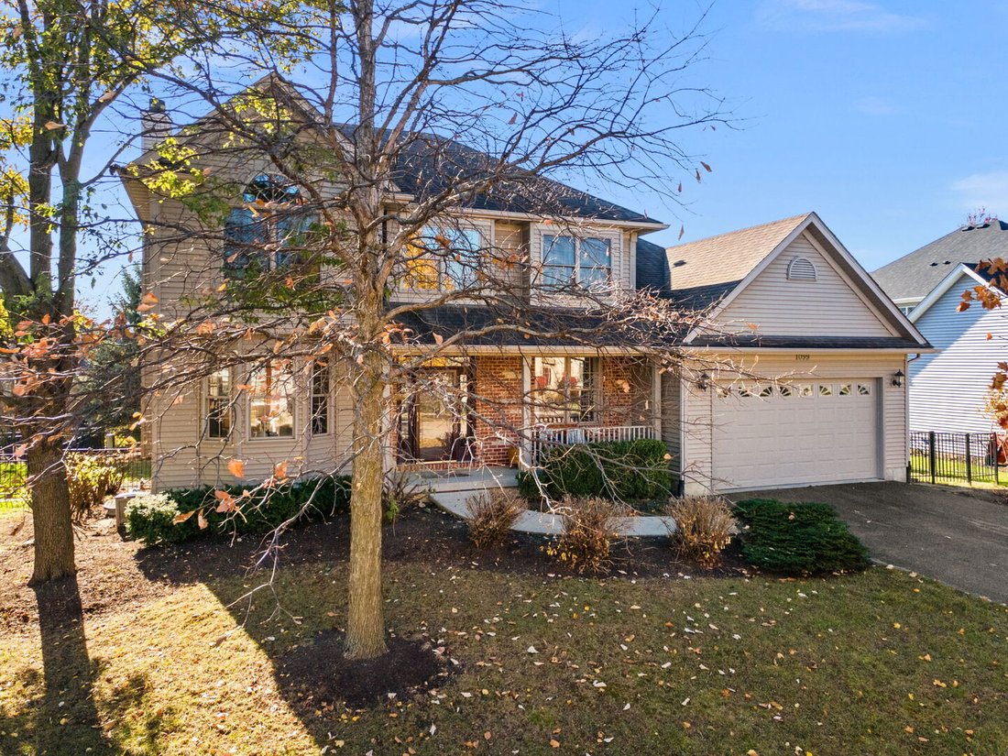
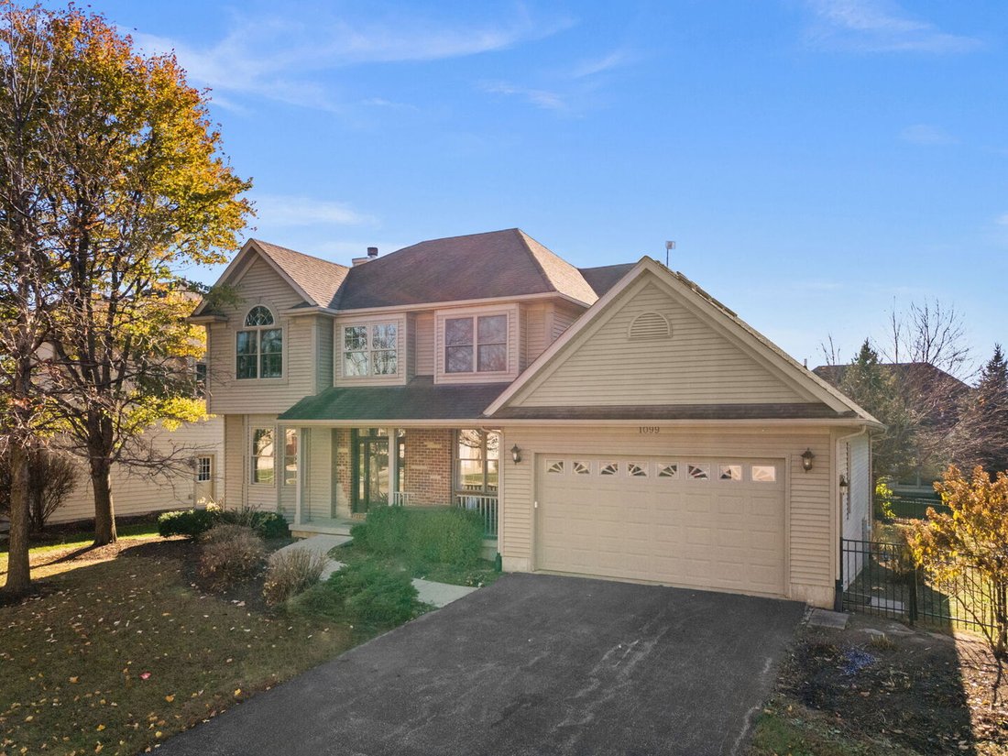
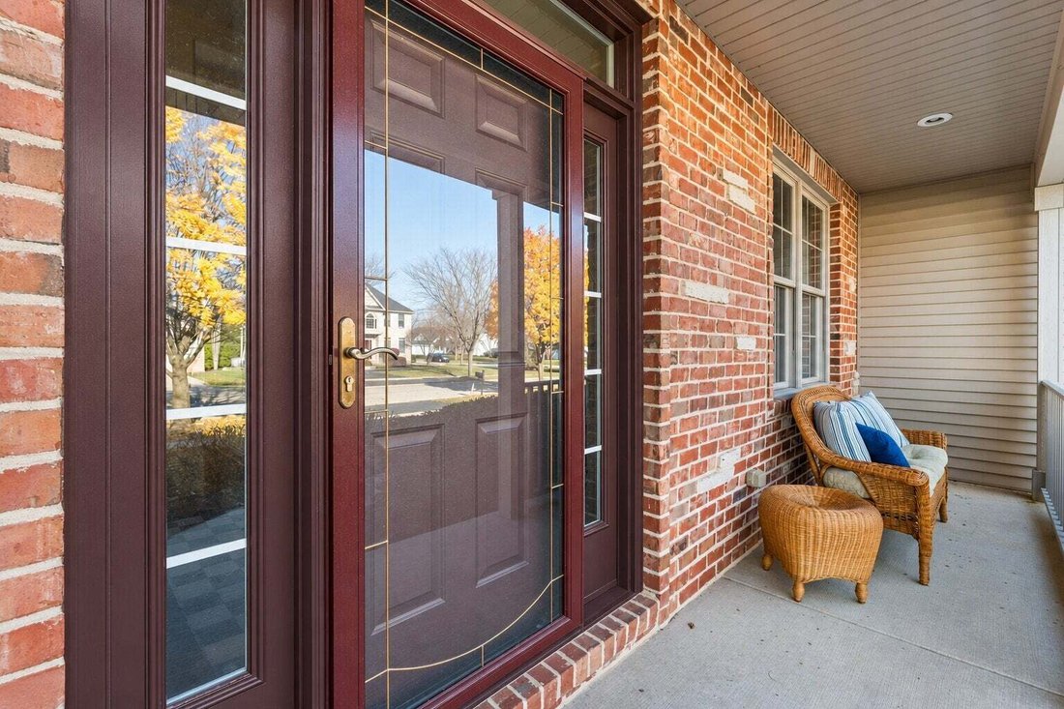
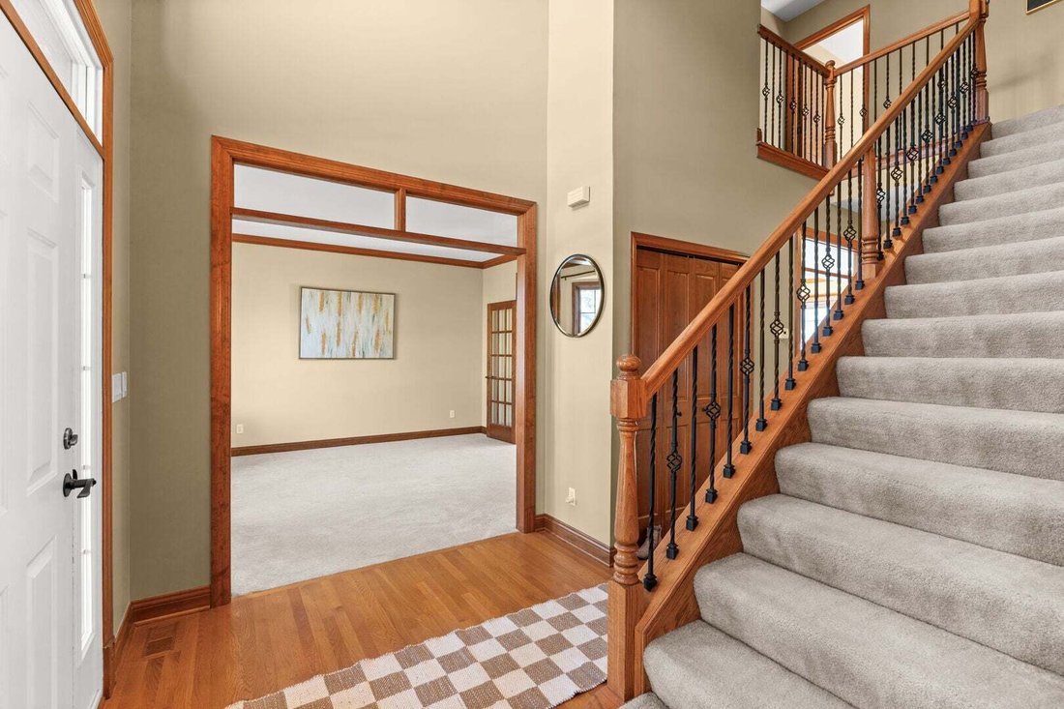
Space, character and a great location all come together in this 5-bedroom, 3.5-bath brick and vinyl two-story in Elburn’s Blackberry Creek neighborhood. With more than 4,000 square feet of living space, there’s room for everyone, and it starts at the large front porch. Inside, a 2-story foyer with hardwood flooring, transoms and iron stair balusters opens up the main level. The bayed living room flows through French doors into the family room, where a floor-to-ceiling stone fireplace anchors the space, while the formal dining room is ready for holidays and birthday dinners. The eat-in kitchen pairs 42” custom cabinetry with granite countertops, stainless steel appliances, recessed lighting and a breakfast bar, plus a bayed eating area with a door out to the deck. A butler pantry with sink makes hosting easy, and a 1st floor laundry room and powder room handle the everyday. Upstairs are 4 bedrooms, including a primary suite with a cathedral ceiling, walk-in closet and a luxe private bath with a double bowl vanity, whirlpool tub and separate shower. The full finished English basement adds a whole other level of living, with a rec room, 2nd kitchen, 5th bedroom and full bath that work well for guests, older kids or extended family. Updated designer paint throughout means the next owner can unpack and settle right in. Out back, the fenced yard with deck and pergola is set up for summer cookouts and quiet evenings, mature trees give the lot an established feel, and the 2-car attached garage rounds things out. Walk to the neighborhood’s parks, ponds and trails, and enjoy being close to Kaneland Blackberry Creek Elementary and Hughes Creek Golf Club, with downtown Elburn, the Metra station and I-88 just minutes away.
-
Property type
House
-
Year built
2006
-
Price/sqft
$134
Features
Explore the Area
1099 Beed Avenue, Kaneville, Illinois, United States
View on Google Maps
Price per sqft
Low
High
Joined 1 year ago
You have inquired about this property
The agent will contact you soon by
Listed by
7
Listings
2025
Joined
Book home tour with the agent
Choose a date and whether you'd like a virtual or in-person tour with the agent.
Preferred date
Tour type
Last updated
Today
First listed
November 22
Listing reference
12813567
Listing status
Based on information submitted to the MLS GRID as of2026. All data is obtained from various sources and may not have been verified by broker or MLS GRID. Supplied Open House Information is subject to change without notice. All information should be independently reviewed and verified for accuracy. Properties may or may not be listed by the office/agent presenting the information.
Similar Properties Nearby
New Listings in Kaneville

Explore More Homes for Sale
Kaneville, IL, United States popular searches
- Properties with Open Kitchen in Kaneville, IL, United States
- Properties with Garden in Kaneville, IL, United States
- New Builds properties in Kaneville, IL, United States
- Modern properties in Kaneville, IL, United States
- Water View properties in Kaneville, IL, United States
- Lake View properties in Kaneville, IL, United States
- Properties with Tennis Court in Kaneville, IL, United States
- Gated Community properties in Kaneville, IL, United States
Related Guides & Stories
Trusted by the World's Leading Brokers
The agents behind the world's most exceptional properties list with JamesEdition.
- Listings from Sotheby's, Christie's, BARNES, and Engel & Völkers
- Every listing reviewed before it goes live
- Connect directly with verified listing agents
By continuing you agree to our Terms and Privacy Policy.
Brokerages we
partnered with
partnered with