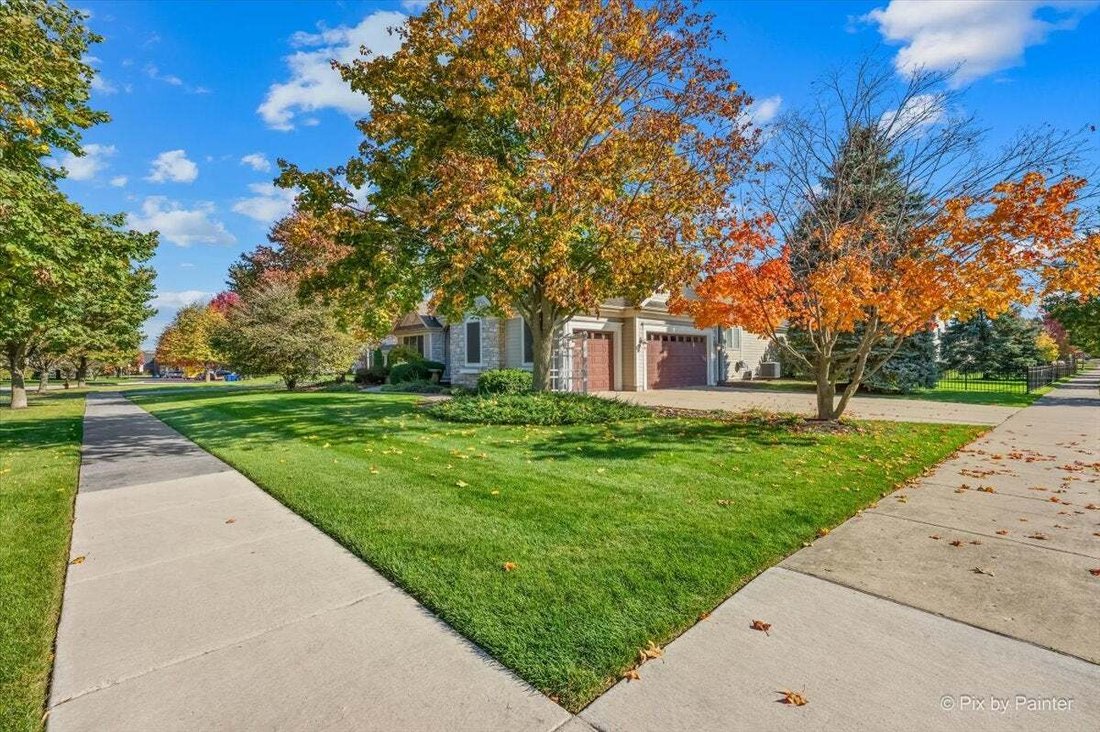
$674,900
Single Family Residence In Elburn
- 3 Beds
- 3 Baths
- 3,675 Sqft
- 16,118 Sqft lot
- Updated: October 31
- Source: Midwest Real Estate Data (MRED) MLS#12796463
About the Property
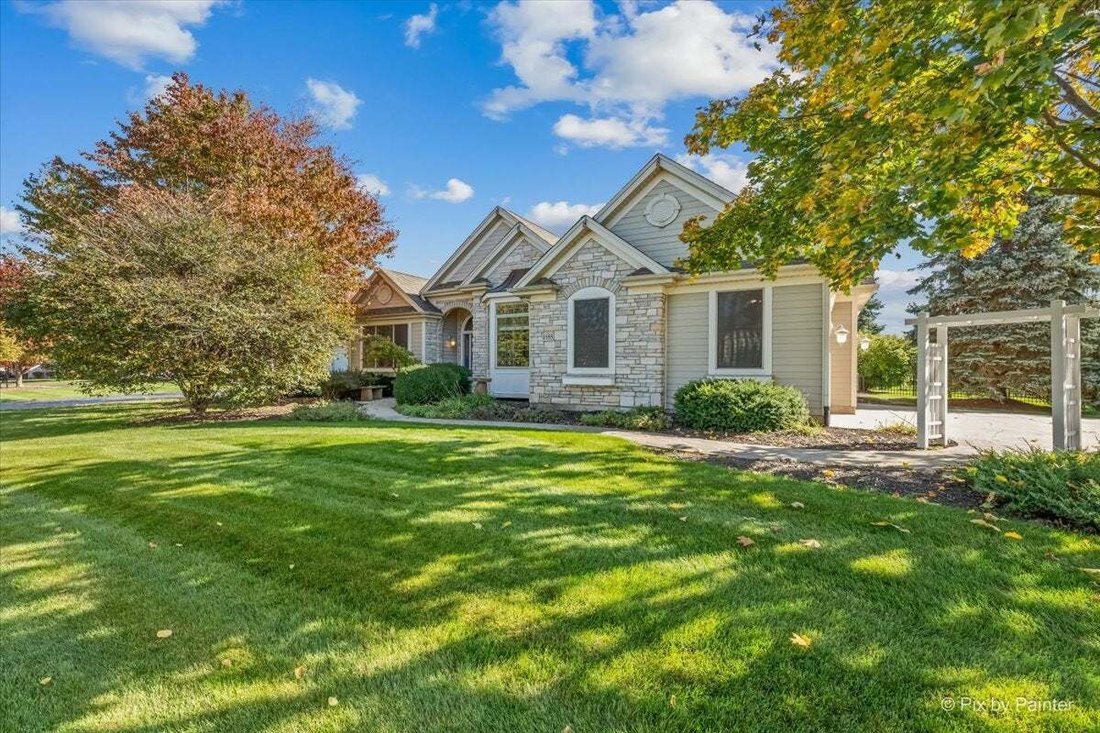
Just listed! This former Bellefleur model showcases exceptional craftsmanship and high-end upgrades. Walk the stamped concrete sidewalk and in the front door, and you will be greeted by freshly refinished Brazilian cherry floors, vaulted and tray/beamed ceilings, crown molding, wainscotting, and custom built-ins--and that’s just what you can see inside the front door! The office features a vaulted
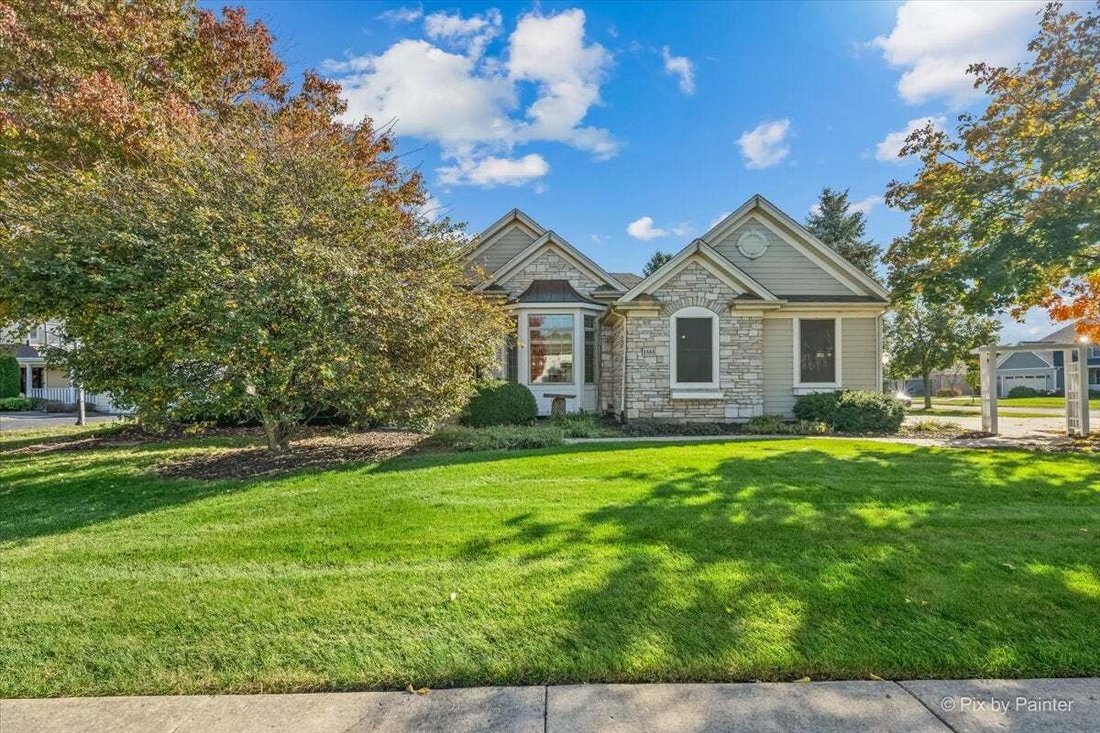
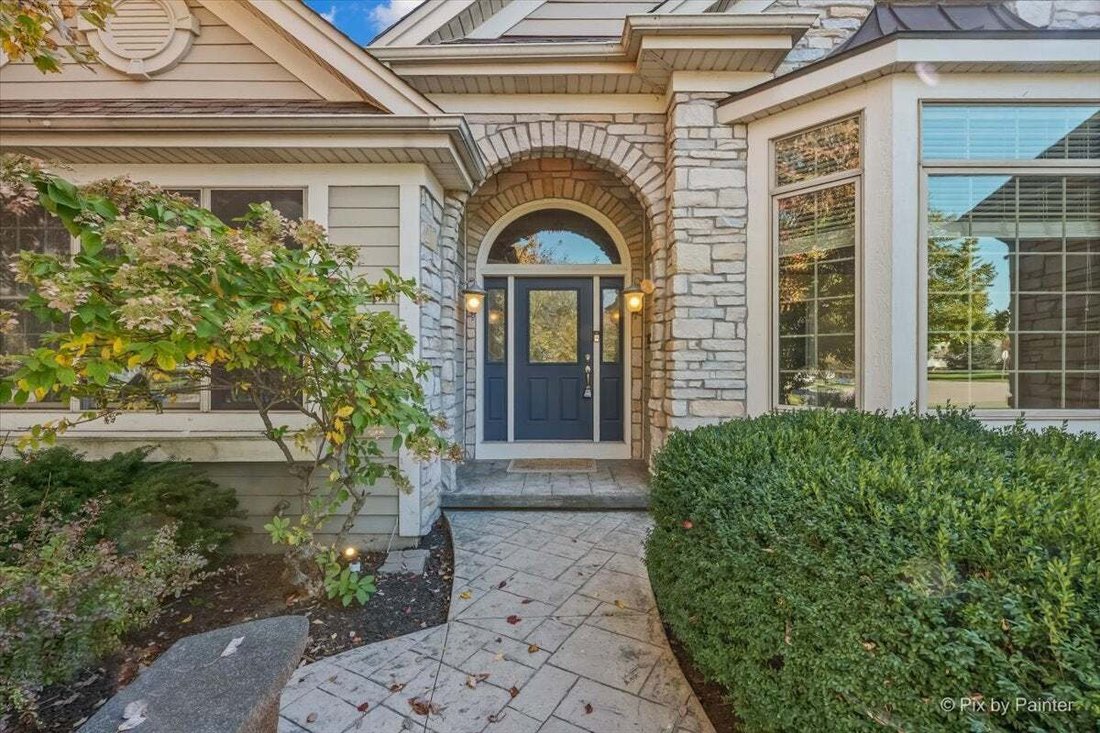
Just listed! This former Bellefleur model showcases exceptional craftsmanship and high-end upgrades. Walk the stamped concrete sidewalk and in the front door, and you will be greeted by freshly refinished Brazilian cherry floors, vaulted and tray/beamed ceilings, crown molding, wainscotting, and custom built-ins--and that’s just what you can see inside the front door! The office features a vaulted ceiling, two sets of glass doors, large window seat with storage, and built-in bookcases. The large dining room has crown molding, columns, upscale lighting on the tray ceiling, and a built-in cabinet. The family room has gorgeous built-in bookcases flanking the stone gas-log fireplace along with an incredible coffered ceiling. The kitchen has warm cherry cabinets, under and above-cabinet lighting, granite countertops, brand new ss appliances, breakfast bar on the island, skylights, and a wonderful serving area. The primary bedroom features a vaulted ceiling, his/hers closets, private door to the stamped concrete patio, and brand new carpeting. The ensuite bath has a double vanity, granite counter, whirlpool tub, skylight, and a separate tiled shower. Two more bedrooms on the first floor also have high ceilings, new carpeting, and one has a window seat with storage. These two bedrooms share a hall bath with a double vanity and a granite counter. First floor laundry room with brand new washer/dryer, utility sink, and plenty of storage. The finished basement boasts brand new carpet throughout, a large recreation room, a 4th bedroom, a den/guest room/additional office, a fabulous kitchenette with brand new appliances, and another full bath. An ideal space for an in-law/college student Ample storage space in utility area. 3 car garage is heated with high ceiling, and an epoxy floor. Fully fenced back yard with stamped concrete patio. Additional concrete pad fully permitted and wired with electric for that hot tub you’ve always wanted! Sound system speakers throughout home, lawn sprinkler system, and central vac system. Professionally painted throughout home. Water heater new in 2021, new zoned furnace 2022. Walking distance to elementary school and close to walking trails, the Metra station, and Hughes Creek Golf Club. You don’t want to miss this one!
-
Property type
House
-
Year built
2006
-
Price/sqft
$183
Features
Explore the Area
1555 Anderson Road, Kaneville, Illinois, United States
View on Google Maps
Price per sqft
Low
High
Joined 8 months ago
You have inquired about this property
The agent will contact you soon by
Listed by
1
Listings
2026
Joined
Book home tour with the agent
Choose a date and whether you'd like a virtual or in-person tour with the agent.
Preferred date
Tour type
Last updated
October 31
First listed
October 31
Listing reference
12796463
Listing status
Based on information submitted to the MLS GRID as of2026. All data is obtained from various sources and may not have been verified by broker or MLS GRID. Supplied Open House Information is subject to change without notice. All information should be independently reviewed and verified for accuracy. Properties may or may not be listed by the office/agent presenting the information.
Similar Properties Nearby
New Listings in Kaneville


Explore More Homes for Sale
Kaneville, IL, United States property types
Kaneville, IL, United States popular searches
- Properties with Open Kitchen in Kaneville, IL, United States
- Properties with Garden in Kaneville, IL, United States
- New Builds properties in Kaneville, IL, United States
- Modern properties in Kaneville, IL, United States
- Water View properties in Kaneville, IL, United States
- Lake View properties in Kaneville, IL, United States
- Gated Community properties in Kaneville, IL, United States
- Properties with Tennis Court in Kaneville, IL, United States
Related Guides & Stories
Trusted by the World's Leading Brokers
The agents behind the world's most exceptional properties list with JamesEdition.
- Listings from Sotheby's, Christie's, BARNES, and Engel & Völkers
- Every listing reviewed before it goes live
- Connect directly with verified listing agents
By continuing you agree to our Terms and Privacy Policy.
brokerages we
partnered with
partnered with