$1,199,900
Elevated Living In A Serene Private Courtyard
- 3 Beds
- 3 Baths
- 3,248 Sqft
- Updated: September 20
- 1
- MLS#226111484
About the Property
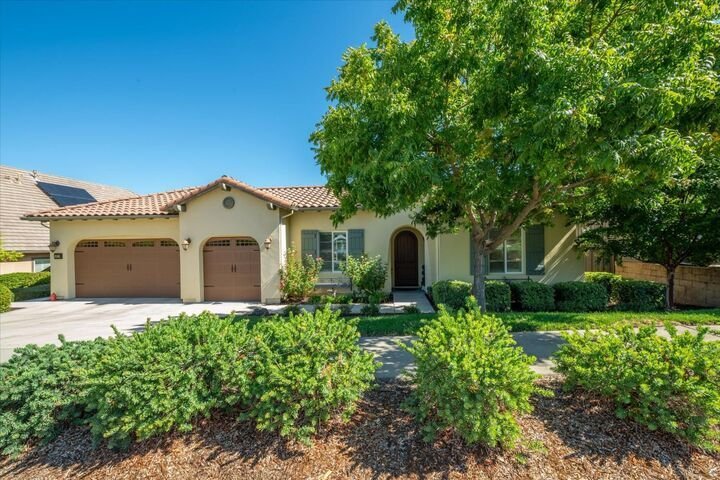
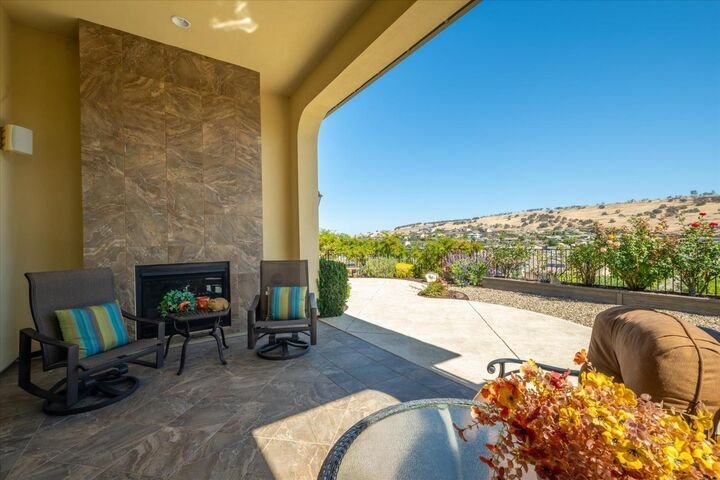
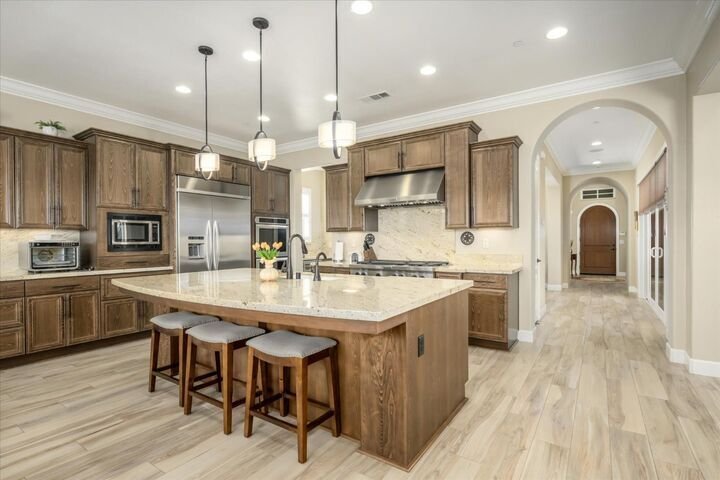
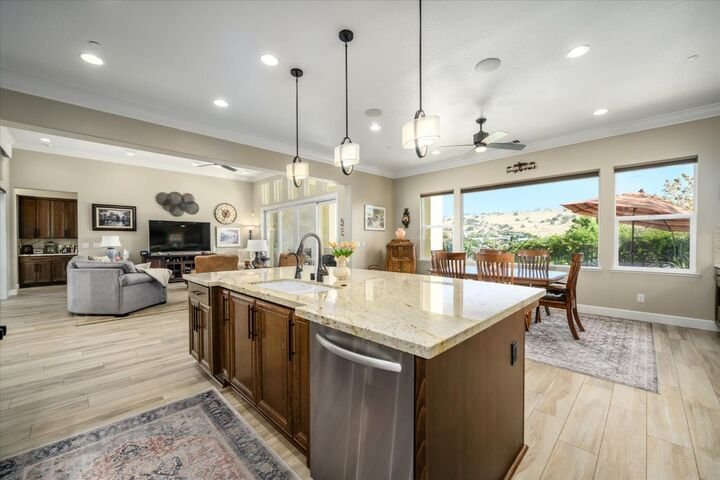
Blackstone’s finest single-story floor plan is now available in gated Laurelton. This home has rooms where you want it - with generous living & entertaining spaces. The floor plan was designed around two inviting outdoor spaces. At the center of the home, you’ll find a private courtyard with a fireplace, creating your own special retreat that feels like you’ve been transported to Italy. This f
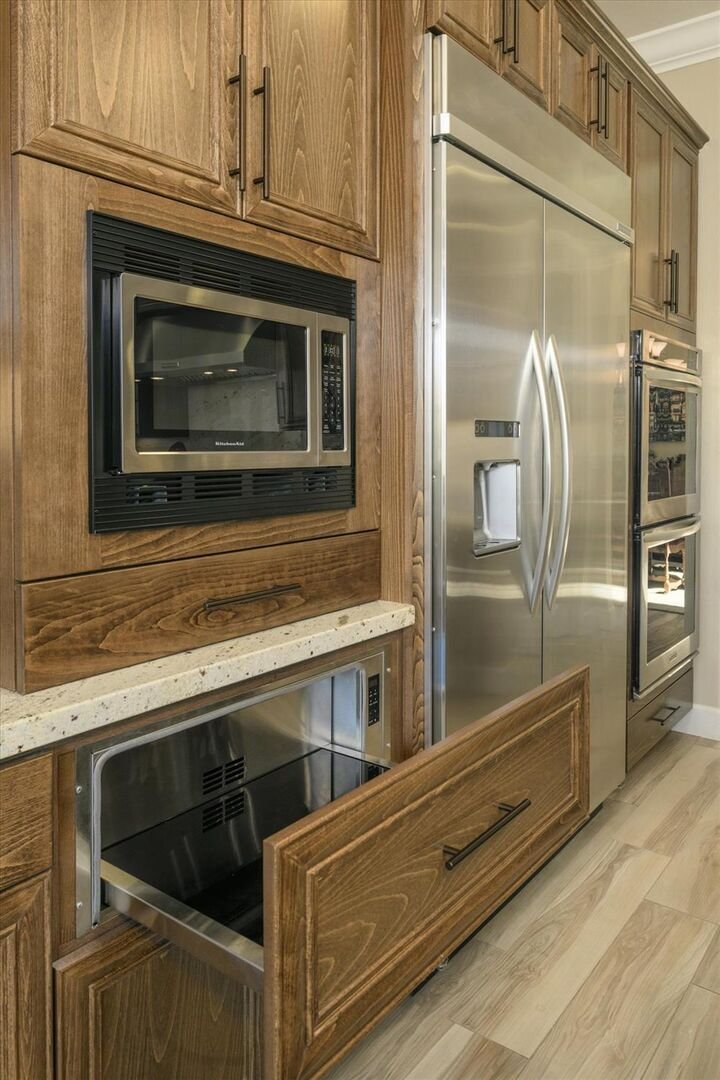
Blackstone’s finest single-story floor plan is now available in gated Laurelton. This home has rooms where you want it - with generous living & entertaining spaces. The floor plan was designed around two inviting outdoor spaces. At the center of the home, you’ll find a private courtyard with a fireplace, creating your own special retreat that feels like you’ve been transported to Italy. This feature brings in natural light to the home & creates a charming spot for morning coffee or a dinner al fresco. The backyard also offers a covered patio with fireplace, overlooking the foothills & Blackstone valley. Inside, custom cabinetry, crown molding, granite counters all add to the home’s elevated feel. The chef will love cooking in this gourmet kitchen with stainless steel appliances; built-in gas cooktop, 48’’ built-in refrigerator, double ovens, wine fridge, warming drawer, walk-in & butler’s pantry. The primary suite is just as luxurious with soaring ceilings & patio access. Stepping into the primary bath is like walking into your private spa. Relax in the soaking tub or the over-sized shower with dual shower heads. Owned solar & a location in a Firewise community add to the value of this home. Laurelton is one of Blackstone’s more distinctive enclaves, known for its larger luxury homes, architectural details & this home lives up to the reputation. Residents also enjoy The Clubhouse with 3 pools, a spa, fitness center, gathering spaces, & community activities plus nearby trails.
-
Property type
House
-
Year built
2015
-
Price/sqft
$369
Features
- Pool
- Garden
- Fireplace
- Gated Community
- Terrace
- Fitness Center / Gym
- Gas Stovetop
- High Ceiling
- Stone Countertops
Features
Lot
- Gated Community
Indoor
- High Ceiling
- Fireplace
- Kitchen island
- Gas Stovetop
- Bar
- Stone Countertops
- Fitness Center / Gym
Outdoor
- Terrace
- Pool
- Garden
Explore the Area
877 Candlewood Drive El Dorado Hills CA 95762, California, United States
View on Google Maps
Price per sqft
Low
High
Joined 5 months ago
You have inquired about this property
The agent will contact you soon by
Listed by
2
Listings
2026
Joined
Book home tour with Karen & Paul Catania
Choose a date and whether you'd like a virtual or in-person tour with the agent.
Preferred date
Tour type

Windermere Signature Properties
100 Howe Avenue, Suite 250N, 95825, Sacramento, California, United States
View agency profile
Windermere Signature Properties, formally known as Lyon Real Estate, has served the Greater Sacramento Region for o
Windermere Signature Properties, formally known as Lyon Real Estate, has served the Greater Sacramento Region for over 80 years. Windermere Signature Properties has over 550 agents in 13 offices located throughout the Sacramento region. Since 2015, Windermere Real Estate has contributed more than $1.6M to local nonprofits throughout the Sacramento region.
Last updated
September 20
First listed
September 20
Listing reference
fdf57db2-b3e3-11f1-831f-6045bdd61ac4
Similar Properties Nearby
New Listings in El Dorado Hills





Explore More Homes for Sale
El Dorado Hills, CA, United States property types
El Dorado Hills, CA, United States popular searches
- Properties with Pool in El Dorado Hills, CA, United States
- Panoramic / Scenic View properties in El Dorado Hills, CA, United States
- Modern properties in El Dorado Hills, CA, United States
- Properties with Terrace in El Dorado Hills, CA, United States
- Lakefront properties in El Dorado Hills, CA, United States
- City View properties in El Dorado Hills, CA, United States
- Investment Property properties in El Dorado Hills, CA, United States
- Coastal properties in El Dorado Hills, CA, United States
- Mansion properties in El Dorado Hills, CA, United States
Related Guides & Stories
Trusted by the World's Leading Brokers
The agents behind the world's most exceptional properties list with JamesEdition.
- Listings from Sotheby's, Christie's, BARNES, and Engel & Völkers
- Every listing reviewed before it goes live
- Connect directly with verified listing agents
By continuing you agree to our Terms and Privacy Policy.
brokerages we
partnered with
partnered with