
$3,675,000
Single Family Detached El Dorado Hills
- 5 Beds
- 5 Baths
- 5,468 Sqft
- 1.48 Ac lot
- Updated: Yesterday
- MLS#226060465
About the Property
Weekends at this one-of-a-kind Serrano estate begin at the pool and rarely end there. Properties like this are almost impossible to finda 1.48-acre, two-parcel estate where the backyard feels like the kind of private resort where unforgettable weekends with family and friends become lasting traditions. A free-form pool winds past a raised spa, stacked-stone waterfall, swim-up bar, and hillside sli
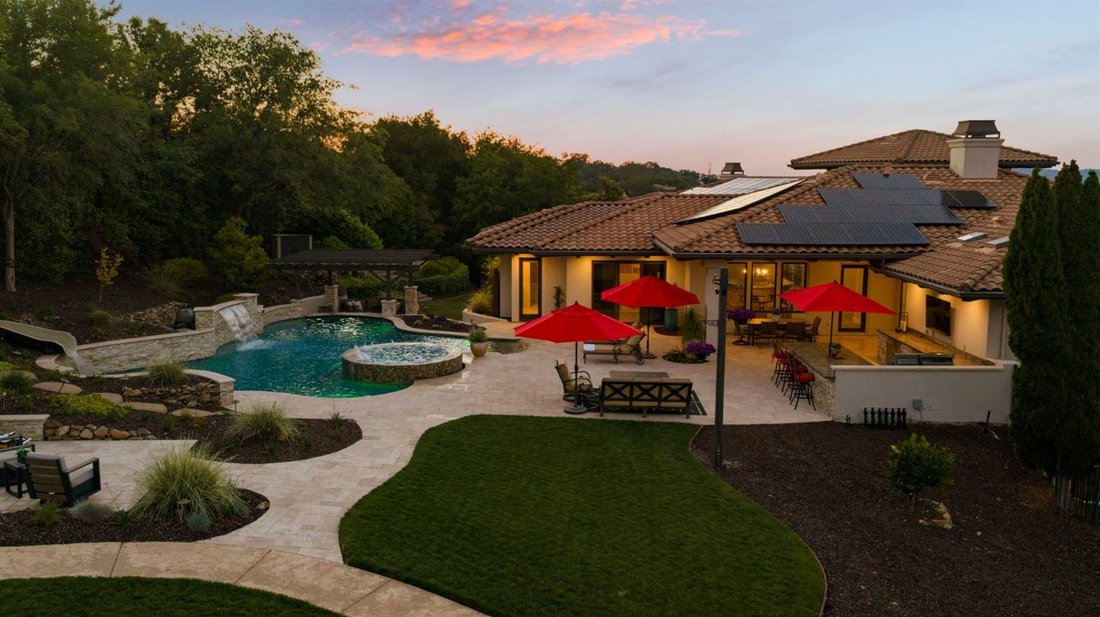
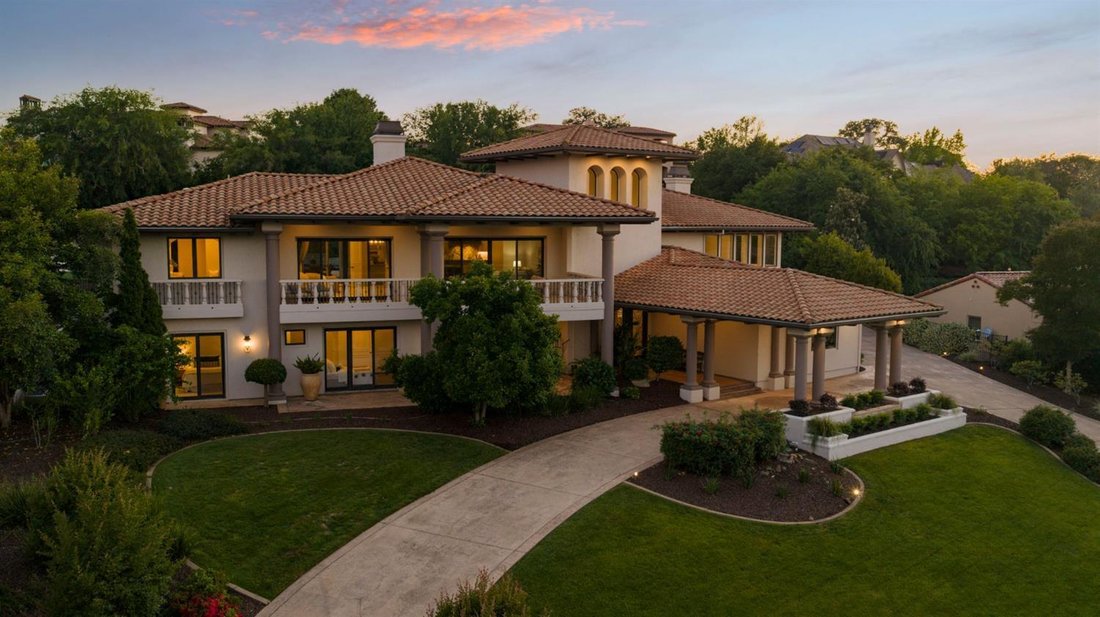
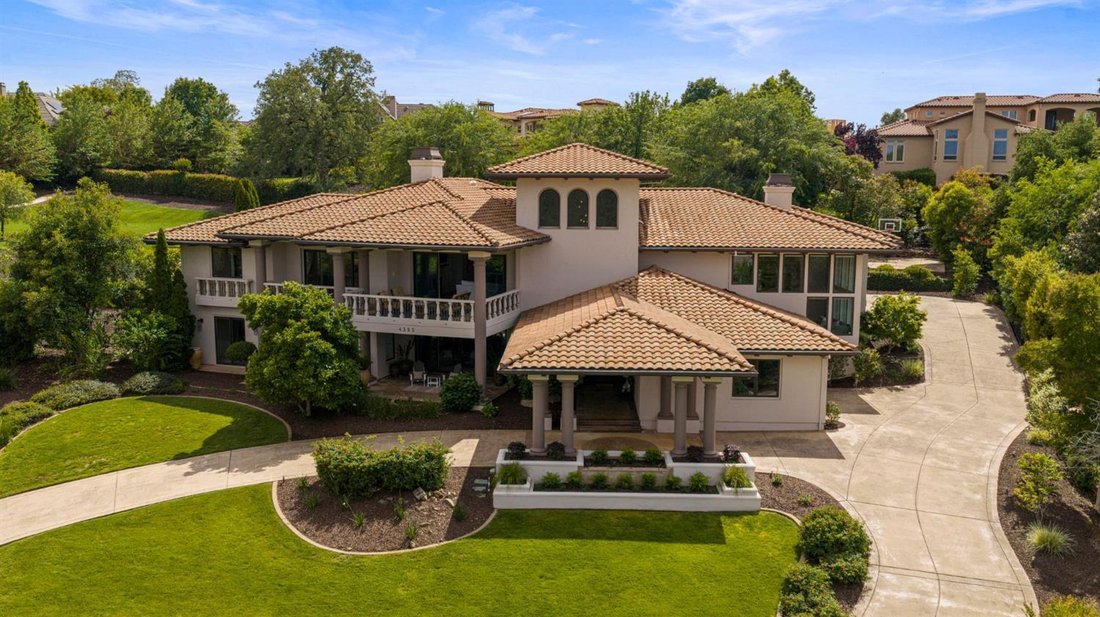
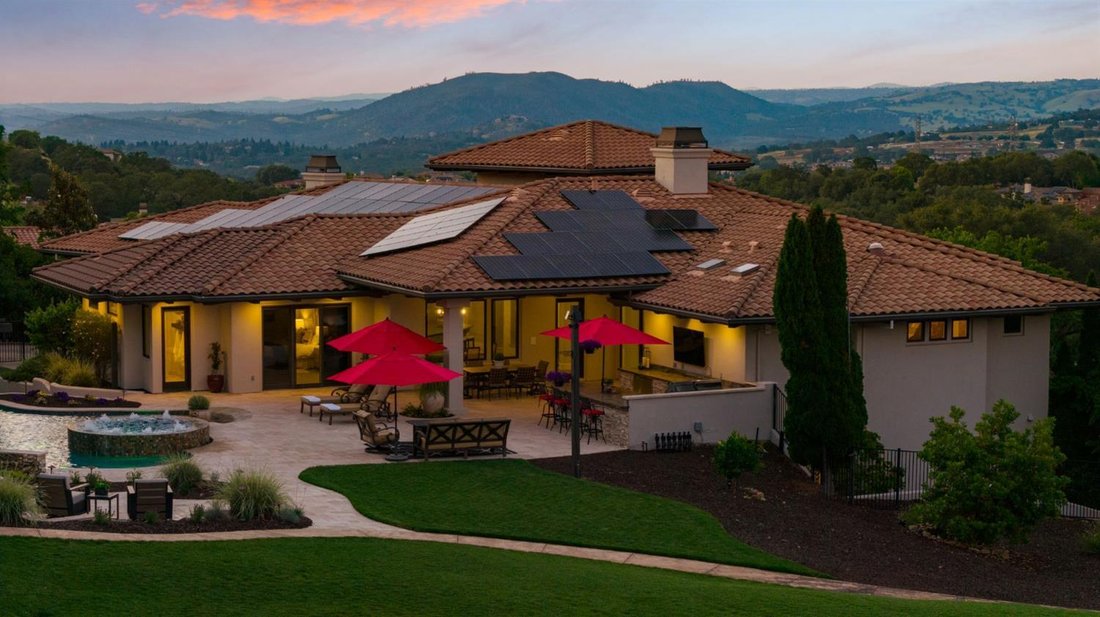
Weekends at this one-of-a-kind Serrano estate begin at the pool and rarely end there. Properties like this are almost impossible to finda 1.48-acre, two-parcel estate where the backyard feels like the kind of private resort where unforgettable weekends with family and friends become lasting traditions. A free-form pool winds past a raised spa, stacked-stone waterfall, swim-up bar, and hillside slide. Beyond, a sprawling lawn has hosted weddings, fundraisers, and countless games of fetch. A bocce court, sport court, firepit lounges, dining pavilion, and full outdoor kitchen create spaces that welcome 150 guests as comfortably as a quiet evening for two. From the front balcony, panoramic views stretch from the Serrano Country Club clubhouse across rolling, tree-lined hills. Designed for effortless indoor-outdoor living, the main level flows naturally to the backyard from the kitchen, great room, and primary suite. A fifth bedroom with its own bath, closet, and private exterior entrance easily serves as a guest suite, executive office, or multigenerational living. The great room is anchored by a fireplace beneath soaring wood beams, with expansive sliders opening to the balcony and a separate passage door leading directly to the backyard. The updated kitchen is designed for everything from holiday dinners to weeknight meals, featuring a six-burner cooktop with oversized griddle, three ovens, a Sub-Zero refrigerator, oversized island, dining bar, and walk-in pantry. The primary suite opens to both the backyard and balcony and offers a spa-inspired bath with a soaking tub, a custom walk-in closet, and its own dedicated laundry. Downstairs, a dramatic two-story game room with its own fireplace, a piano lounge, a kids’ retreat, three additional bedrooms, and the main laundry provide exceptional flexibility for family and guests. A temperature-controlled wine cellar, whole-home audio, owned solar, backup generator, five-zone HVAC, and smart home technology quietly support everyday living. Behind the gates of Serrano Country Club and served by award-winning Buckeye Union TK-8 and Oak Ridge High School, this estate is being offered for the first time in 14 years. With conditional approval already in place for future expansion, it represents one of the rarest opportunities in El Dorado Hills
-
Property type
House
-
Year built
2001
-
Price/sqft
$672
Features
- Pool
- Garden
- Fireplace
- Walk In Closet
- Wine Cellar
- Game Room
- Fire Pit
- Outdoor Kitchen
- Gated Community
Features
Lot
- Gated Community
- Panoramic / Scenic View
- Mountain View
- Water View
- Privacy
Indoor
- High Ceiling
- Fireplace
- Kitchen island
- Jacuzzi
- Bar
- Game Room
- Wine Cellar
- Stone Countertops
- Walk In Closet
Outdoor
- Balcony
- Fire Pit
- Pool
- Outdoor Kitchen
- Outdoor Living Space
- Gate
- Pergola
- Garden
Explore the Area
4355 Gresham, El Dorado Hills, CA 95762, California, United States
View on Google Maps
Price per sqft
Low
High
Joined 5 years ago
You have inquired about this property
The agent will contact you soon by
Listed by
36
Listings
2022
Joined
Book home tour with the agent
Choose a date and whether you'd like a virtual or in-person tour with the agent.
Preferred date
Tour type

Last updated
Yesterday
First listed
Sep 9
Agent licence
#01803503
Listing reference
2117586209666662
Listing status
Similar Properties Nearby
New Listings in El Dorado Hills






Explore More Homes for Sale
El Dorado Hills, CA, United States property types
El Dorado Hills, CA, United States popular searches
- Properties with Pool in El Dorado Hills, CA, United States
- Panoramic / Scenic View properties in El Dorado Hills, CA, United States
- Modern properties in El Dorado Hills, CA, United States
- Properties with Terrace in El Dorado Hills, CA, United States
- Lakefront properties in El Dorado Hills, CA, United States
- City View properties in El Dorado Hills, CA, United States
- Mansion properties in El Dorado Hills, CA, United States
- Investment Property properties in El Dorado Hills, CA, United States
- Coastal properties in El Dorado Hills, CA, United States
Related Guides & Stories
Trusted by the World's Leading Brokers
The agents behind the world's most exceptional properties list with JamesEdition.
- Listings from Sotheby's, Christie's, BARNES, and Engel & Völkers
- Every listing reviewed before it goes live
- Connect directly with verified listing agents
By continuing you agree to our Terms and Privacy Policy.
brokerages we
partnered with
partnered with