$2,300,000
5 Bedrooms Single Family Detached
- 5 Beds
- 5 Baths
- 4,762 Sqft
- 15,682 Sqft lot
- Updated: September 24
- MLS#226119194
About the Property
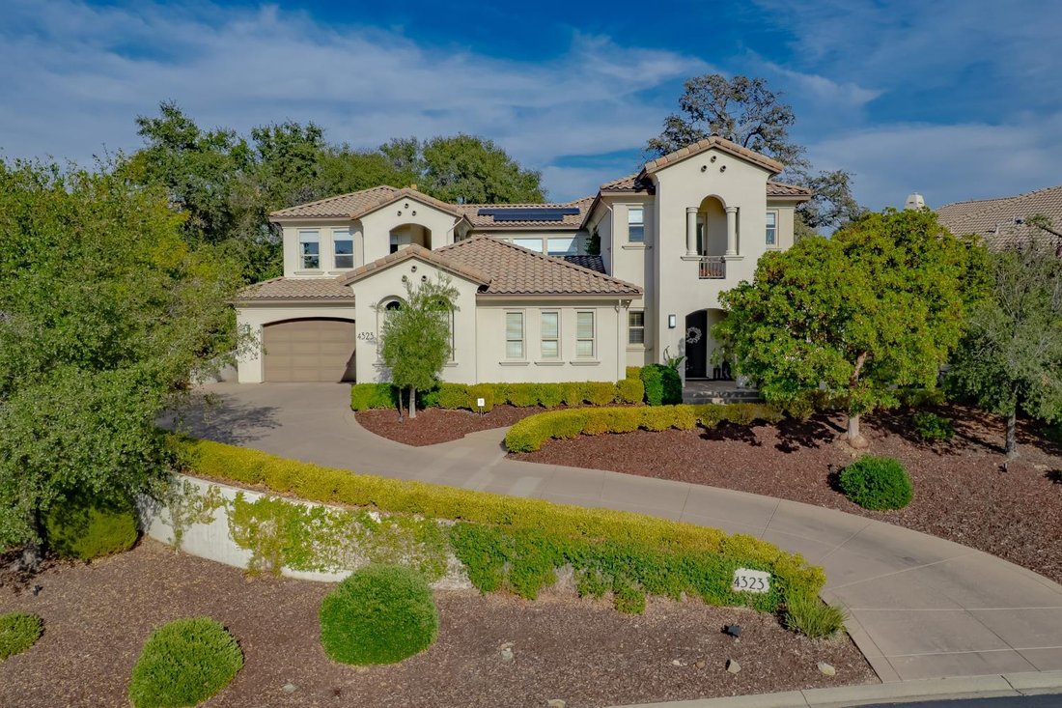
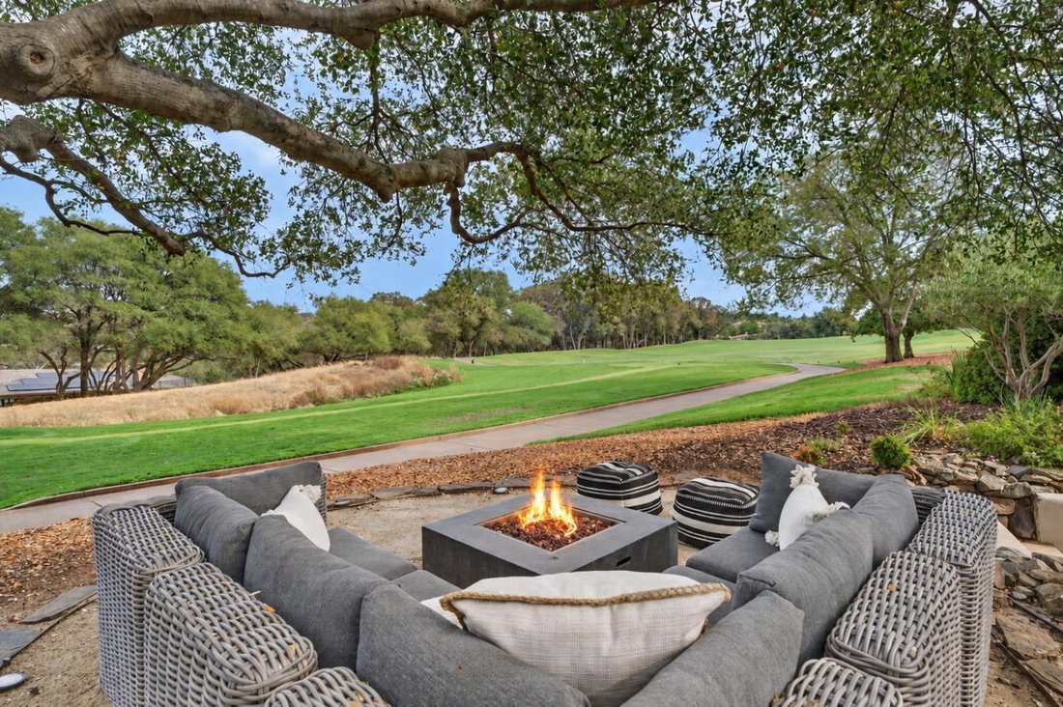
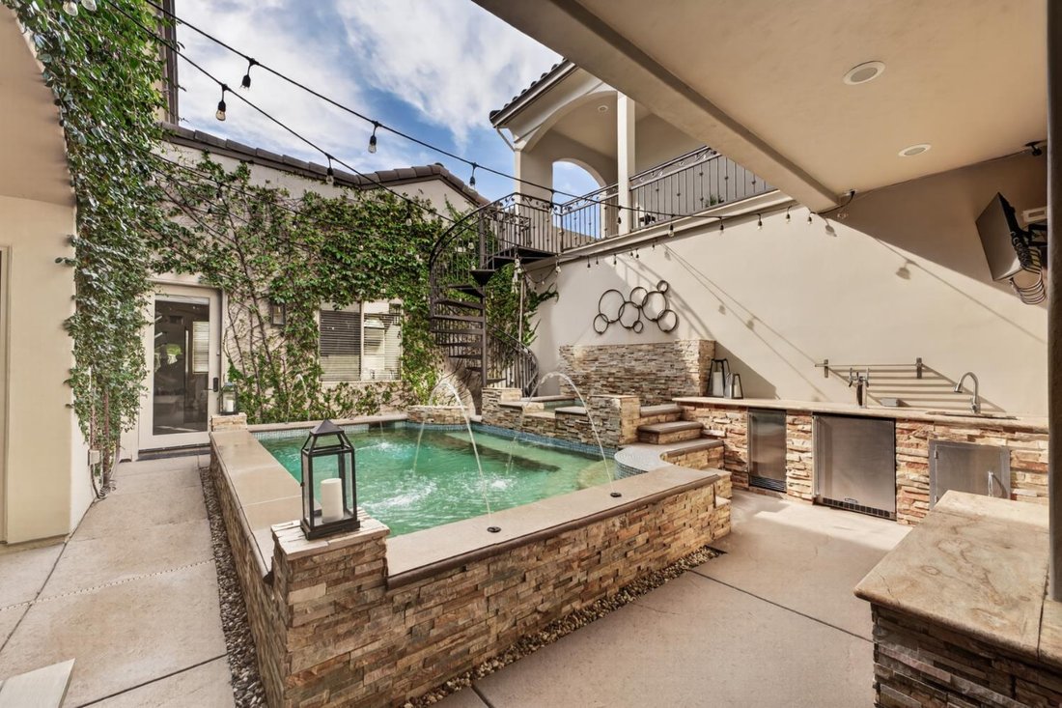
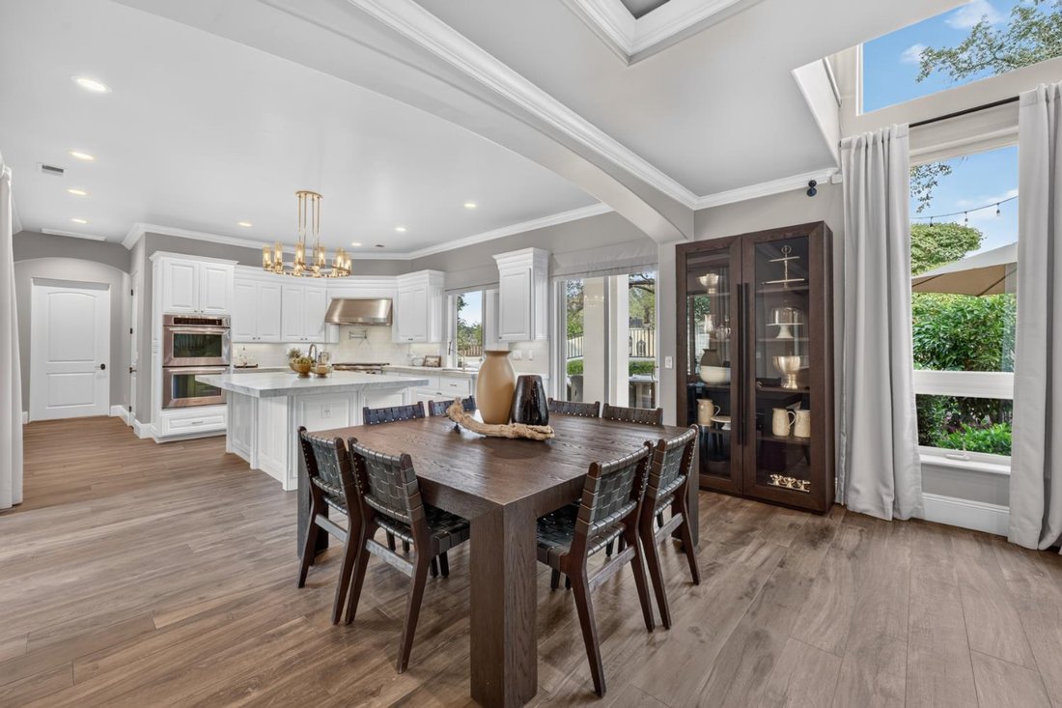
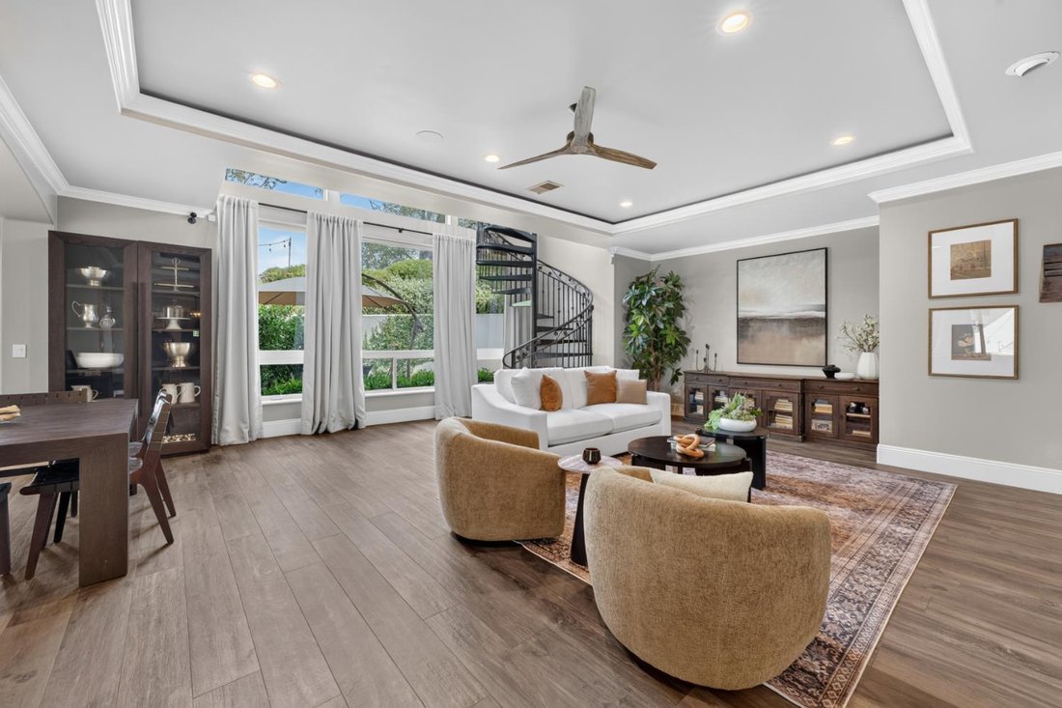
Set along the 8th tee box of Serrano Country Club, this elegant Mediterranean residence blends refined interiors with an exceptional golf-course lifestyle. A covered entry with fountain welcomes you into light-filled living spaces, including a spacious living room with walls of windows & a dramatic double-sided fireplace shared with the formal dining room featuring wine refrigeration & gla
Set along the 8th tee box of Serrano Country Club, this elegant Mediterranean residence blends refined interiors with an exceptional golf-course lifestyle. A covered entry with fountain welcomes you into light-filled living spaces, including a spacious living room with walls of windows & a dramatic double-sided fireplace shared with the formal dining room featuring wine refrigeration & glass display shelving. The beautifully appointed kitchen showcases Taj Mahal quartzite counters, an oversized island, 2 sinks, double ovens, custom walk-in pantry & Restoration Hardware lighting. A thoughtfully designed, handicap-accessible main-level guest suite features a fireplace, kitchenette, walk-in closet, en suite bath & direct backyard access. A private office, full bath, laundry room & 4-car garage with stylish 1/2 bath & 200+ bottle wine refrigerator complete the main level. Upstairs, an oversized bonus room offers a media area & golf simulator featuring a custom Serrano Golf Course experience, plus a spacious balcony overlooking the fairway. The primary suite features a fireplace, private balcony, 2 custom walk-in closets & remodeled limestone bath with dual sinks, soaking tub & oversized dual-head shower. 3 additional bedrooms each offer walk-in closets, plus a versatile flex room & upstairs laundry closet. At the center of the home, a private open-air courtyard creates a resort-like escape with a sport pool & spa, resistance swim jets, deck-mounted water features, solar & electric pool heat, sink, beverage refrigerator & kegerator. The golf-course backyard offers multiple entertaining terraces, a mature lime tree & an incredible fire-pit lounge beneath a magnificent oak overlooking the coursea setting reminiscent of the links at Spanish Bay. Owned solar, whole-home generator, AutoSlide pet door, Nest thermostats, security cameras & Ring doorbell complete this exceptional Serrano home designed for entertaining, relaxing & enjoying life on the course.
-
Property type
House
-
Year built
2008
-
Price/sqft
$482
Features
- Pool
- Garden
- Garage
- Fireplace
- Golf View
- Wine Cellar
- Game Room
- Mountain View
- Terrace
Features
Lot
- Mountain View
- Water View
- Golf View
Indoor
- Office
- Fireplace
- Kitchen island
- Gas Stovetop
- Jacuzzi
- Bar
- Laundry Room
- Game Room
- Wine Cellar
- Open Kitchen
- Stone Countertops
- Walk In Closet
Outdoor
- Terrace
- Balcony
- Fire Pit
- Pool
- Garage
- Outdoor Kitchen
- Outdoor Living Space
- Garden
Explore the Area
4323 Cordero Drive, El Dorado Hills, CA 95762, California, United States
View on Google Maps
Price per sqft
Low
High
Joined 6 years ago
You have inquired about this property
The agent will contact you soon by
Listed by
5
Listings
2021
Joined
Book home tour with Stephani Menser
Choose a date and whether you'd like a virtual or in-person tour with the agent.
Preferred date
Tour type

Coldwell Banker Realty - El Dorado Hills
4370 Town Center Blvd Ste 270, 95762, El Dorado Hills, California, United States
View agency profile
Last updated
September 24
First listed
September 23
Listing reference
cdm362
Similar Properties Nearby
New Listings in El Dorado Hills






Explore More Homes for Sale
El Dorado Hills, CA, United States property types
El Dorado Hills, CA, United States popular searches
- Properties with Pool in El Dorado Hills, CA, United States
- Panoramic / Scenic View properties in El Dorado Hills, CA, United States
- Properties with Terrace in El Dorado Hills, CA, United States
- Modern properties in El Dorado Hills, CA, United States
- Lakefront properties in El Dorado Hills, CA, United States
- City View properties in El Dorado Hills, CA, United States
- Investment Property properties in El Dorado Hills, CA, United States
- Mansion properties in El Dorado Hills, CA, United States
- Golf View properties in El Dorado Hills, CA, United States
- Coastal properties in El Dorado Hills, CA, United States
Related Guides & Stories
Trusted by the World's Leading Brokers
The agents behind the world's most exceptional properties list with JamesEdition.
- Listings from Sotheby's, Christie's, BARNES, and Engel & Völkers
- Every listing reviewed before it goes live
- Connect directly with verified listing agents
By continuing you agree to our Terms and Privacy Policy.
brokerages we
partnered with
partnered with