$1,697,000
3 Bedrooms Single Family Detached
- 3 Beds
- 4 Baths
- 3,926 Sqft
- 22,216 Sqft lot
- Updated: Yesterday
- MLS#226126030
About the Property
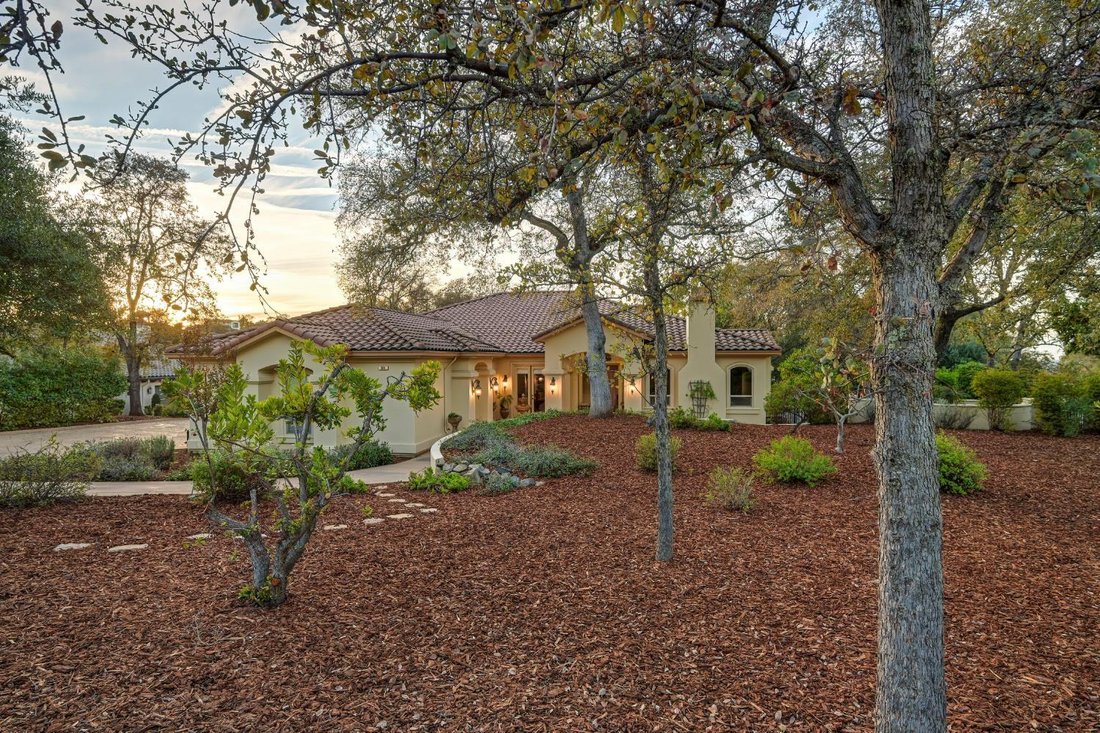
A rare opportunity to enjoy exceptional single story living in the prestigious guard-gated community of Serrano Country Club. Privately nestled on a serene .51 acre homesite among mature trees, this timeless custom residence offers approximately 3,926 square feet of thoughtfully designed living space, blending classic elegance, warmth, and effortless comfort with beautiful open views and unforgett
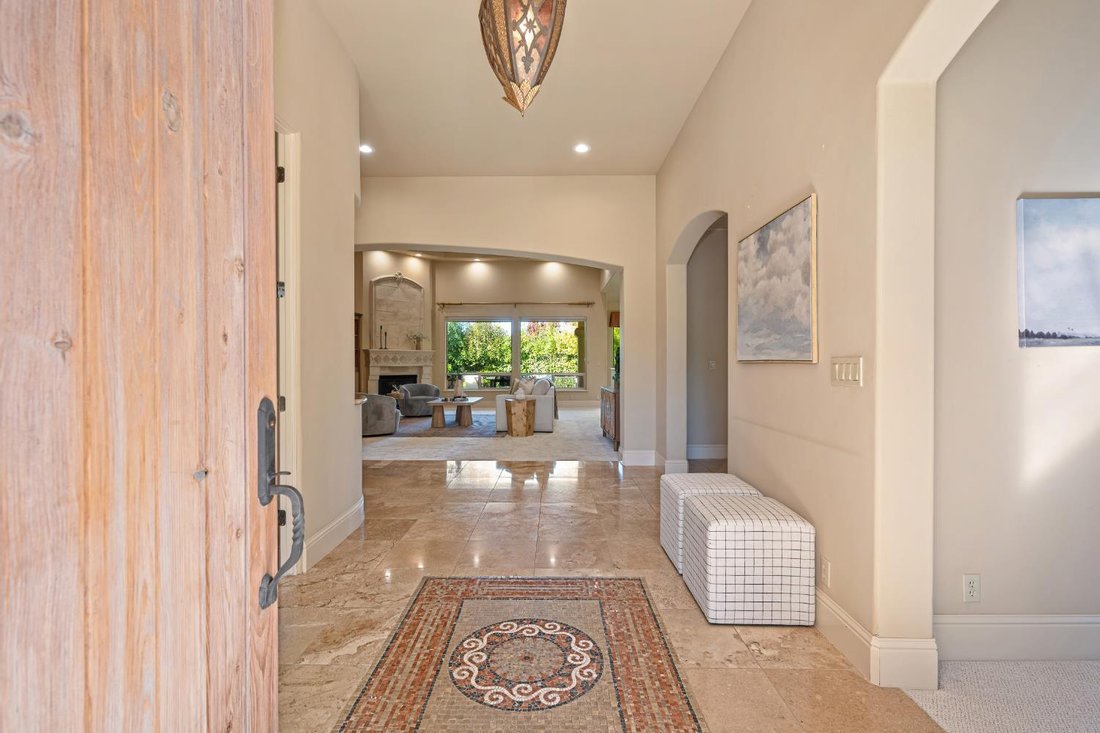
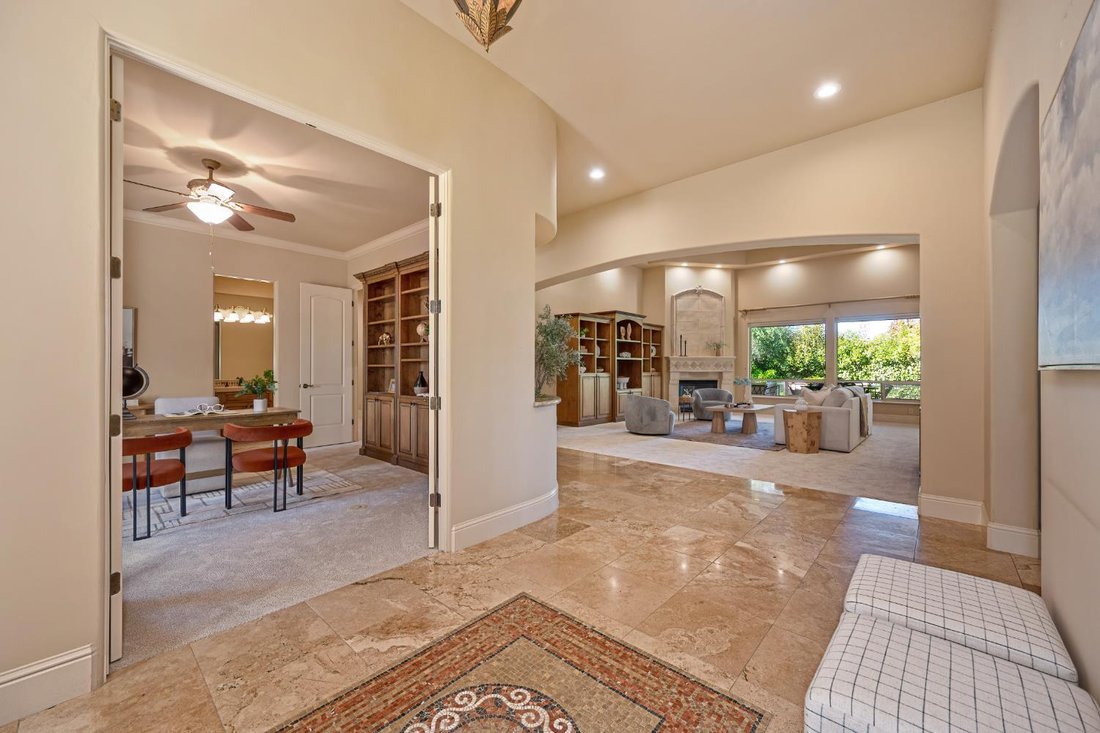
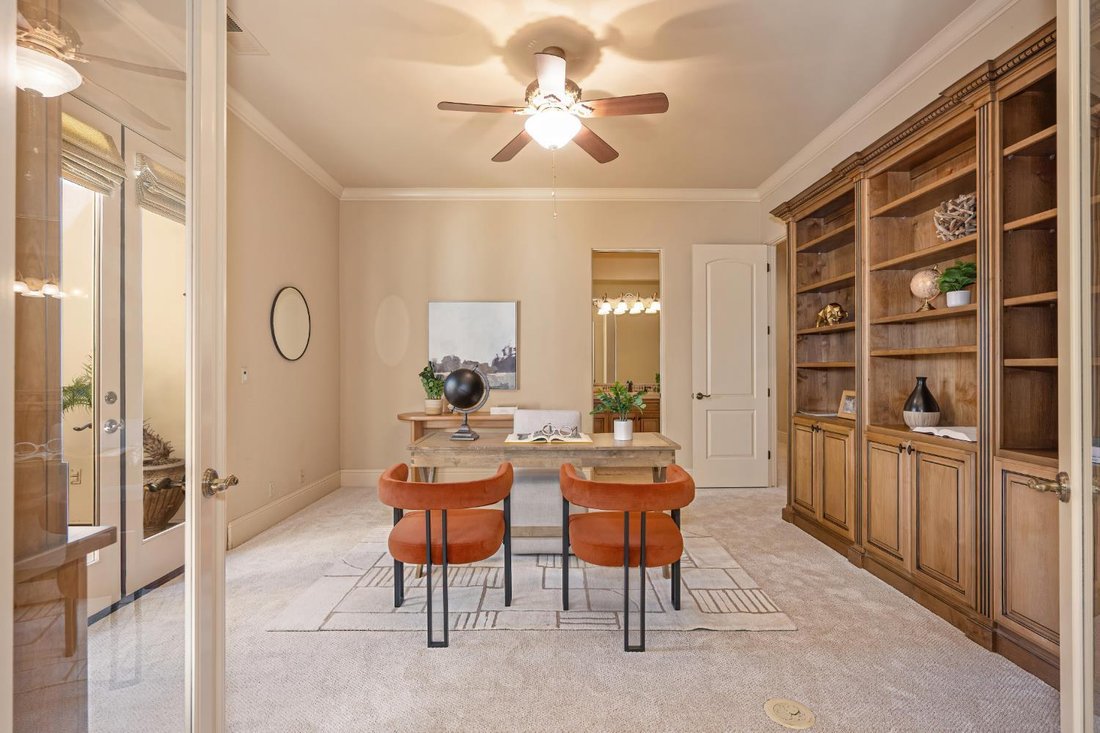
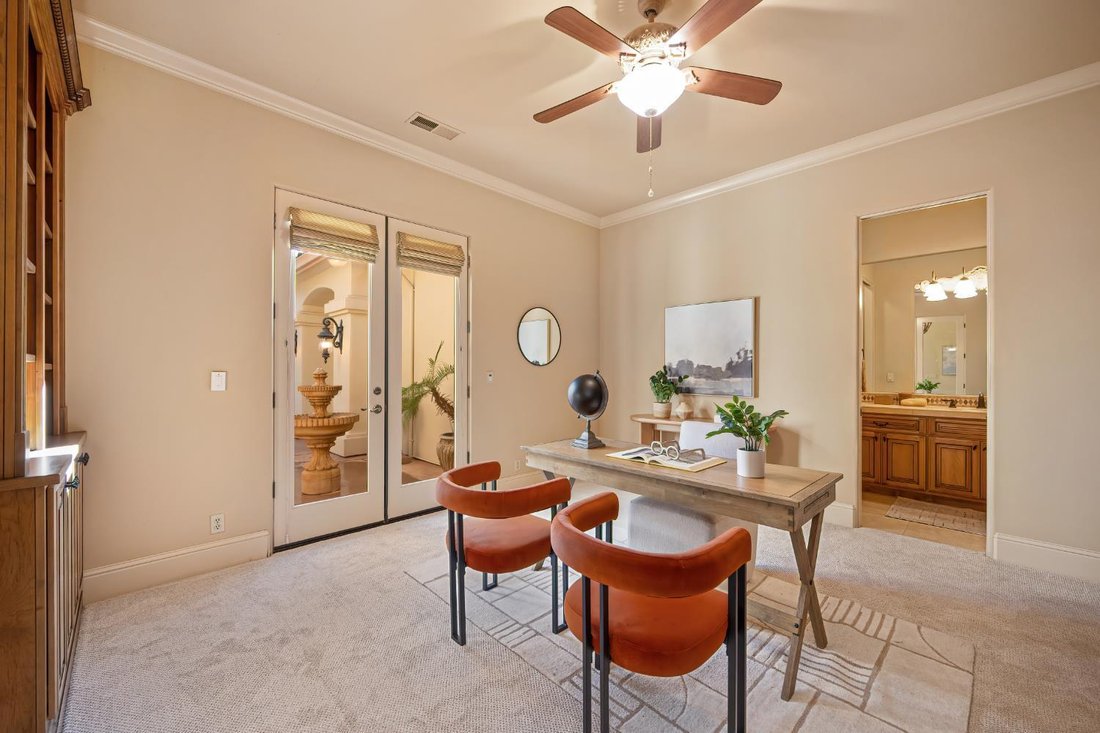
A rare opportunity to enjoy exceptional single story living in the prestigious guard-gated community of Serrano Country Club. Privately nestled on a serene .51 acre homesite among mature trees, this timeless custom residence offers approximately 3,926 square feet of thoughtfully designed living space, blending classic elegance, warmth, and effortless comfort with beautiful open views and unforgettable sunset skies. A welcoming courtyard entry accented by a charming fountain introduces interiors where volume ceilings, expansive windows, abundant natural light, and refined finishes set the tone. The elegant formal living room showcases distinctive coffered ceilings and a fireplace, creating an inviting setting for relaxing or entertaining. The formal dining room provides an elegant backdrop for memorable gatherings, while the spacious family room features custom built-ins and a gas fireplace, creating a warm and inviting gathering space for cozy evenings and relaxed entertaining. The well-appointed kitchen offers granite countertops, an oversized island with prep sink, professional-style gas range, built-in refrigerator, wall oven, warming drawer, walk-in pantry, and butler’s pantry, perfectly suited for everyday living and entertaining. The spacious primary suite offers a peaceful retreat with its own fireplace, outdoor access, generous walk-in closet, and a serene, spa-inspired bath featuring dual vanities, jetted soaking tub, and walk-in shower. Two additional bedrooms with en-suite baths, along with a dedicated office featuring stylish custom built-ins, provide the flexibility for guests, working from home, or quiet relaxation. Step outside to the inviting covered patio, where a fireplace and expansive stone patio and outdoor living space create the perfect backdrop for intimate alfresco dining, relaxed afternoons, and evenings beneath the sunset skies. Surrounded by mature landscaping and a sense of privacy, the grounds offer an exceptional setting for enjoying the California lifestyle. Additional highlights include travertine flooring, updated carpeting, fresh neutral interior paint, abundant storage, and a graceful, extended driveway leading to the spacious three-car garage creating a memorable sense of arrival while providing a welcoming approach to this distinctive custom residence. Enjoy the Serrano lifestyle with neighborhood parks, scenic walking trails, preserved open space, and the beautiful surroundings of Serrano Golf & Country Club
-
Property type
House
-
Year built
2004
-
Price/sqft
$432
Features
- Garden
- Garage
- Fireplace
- Walk In Closet
- Terrace
- Water View
- Gated Community
- 2D Floor Plan
- Pergola
Features
Lot
- Gated Community
- Panoramic / Scenic View
- Water View
- Privacy
Indoor
- High Ceiling
- Office
- Fireplace
- Kitchen island
- Gas Stovetop
- Stone Countertops
- Walk In Closet
Outdoor
- Terrace
- Garage
- Outdoor Living Space
- Gate
- Pergola
- Garden
Explore the Area
306 Kissela Court, El Dorado Hills, CA 95762, California, United States
View on Google Maps
Price per sqft
Low
High
Joined 6 years ago
You have inquired about this property
The agent will contact you soon by
Listed by
13
Listings
2021
Joined
Book home tour with the agent
Choose a date and whether you'd like a virtual or in-person tour with the agent.
Preferred date
Tour type

Coldwell Banker Realty - El Dorado Hills
4370 Town Center Blvd Ste 270, 95762, El Dorado Hills, California, United States
View agency profile
Last updated
Yesterday
First listed
November 12
Listing reference
whrv9r
Similar Properties Nearby
New Listings in El Dorado Hills







Explore More Homes for Sale
El Dorado Hills, CA, United States property types
El Dorado Hills, CA, United States popular searches
- Properties with Pool in El Dorado Hills, CA, United States
- Panoramic / Scenic View properties in El Dorado Hills, CA, United States
- Properties with Terrace in El Dorado Hills, CA, United States
- Modern properties in El Dorado Hills, CA, United States
- Lakefront properties in El Dorado Hills, CA, United States
- Golf View properties in El Dorado Hills, CA, United States
- City View properties in El Dorado Hills, CA, United States
- River View properties in El Dorado Hills, CA, United States
- Properties with Steam Room in El Dorado Hills, CA, United States
- Mansion properties in El Dorado Hills, CA, United States
Related Guides & Stories
Trusted by the World's Leading Brokers
The agents behind the world's most exceptional properties list with JamesEdition.
- Listings from Sotheby's, Christie's, BARNES, and Engel & Völkers
- Every listing reviewed before it goes live
- Connect directly with verified listing agents
By continuing you agree to our Terms and Privacy Policy.
Brokerages we
partnered with
partnered with