$1,949,000
4 Bedrooms Single Family Detached
- 4 Beds
- 5 Baths
- 5,286 Sqft
- 20,038 Sqft lot
- Updated: September 24
- MLS#226024085
About the Property
Located behind the prestigious guard gates of Serrano Golf & Country Club, this exceptional Mission-style estate offers approximately 5,286 square feet of refined living space on a nearly half-acre corner lot with lush landscaping and remarkable privacy. Featuring 5-6 bedrooms and 5.5 bathrooms, the home showcases timeless architecture with a dramatic two-story foyer, hand-carved wood beams, s
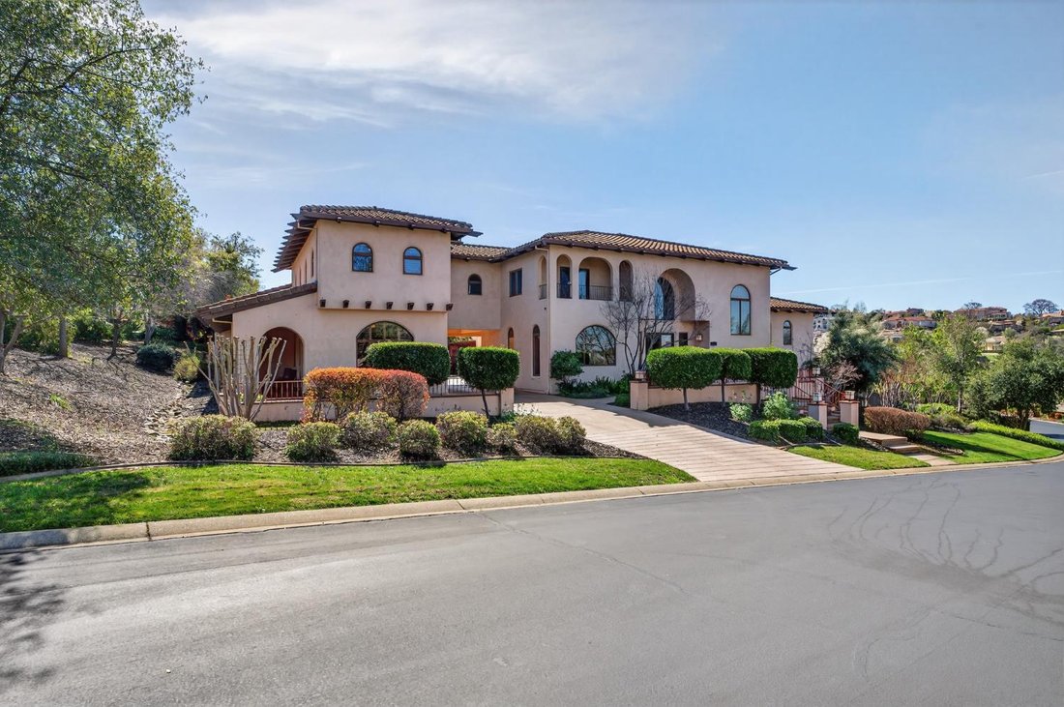
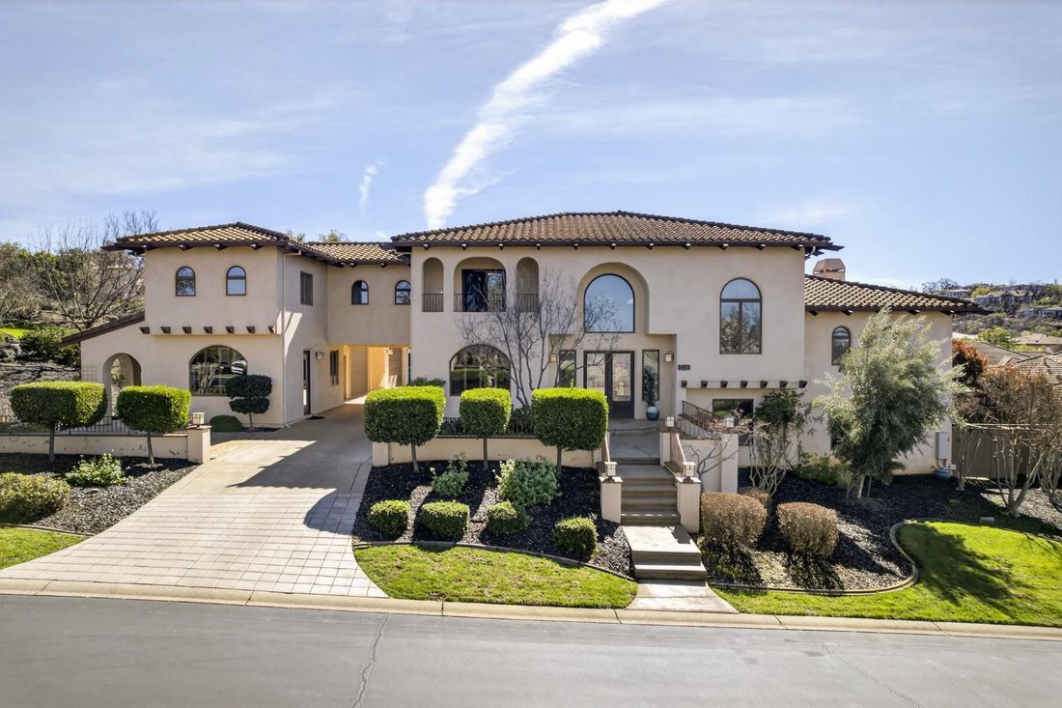
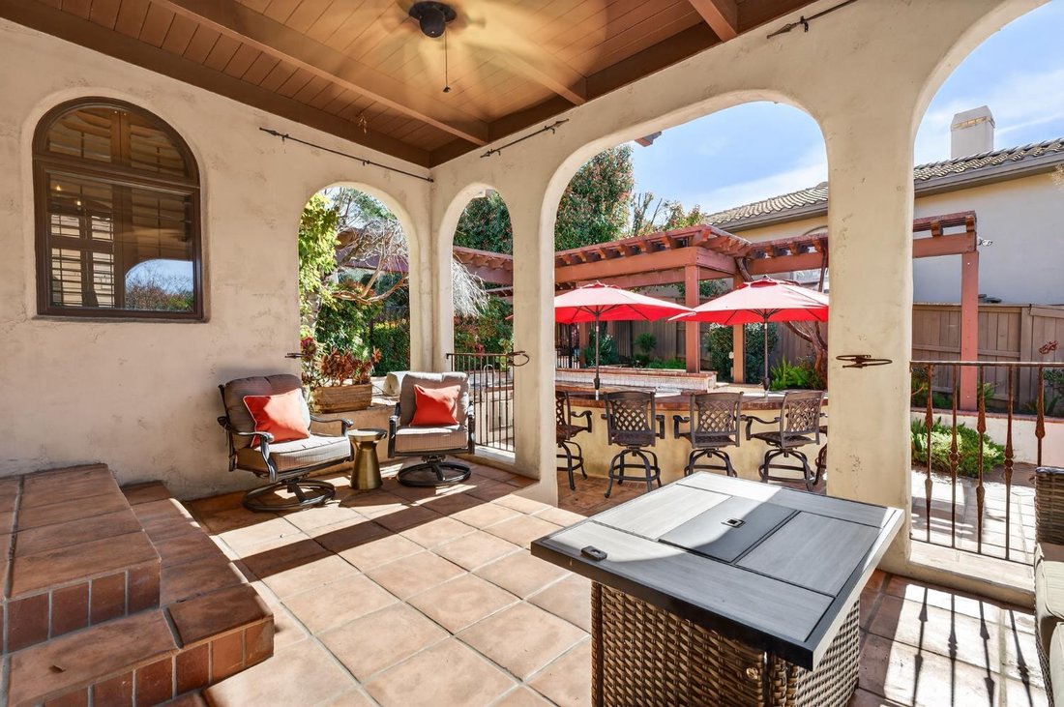
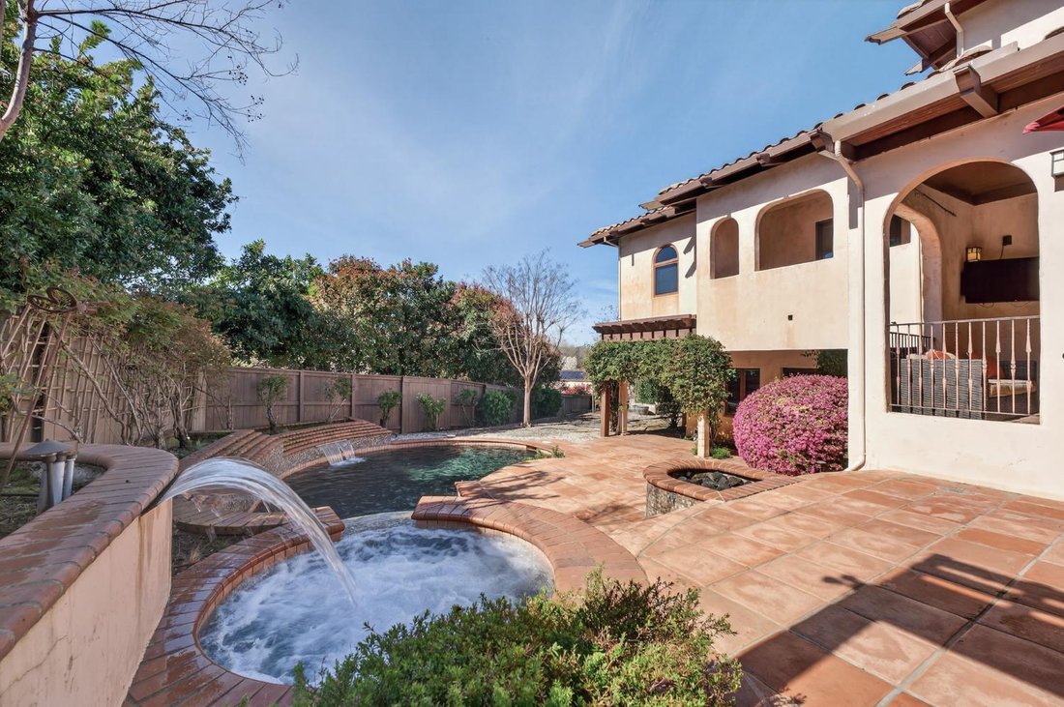
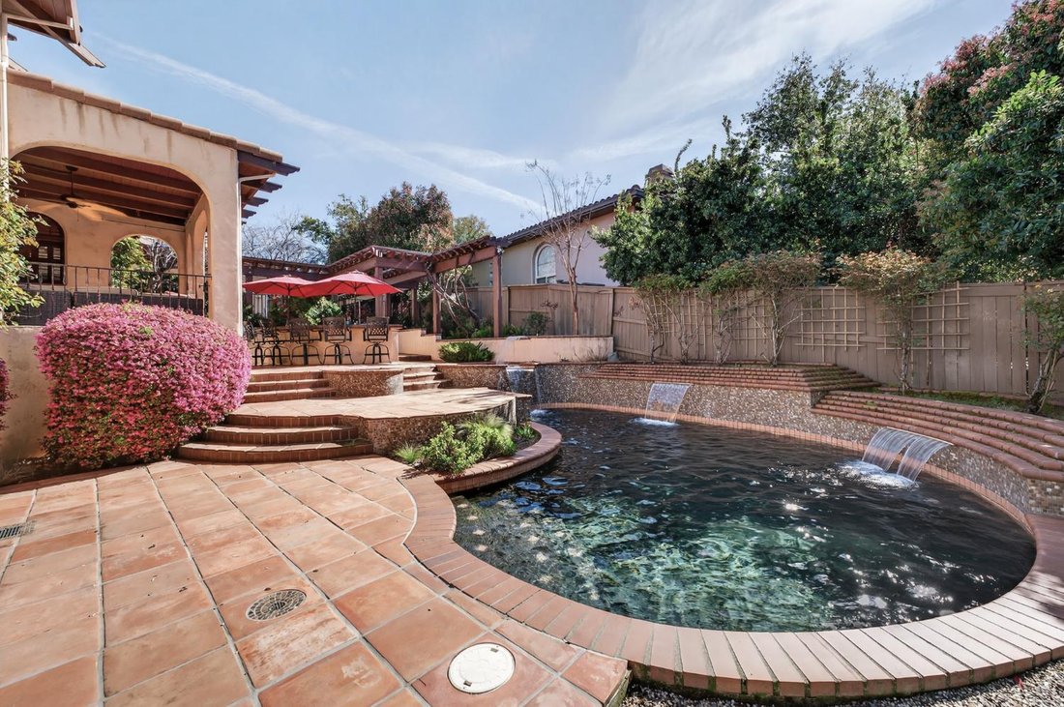
Located behind the prestigious guard gates of Serrano Golf & Country Club, this exceptional Mission-style estate offers approximately 5,286 square feet of refined living space on a nearly half-acre corner lot with lush landscaping and remarkable privacy. Featuring 5-6 bedrooms and 5.5 bathrooms, the home showcases timeless architecture with a dramatic two-story foyer, hand-carved wood beams, soaring vaulted ceilings, and multiple fireplaces including the family room and primary suite. Elegant formal spaces include a raised sitting room perfect for a piano and a formal dining room, while the expansive family room seamlessly connects to the outdoor living areas. The chef’s kitchen is both warm and functional, featuring terracotta flooring, a large center island, dining nook, Wolf range, built-in refrigerator, and abundant cabinetry, all filled with natural light. The luxurious primary suite offers a private balcony, fireplace, dual walk-in closets including a custom dressing-room style closet, and a spa-inspired bath with soaking tub, walk-in shower, and dual vanities. Secondary bedrooms and multiple bonus spaces provide flexibility for family living and entertaining, including a game room with wet bar, billiards room, and a unique cigar lounge. The resort-style backyard is designed for entertaining with a swimming pool and spa, expansive tile patios, outdoor kitchen with built-in BBQ, side burners, dining bar, and fire pit. A detached guest house with kitchenette, full bathroom, and private patio offers ideal accommodations for guests or multigenerational living. Additional highlights include owned solar, a four-car garage plus golf cart garage, expansive motor court, and ample guest parking.
-
Property type
House
-
Year built
1997
-
Price/sqft
$368
Features
- Pool
- Garage
- Fireplace
- Fire Pit
- Game Room
- Outdoor Kitchen
- Parking
- Balcony
- Bar
Features
Lot
- Privacy
Indoor
- Fireplace
- Bar
- Game Room
Outdoor
- Balcony
- Parking
- Fire Pit
- Pool
- Garage
- Outdoor Kitchen
Explore the Area
4505 Echo Springs Circle, El Dorado Hills, CA 95762, California, United States
View on Google Maps
Price per sqft
Low
High
Joined 6 years ago
You have inquired about this property
The agent will contact you soon by
Listed by
4
Listings
2021
Joined
Book home tour with Stephani Menser
Choose a date and whether you'd like a virtual or in-person tour with the agent.
Preferred date
Tour type

Coldwell Banker Realty - El Dorado Hills
4370 Town Center Blvd Ste 270, 95762, El Dorado Hills, California, United States
View agency profile
Last updated
September 24
First listed
March 23
Listing reference
f28jqm
Similar Properties Nearby
New Listings in El Dorado Hills






Explore More Homes for Sale
El Dorado Hills, CA, United States property types
El Dorado Hills, CA, United States popular searches
- Properties with Pool in El Dorado Hills, CA, United States
- Panoramic / Scenic View properties in El Dorado Hills, CA, United States
- Modern properties in El Dorado Hills, CA, United States
- Properties with Terrace in El Dorado Hills, CA, United States
- City View properties in El Dorado Hills, CA, United States
- Lakefront properties in El Dorado Hills, CA, United States
- Golf View properties in El Dorado Hills, CA, United States
- River View properties in El Dorado Hills, CA, United States
- Mansion properties in El Dorado Hills, CA, United States
- Investment Property properties in El Dorado Hills, CA, United States
Related Guides & Stories
Trusted by the World's Leading Brokers
The agents behind the world's most exceptional properties list with JamesEdition.
- Listings from Sotheby's, Christie's, BARNES, and Engel & Völkers
- Every listing reviewed before it goes live
- Connect directly with verified listing agents
By continuing you agree to our Terms and Privacy Policy.
brokerages we
partnered with
partnered with