
Exquisites Terrassenhaus mit max. 3 Wohneinheiten in Eisenstadt, separates Baugrundstück – Ihr neues
- 6 Beds
- 2 Baths
- 2,730 Sqft
- 17 Sqft lot
- Updated: November 17
- 1
About the Property
Art Deco meets elegance and cozy living comfort. This stylish property offers very flexible use; you can divide the house into two separate units, for example, practice and living under one roof, or split the large plot into three properties with separate driveways.
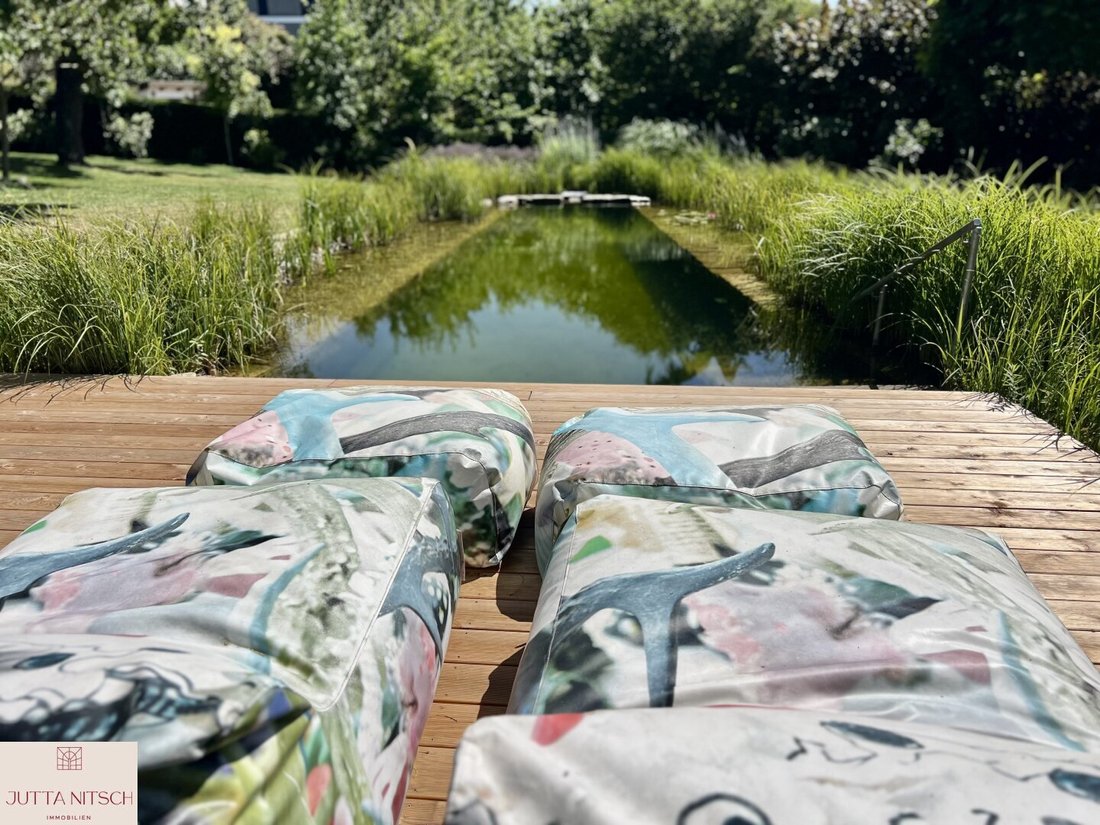
Welcome to your new home – an exquisite terraced house with a large natural swimming pool in the charming town of
Art Deco meets elegance and cozy living comfort. This stylish property offers very flexible use; you can divide the house into two separate units, for example, practice and living under one roof, or split the large plot into three properties with separate driveways.
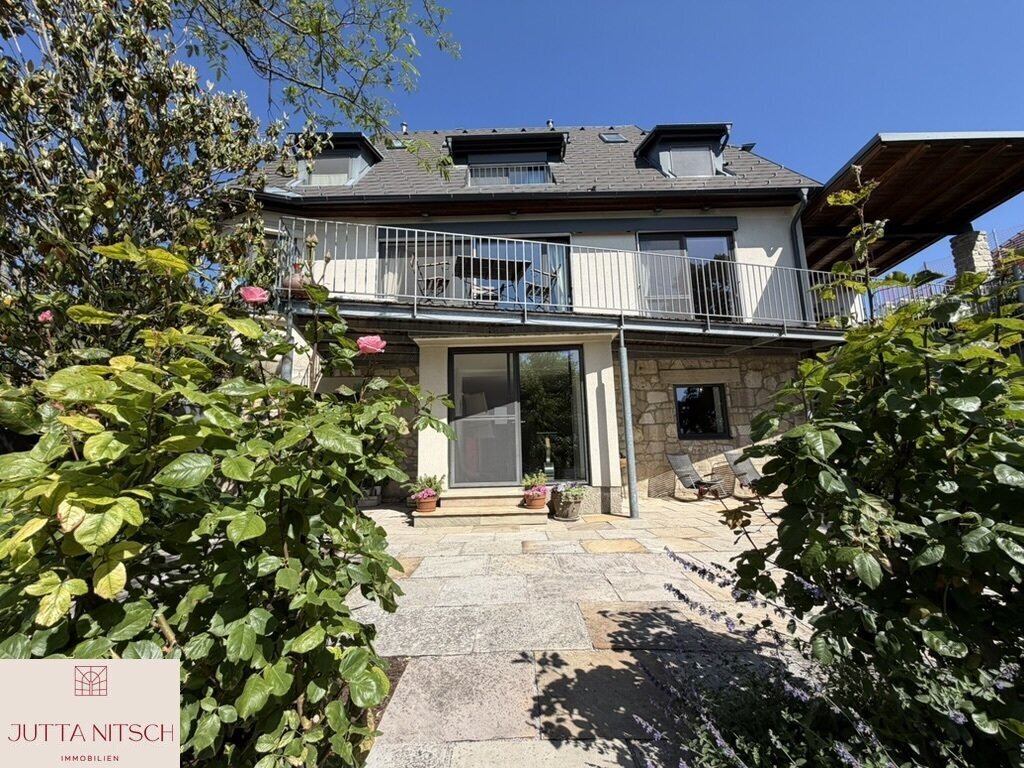
Welcome to your new home – an exquisite terraced house with a large natural swimming pool in the charming town of Eisenstadt in Burgenland. This impressive estate with generous living and garden space is a gem for nature lovers seeking tranquility, for families who appreciate individuality, or for those with a sense for beauty and well-being.
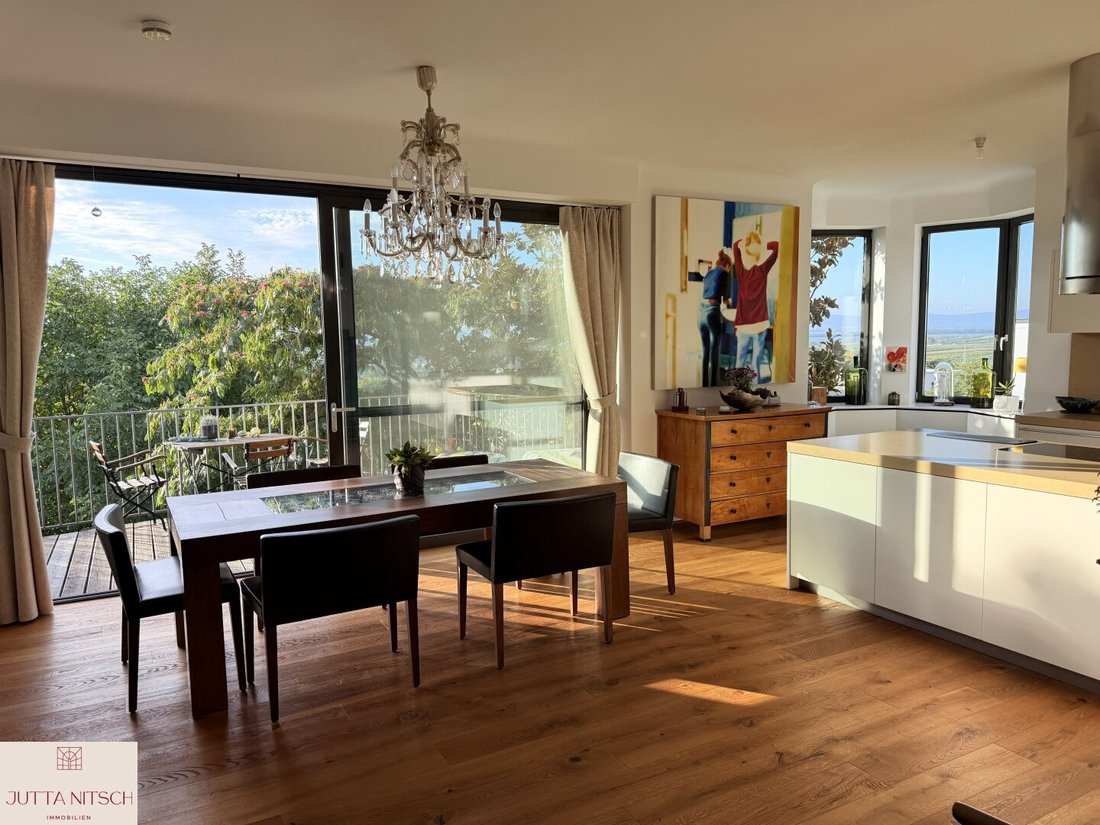
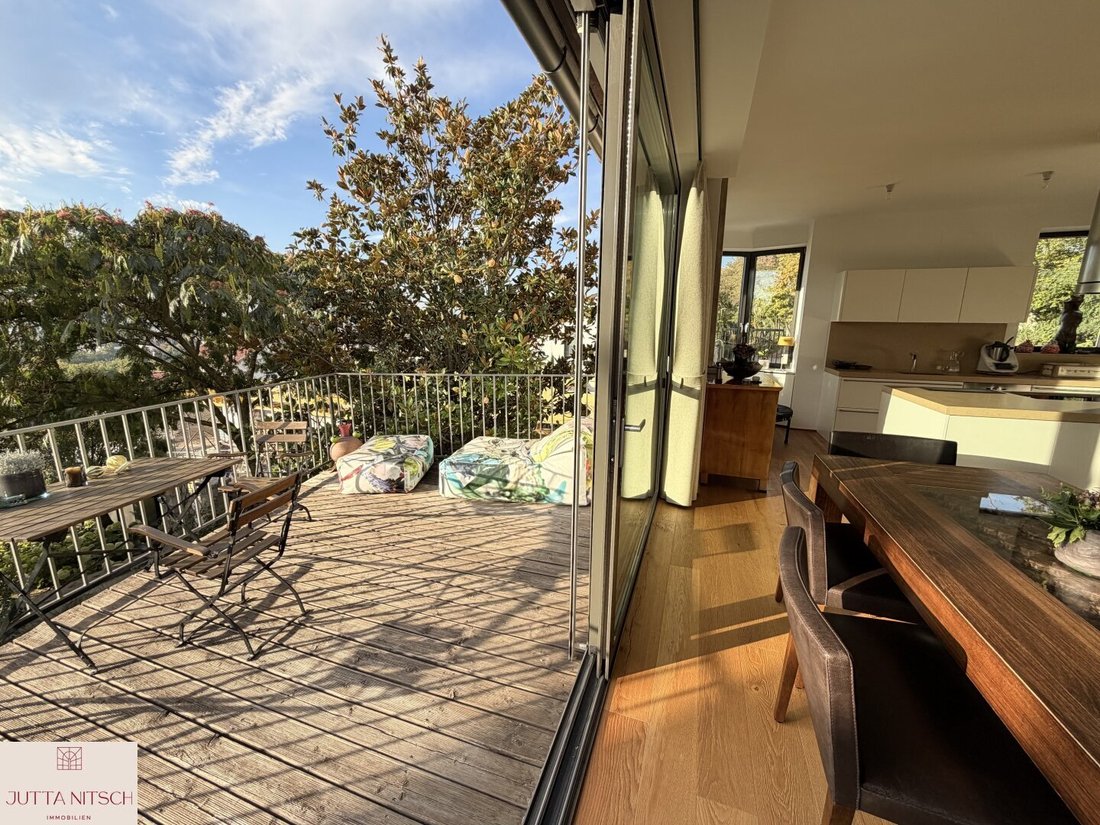
The wonderful, centrally located city villa offers a breathtaking view over the Wulka Valley and impresses with understated elegance. Combined with design and coziness, the owners create a pleasant atmosphere. From all living rooms, you can access the beautifully designed terraces, the southwest-facing balcony, or the covered, cozy loggia. Find refreshment on hot days under the shade-giving trees or in the beautifully landscaped natural pool. The garden, like in ”Schöner Wohnen”, is a popular retreat. The mediterranean variety of plants appeals to all senses, while the gentle sound of water from the designer fountain can be heard in the background – many fruit trees, raised beds, and flower beds adorn the dreamlike garden. Coming home here feels just right.
An additional great advantage of this property is that the total land area could be divided into two plots of 748 m2 and 758 m2; the subdivision plan is included in the documents.
The stylish property offers the following layout:
Upper floor
- Entrance hall with wardrobe
- Staircase up/down
- Modern designer kitchen with access to the southwest-facing balcony with wonderful panoramic views
- Bright living room with loggia and balcony
- Open office
- Toilet
- Large wardrobe
Second upper floor with air conditioning
- Entrance hall
- Quietly located bedroom with loggia and air conditioning
- Wellness bathroom with washbasin, bathtub, toilet, and shower with window
- Cozy sauna
- Two bedrooms
- Shower bathroom with toilet and washbasin
- Utility room
Converted attic
- Large room
Basement – partly living space and cellar
- Practice room with dream view of the garden and access to the spacious terrace
- Office with terrace and garden view
- Kitchen
- Bathroom with washbasin, shower, and toilet
- Heating room – district heating
- Storage or utility room
- Small earth cellar
A garage and four parking spaces are an ideal addition to this very harmonious overall package.
Take the opportunity and send me an inquiry; I will promptly send you all information and would be happy to show you this beautiful property.
The agent acts as a dual agent.
This charming terraced house in Eisenstadt impresses with its ideal location in close proximity to the magnificent Esterházy Castle. The area offers excellent infrastructure with doctors, pharmacies, hospital, kindergarten, various schools, and a university. Everything needed for daily life is within walking distance; shopping options such as supermarkets and bakeries are just a short walk away. Banks, ATMs, post office, and public transport connections complete the offer and ensure top infrastructure.
This special property is not just a place to live but a lifestyle that offers space for personal growth, family, and socializing. Let yourself be enchanted by the charming atmosphere of Eisenstadt and enjoy the benefits of a perfect combination of urban living and close-to-nature residence.
-
Property type
House
-
Floors
3
-
Year built
1910
-
Price/sqft
$797
Features
Lot
Indoor
- Office
- Fireplace
- Air Conditioning
- Kitchen island
- Sauna
- Basement
- Fitness Center / Gym
Outdoor
Explore the Area
The agent will contact you soon by
Listed by
Book home tour with the agent
Choose a date and whether you'd like a virtual or in-person tour with the agent.
Trusted by the World's Leading Brokers
The agents behind the world's most exceptional properties list with JamesEdition.
- Listings from Sotheby's, Christie's, BARNES, and Engel & Völkers
- Every listing reviewed before it goes live
- Connect directly with verified listing agents
By continuing you agree to our Terms and Privacy Policy.