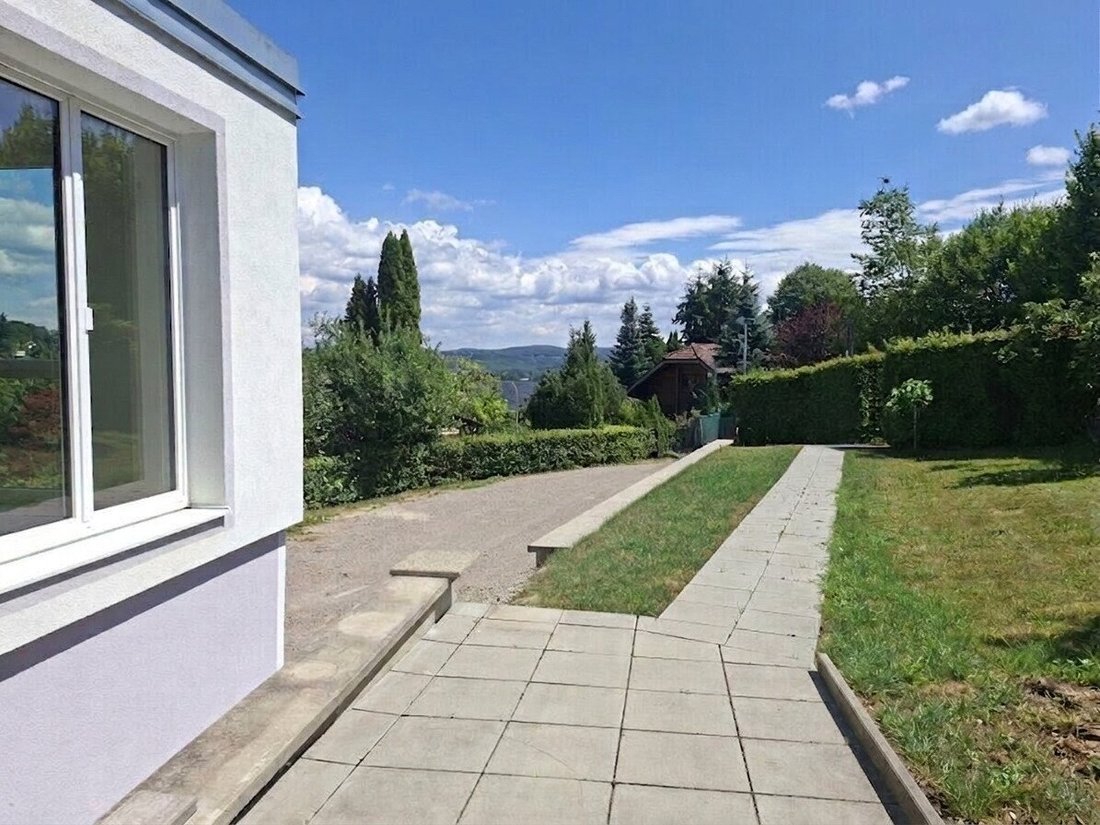
Großzügiges Einfamilienhaus In Traumhafter Aussichtslage Mit Wald Und Großem Baugrund In Eichgraben
- 2 Baths
- 2,362 Sqft
- 1.05 Ac lot
- Updated: July 29
-
1
Views for last 30 days
About the Property
Living, Working, and Life in One of the Most Beautiful Locations in the Vienna Woods
In an elevated vantage point in Eichgraben, just 20 minutes by car from Vienna, this exceptional property presents a rare opportunity for those who want to combine spacious living, high quality of life, and diverse usage possibilities.
The plot alone makes this property an absolu
Living, Working, and Life in One of the Most Beautiful Locations in the Vienna Woods
In an elevated vantage point in Eichgraben, just 20 minutes by car from Vienna, this exceptional property presents a rare opportunity for those who want to combine spacious living, high quality of life, and diverse usage possibilities.
The plot alone makes this property an absolute rarity: on a total area of an impressive 4,238 m², consisting of 2,637 m² of building land and an adjacent 1,601 m² forest plot, you enjoy maximum privacy, closeness to nature, and open space. Plots of this size are hardly available anymore in Eichgraben and offer countless possibilities for individual development.
The idyllic green and quiet location, the unobstructed view of nature, and excellent accessibility to the Vienna city limits make this property a very special home.
Architecture
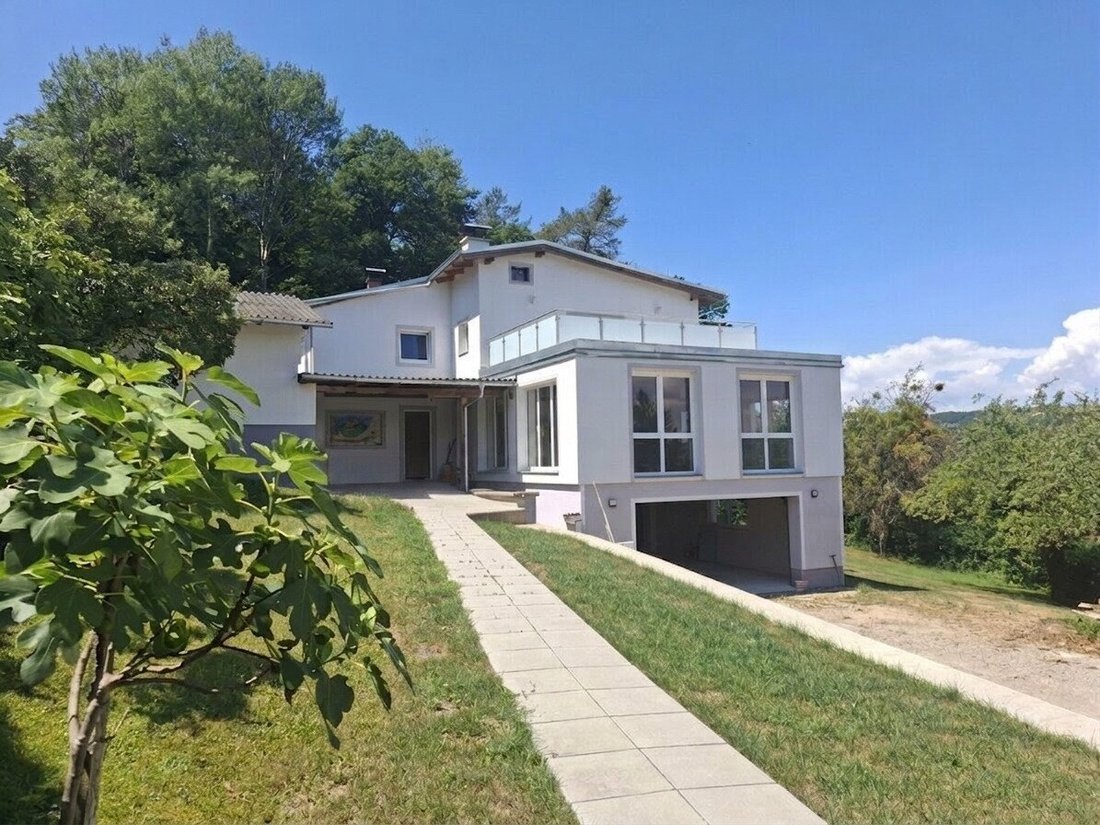
The original residential building was constructed in the 1960s and was comprehensively modernized and expanded with great attention to detail between 2017 and 2023. During a complete renovation, a spacious, modern extension was created that harmoniously complements the existing building. Completion and official approval were granted in 2023.
The result is a successful blend of the character of the original architecture and contemporary living comfort. The combination of classic room layout and open, light-filled new construction creates a unique living experience and opens up numerous usage possibilities.
Modern Building Technology and Sustainable Energy Supply
Not only architecturally but also technically, the property is up to date. Comfortable underfloor heating in all living areas ensures a pleasant indoor climate and the highest living comfort.
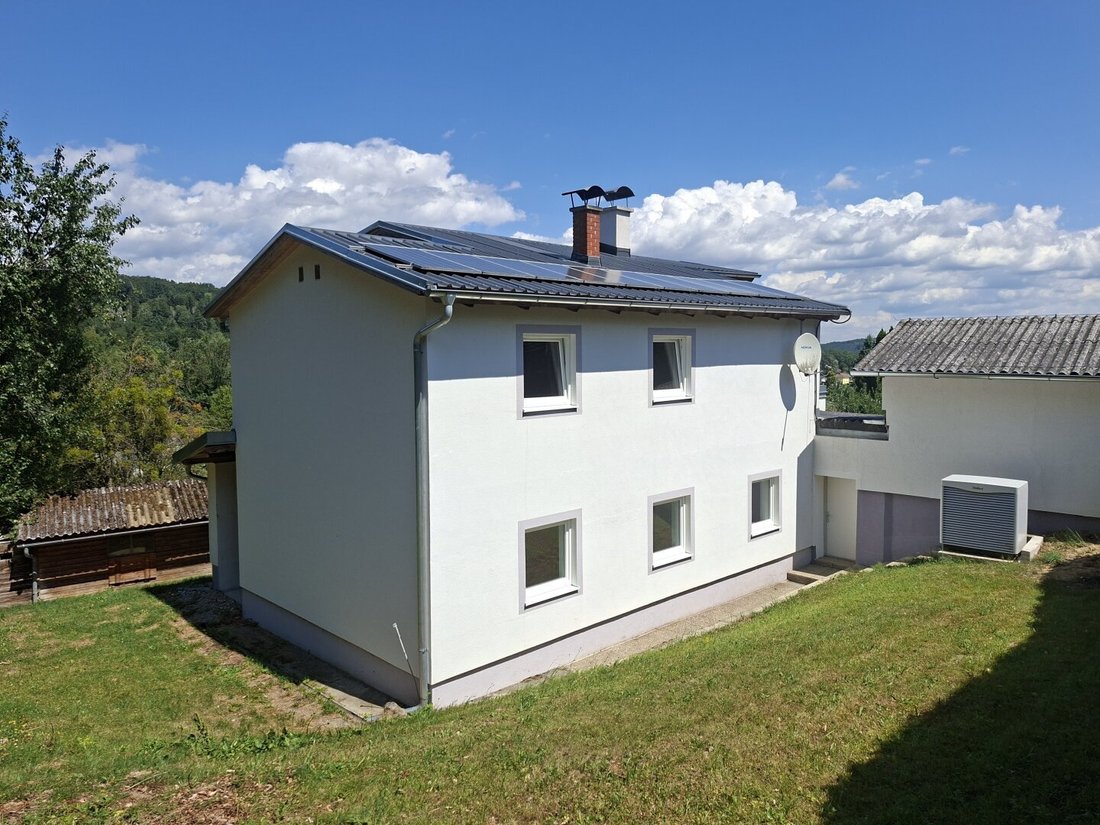
Heating is provided by a modern air heat pump, which, combined with a photovoltaic system, guarantees an energy-efficient and sustainable supply for the house. This forward-looking technology reduces ongoing energy costs, increases independence from rising energy prices, and offers future owners long-term planning security.
The generous room layout is perfectly complemented by two modern bathrooms, two separate toilets, and a separate laundry and utility room, meeting the needs of a large family or a multi-generational household.
Plenty of Space for Family, Work, and Individual Lifestyles
With a living area of over 219 m², this house offers ample space for a large family, multiple generations, or people who want to combine living and working under one roof. The thoughtful room layout allows for both spacious family life and the setup of a home office, practice, or studio with a separate area.
The property also offers excellent potential for conversion into a two-family house, enabling additional usage options or rental of individual areas.
In total, there are 4 bedrooms with separate entrances, providing enough space for family members, guests, or workspaces.
The Heart of the Home – an Impressive Living Area
The absolute highlight of the property is the approximately 70 m² living and dining area. Large windows let in plenty of daylight and offer a wonderful view of the spacious garden and the surrounding nature of the Vienna Woods.
Here, bright living spaces with a special atmosphere are created – the ideal center for family life, social evenings, or relaxing hours in a stylish ambiance.
Sunny Terrace with Stunning Views
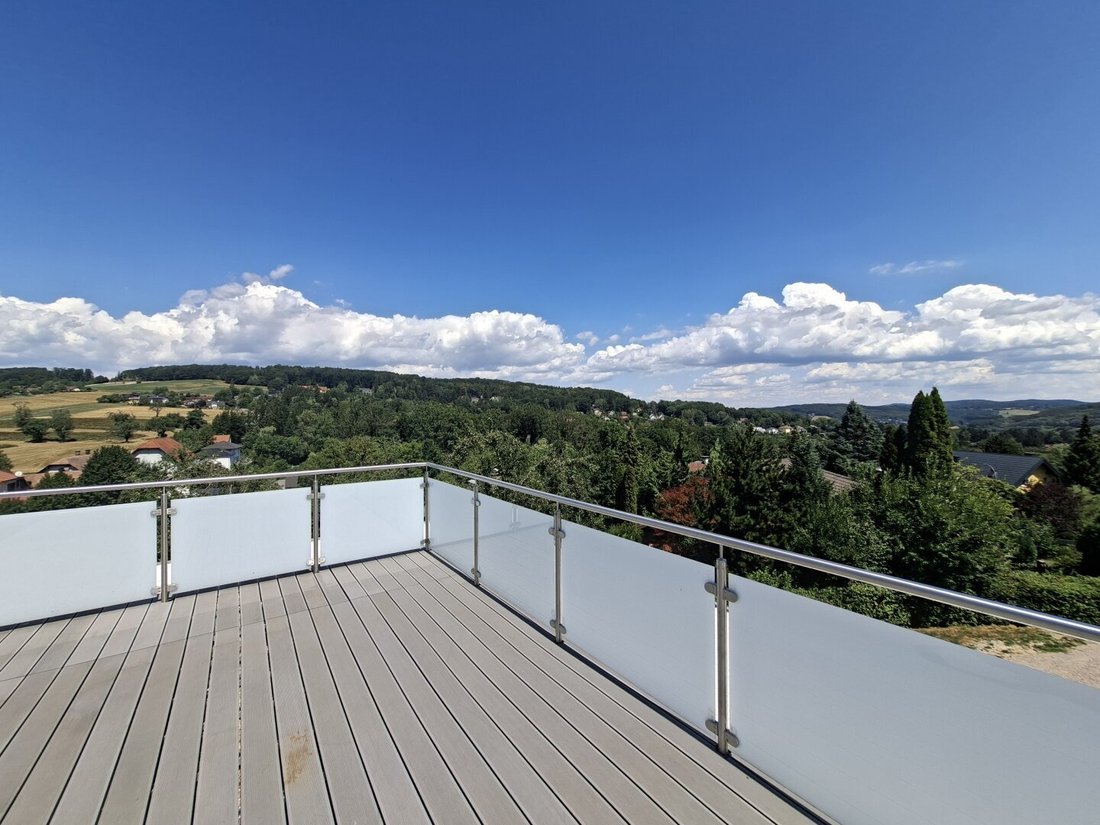
Another highlight is located on the upper floor: the approximately 34 m² east-facing terrace invites you to start the day with breakfast in the morning sun or to enjoy the view over the green landscape in absolute privacy.
The elevated location ensures particularly pleasant tranquility and a unique living experience.
A Garden Paradise with Its Own Forest
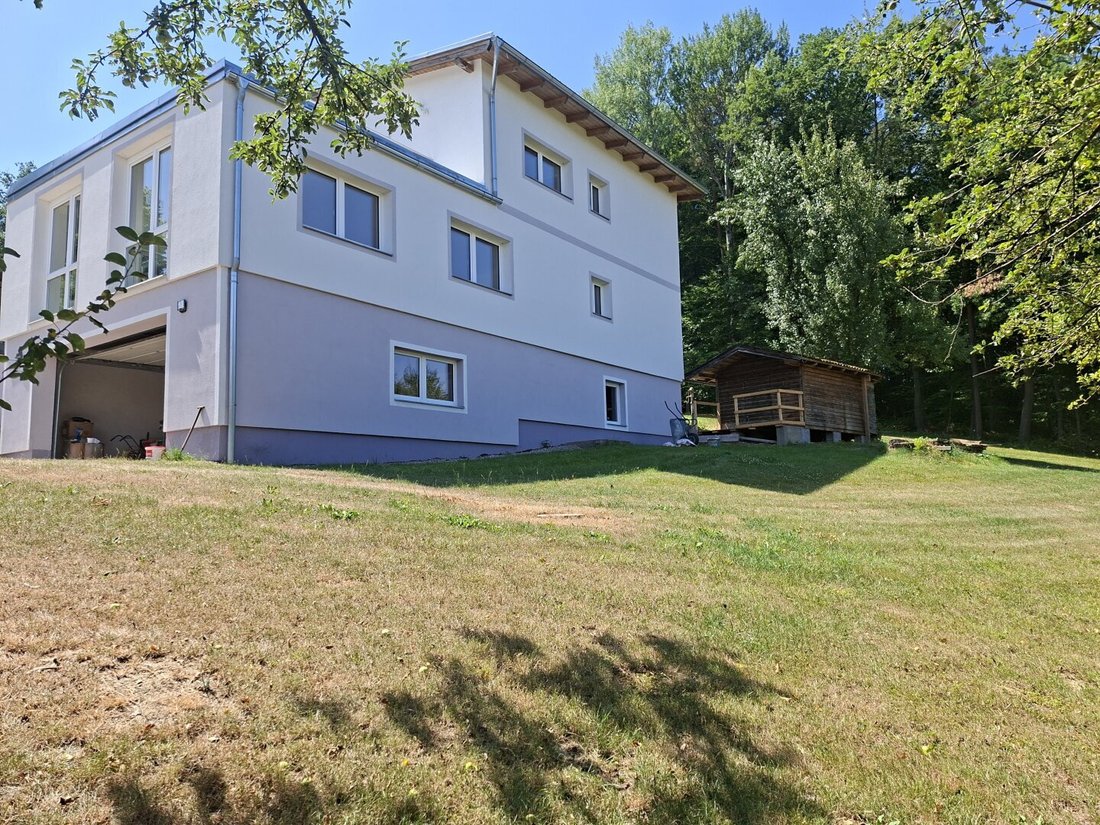
The exceptionally large garden delights with mature trees, fruit trees, and numerous possibilities for individual design. Whether a spacious garden landscape, a play area for children, a pool, vegetable garden, or a personal oasis of calm – no wishes remain unfulfilled here.
The directly adjacent forest plot expands the private living space and gives the property its very special character.
Extensive Additional Spaces
In addition to the generous living area, the property impresses with a variety of additional usable spaces:
- Approx. 100 m² basement with garage, storage, and workshop room
- Large garage with electric garage door
- Additional carport
- Garden house
- Spacious technical and storage rooms
The extensive additional spaces offer ideal conditions for craftsmen, hobbyists, or simply extra storage.
Location
Eichgraben is one of the most popular residential areas in the Vienna Woods, combining living close to nature with excellent infrastructure. Shopping facilities, schools, kindergartens, doctors, gastronomy, and the train station with direct connections to Vienna are within convenient distance.
The proximity to the capital city makes the community especially attractive for commuters, while the surrounding forests, hiking trails, and recreational opportunities ensure the highest quality of life.
Key Facts
- Dream location with views in Eichgraben
- Only a few kilometers from Vienna
- Built around the 1960s
- Complete renovation and spacious extension from 2017
- Completion and approval in 2023
- Total plot size of 4,238 m²
- 2,637 m² building land
- 1,601 m² adjacent private forest
- Over 219 m² living area
- Approx. 100 m² usable area in the basement
- 4 bedrooms
- Approx. 70 m² living and dining area
- Approx. 34 m² terrace
- 2 bathrooms
- 2 separate toilets
- Separate laundry and utility room
- Underfloor heating in all living rooms
- Air heat pump with photovoltaic system
- Large garden with fruit trees
- Potential as a two-family house
- Ideal for living and working under one roof
Building regulations:
- Residential building land, 2 residential units
- Building land 2,637 m² - building density 19.6%
- Buildable area 510.19 m²
- Subdivision of the plot is possible, minimum size 700 m²
- Supplementary fee for building class II has already been paid
Conclusion
This exceptional property combines everything discerning buyers seek today: an exceptionally large plot, a dream location with views, modern and energy-efficient building technology, spacious living areas, and versatile usage options. The successful blend of the charm of the original house and the high-quality extension creates a living atmosphere with a special character.
Whether as a family home, multi-generational house, or a combination of living and working – numerous possibilities open up here to realize individual living dreams.
A property with rarity value – spacious, sustainable, and nestled in the nature of the Vienna Woods.
The agent acts as a dual agent.
-
Property type
House
-
Floors
3
-
Year built
2023
-
Price/sqft
$440
Features
- Garden
- Fireplace
- Terrace
- Garage
- Basement
- Gas Stovetop
- Laundry Room
- Panoramic / Scenic View
- Parking
Explore the Area
The agent will contact you soon by
Listed by
Book home tour with the agent
Choose a date and whether you'd like a virtual or in-person tour with the agent.
Trusted by the World's Leading Brokers
The agents behind the world's most exceptional properties list with JamesEdition.
- Listings from Sotheby's, Christie's, BARNES, and Engel & Völkers
- Every listing reviewed before it goes live
- Connect directly with verified listing agents
By continuing you agree to our Terms and Privacy Policy.