$1,080,000
5 Bedrooms Single Family Detached
- 5 Beds
- 4 Baths
- 3,902 Sqft
- 43,560 Sqft lot
- Updated: Today
- MLS#1254627
About the Property
— MODEL HOME CLEARANCE!!! — 2 STORY CEILINGS | ARCHITECTURAL BRIDGE | PERFECT FOR ENTERTAINING | PREMIUM 1 ACRE LOT | WATER VIEW | 1 acre lot with a unique floor plan - All in the highly sought Deer Creek School area. This home features 3 spacious bedrooms PLUS Study downstairs, and a 4th bedroom PLUS Bonus room upstairs. The main gallery features White Oak Hardwood Flooring and tons of windows fo
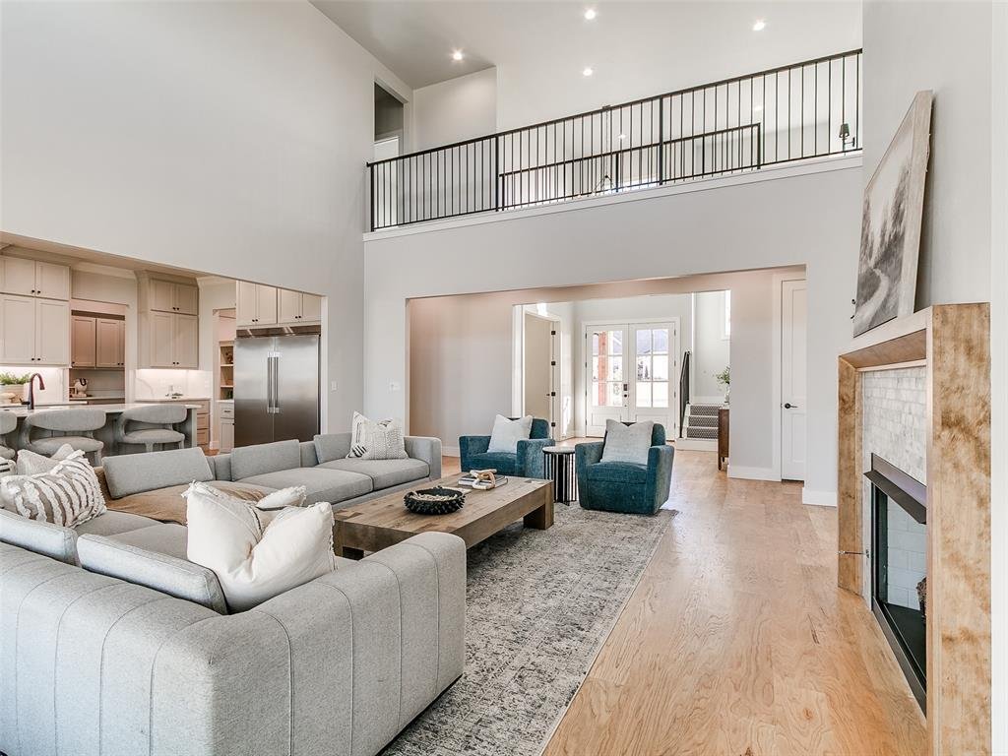
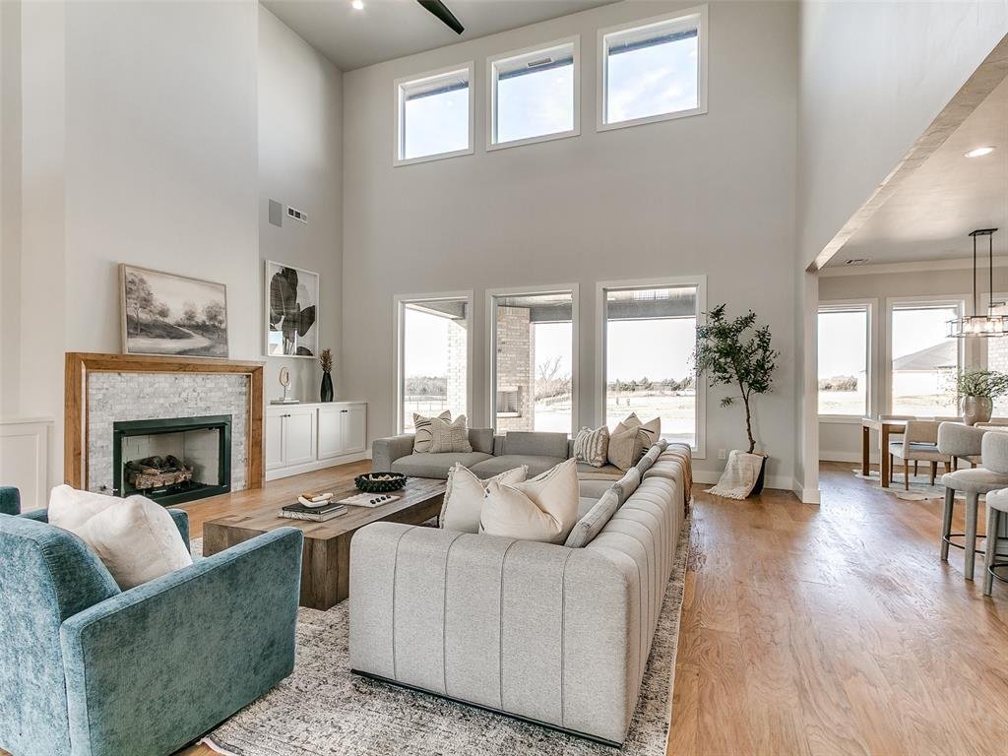
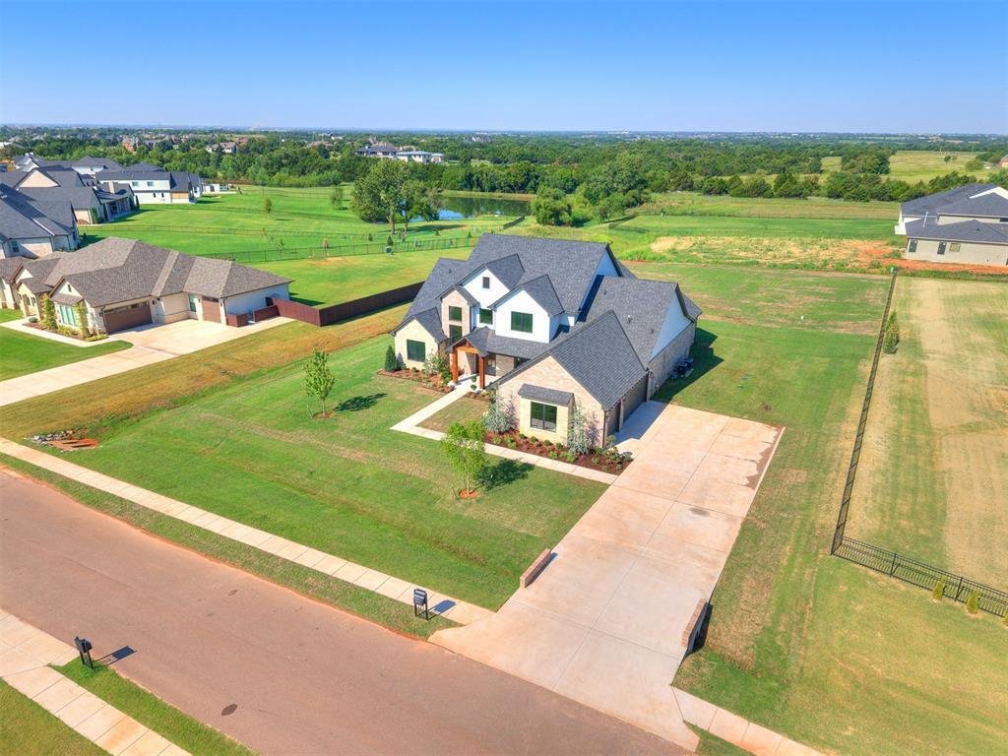
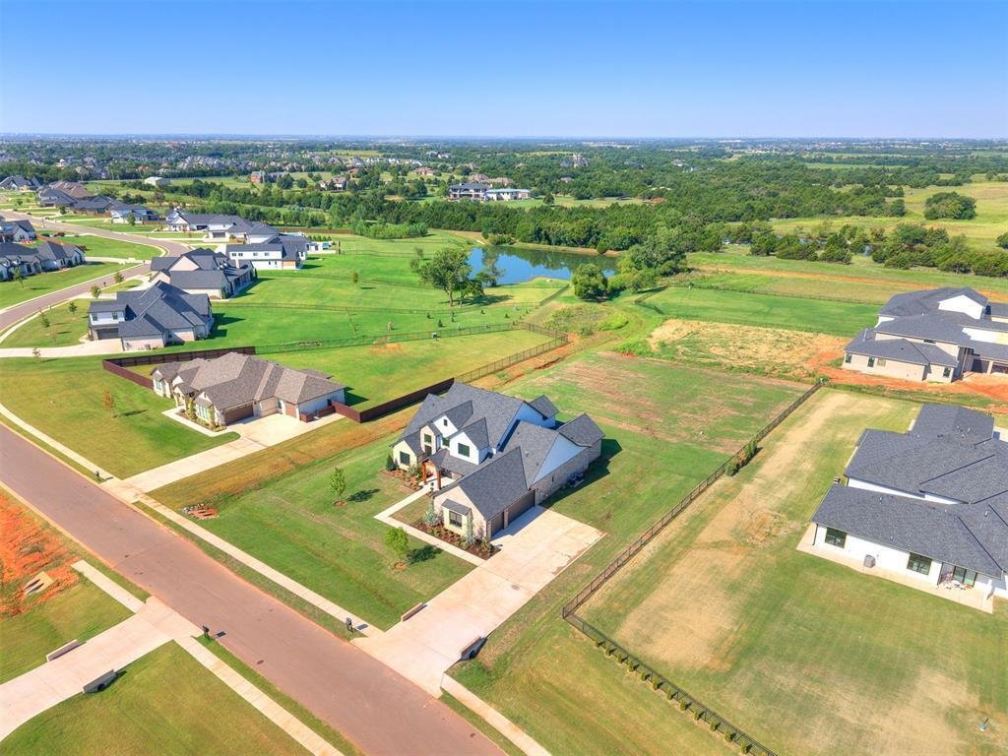
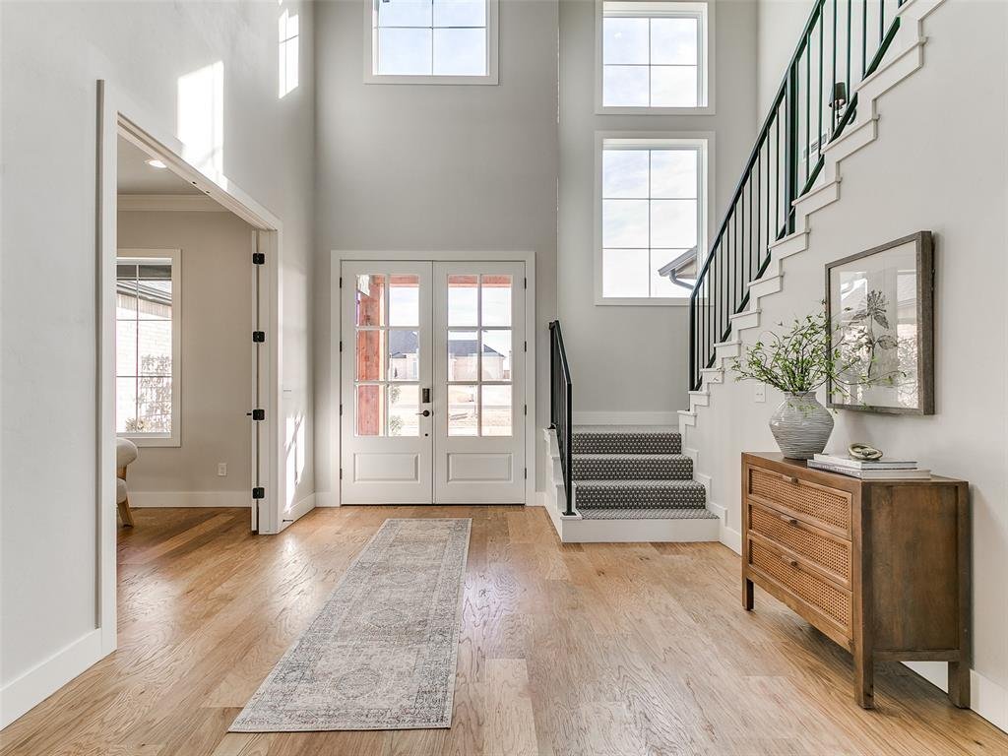
— MODEL HOME CLEARANCE!!! — 2 STORY CEILINGS | ARCHITECTURAL BRIDGE | PERFECT FOR ENTERTAINING | PREMIUM 1 ACRE LOT | WATER VIEW | 1 acre lot with a unique floor plan - All in the highly sought Deer Creek School area. This home features 3 spacious bedrooms PLUS Study downstairs, and a 4th bedroom PLUS Bonus room upstairs. The main gallery features White Oak Hardwood Flooring and tons of windows for a bright and airy feel. The LIVING ROOM is SURE TO IMPRESS with 2 story ceilings (20ft), an ARCHITECTURAL BRIDGE (or Catwalk), built-in cabinets and a cozy gas log fireplace with 100% efficient heat. The FRONT ENTRY also has the 20ft ceilings with an ELEVATED staircase and catwalk accented with modern iron railings. The SYMMETRY and ARCHITECTURAL INTEREST is PURE ART!. The KITCHEN features double ovens, gas cooktop, pot filler faucet, walk-in butlers pantry, and upgraded cabinets to the ceiling. The STUDY has elegant built-ins, 6 inch crown and french doors to the entry. The Primary bedroom has a vaulted ceiling with wood beams, added lighting and views to the backyard. The spa-like Primary bath is spacious with a double vanity, freestanding tub, walk-around double shower, and huge walk-in closet connecting to laundry room. The back patio has an outdoor fireplace and electric to mount a TV - also has views to a pond and faces across the backs of lots so there are no homes directly behind you! Comfy Cozy Cool and Chilly - the new HYBRID INSULATION includes SPRAY FOAM exterior walls and blown-in attic insulation for a superbly QUIET and ENERGY EFFICIENT home! So much to love - COME SEE TODAY!
-
Property type
House
-
Year built
2025
-
Price/sqft
$276
Features
Explore the Area
22645 Forester Lane, Edmond, OK 73025, Oklahoma, United States
View on Google Maps
Price per sqft
Low
High
Joined 3 years ago
You have inquired about this property
The agent will contact you soon by
Listed by
5
Listings
2024
Joined
Book home tour with the agent
Choose a date and whether you'd like a virtual or in-person tour with the agent.
Preferred date
Tour type

CENTURY 21 Judge Fite Company
15220 N Western Ave Suite M, 73013, Edmond, Oklahoma, United States
View agency profile
Legacy of serving the real estate needs of Texas and Oklahoma as the No. 1
CENTURY 21® for more than 85 years. #whereyoufeelathome #c21jfc
CENTURY 21® for more than 85 years. #whereyoufeelathome #c21jfc
Last updated
Today
First listed
October 22
Listing reference
B366A531-8356-43FE-9AEC-6E95793A6CB2
Similar Properties Nearby
New Listings in Edmond



Explore More Homes for Sale
Edmond, OK, United States property types
Edmond, OK, United States popular searches
- Properties with Pool in Edmond, OK, United States
- Properties with Cinema in Edmond, OK, United States
- Waterfront properties in Edmond, OK, United States
- Properties with Sauna in Edmond, OK, United States
- Golf View properties in Edmond, OK, United States
- City View properties in Edmond, OK, United States
Related Guides & Stories
Trusted by the World's Leading Brokers
The agents behind the world's most exceptional properties list with JamesEdition.
- Listings from Sotheby's, Christie's, BARNES, and Engel & Völkers
- Every listing reviewed before it goes live
- Connect directly with verified listing agents
By continuing you agree to our Terms and Privacy Policy.
Brokerages we
partnered with
partnered with