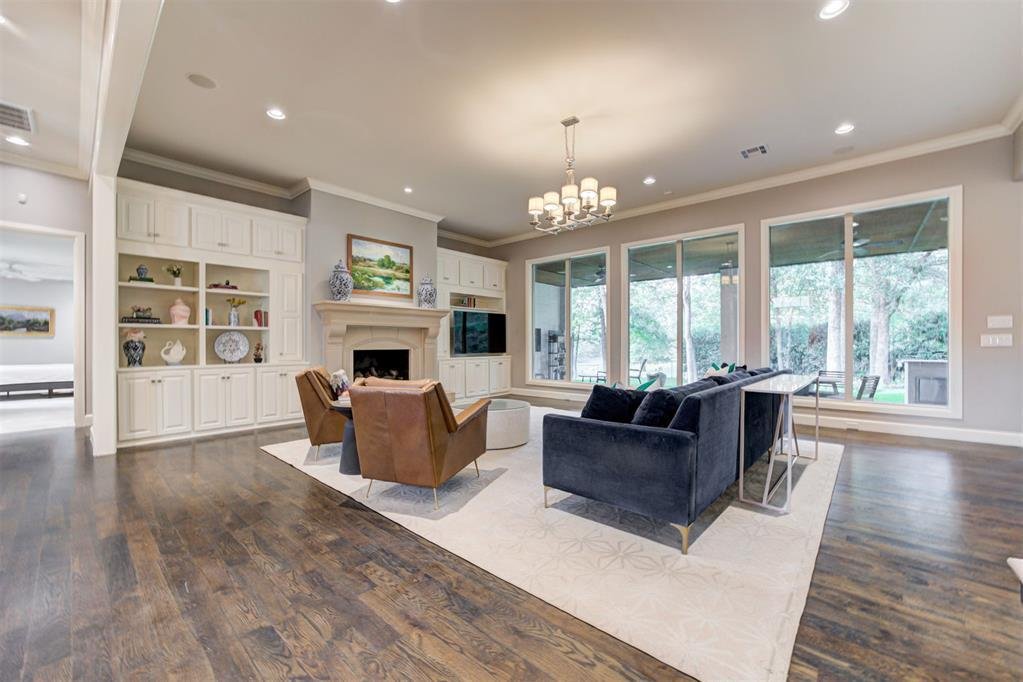
$915,000
Single Family Detached Edmond
- 4 Beds
- 4 Baths
- 3,983 Sqft
- 14,354 Sqft lot
- Updated: Yesterday
- MLS#1255599
About the Property
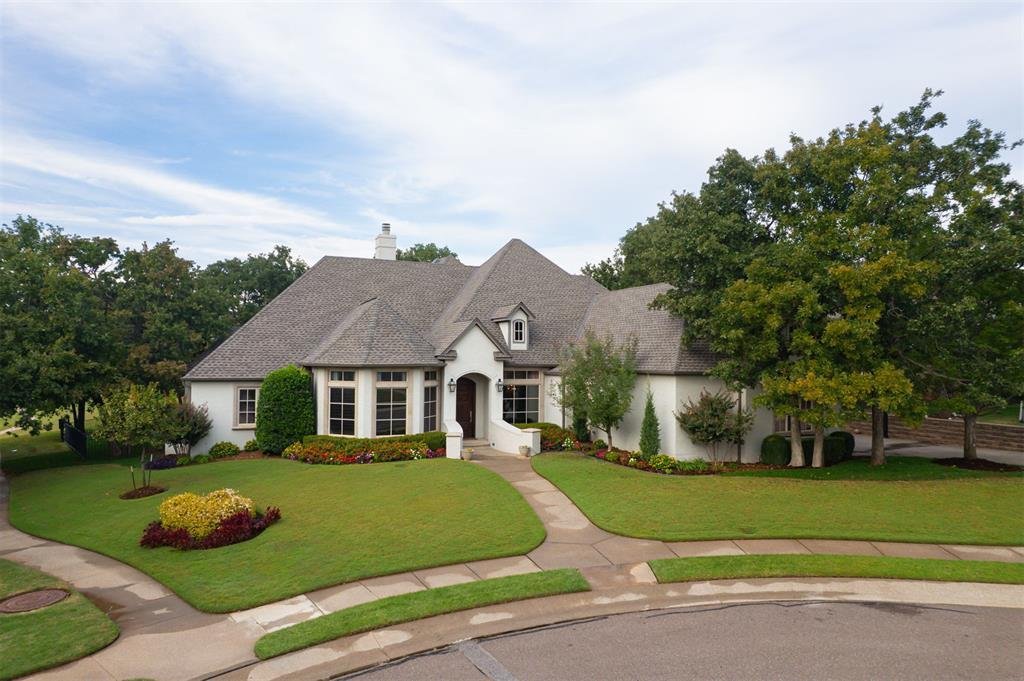
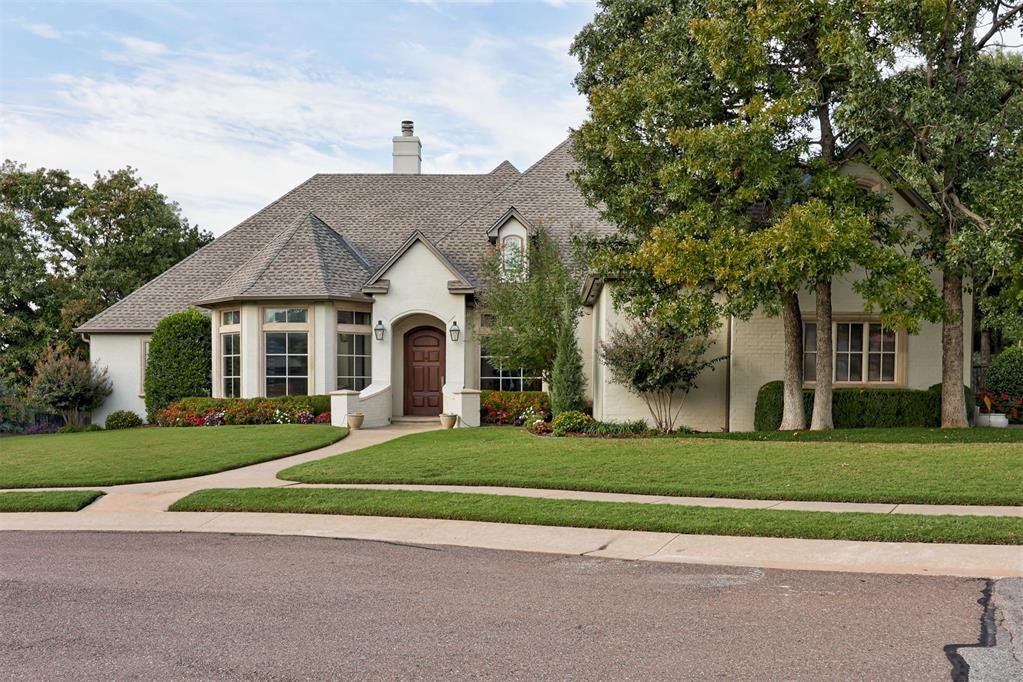
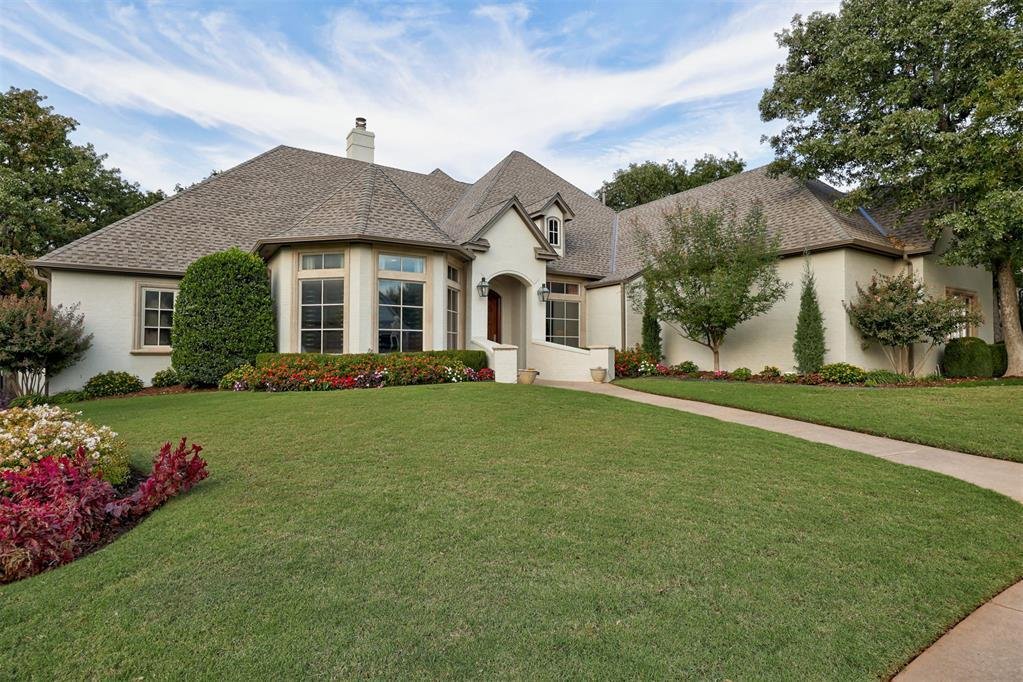
Welcome to this stunning Iron Horse Ranch home, where picturesque pond views, mature trees & lush landscaping create exceptional curb appeal within this gated community. An arched front door opens to a spacious foyer flowing into the formal dining room, expansive living area, and chef’s kitchen with breakfast nook. A wall of windows frames the water views, while rich wood floors, a stone firep
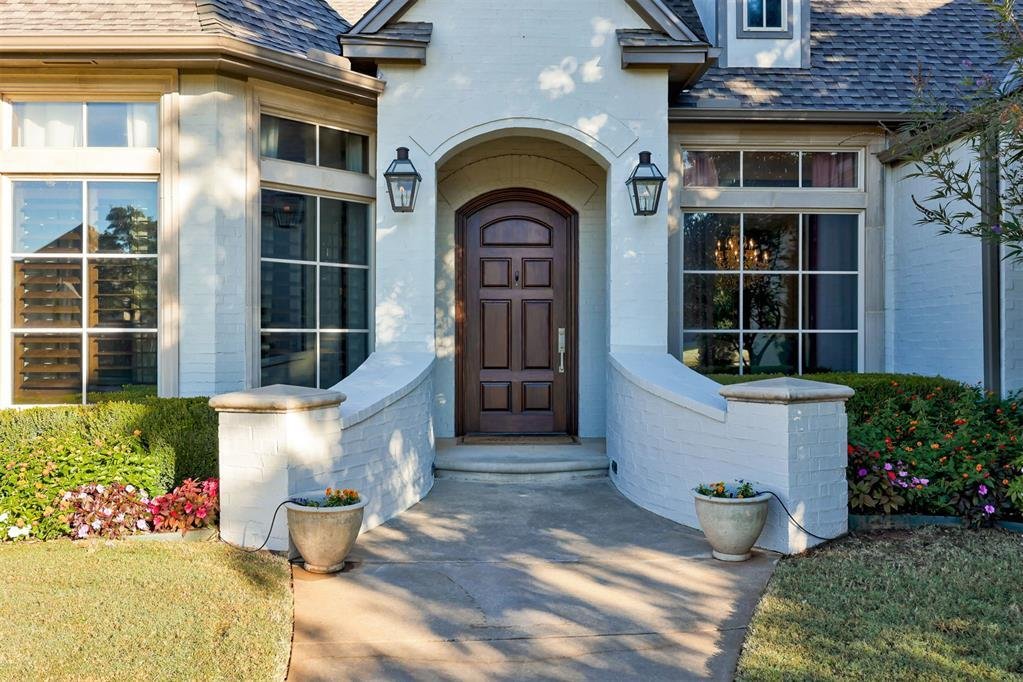
Welcome to this stunning Iron Horse Ranch home, where picturesque pond views, mature trees & lush landscaping create exceptional curb appeal within this gated community. An arched front door opens to a spacious foyer flowing into the formal dining room, expansive living area, and chef’s kitchen with breakfast nook. A wall of windows frames the water views, while rich wood floors, a stone fireplace surround, crown molding, designer lighting & custom built-ins create a timeless, elevated feel w/ multiple zones for surround sound throughout the home. Designed for entertaining, the kitchen features a curved countertop w/ additional seating, stainless steel appliances, double ovens, gas range, integrated microwave, wine fridge, ceiling-height cabinetry, under-cabinet lighting, stone countertops & a spacious pantry. Privately positioned on its own wing, the primary suite offers peaceful pond views and an attached office with built-ins, ideal for working from home or as a nursery, reading room, or flex space. The spa-inspired bath features his-and-hers vanities, a freestanding tub, expansive walk-in shower, beautiful flooring, and impressive his-and-hers walk-in closets. A private guest suite includes its own bath with walk-in shower, while two additional bedrooms, each w/ walk-in closets, share a Jack-and-Jill bath with a double vanity and separate shower/toilet room. The front office impresses with a bay window, rich wood tones, crown molding, built-ins & closet storage. Additional features include a spacious mudroom off the garage, an expansive laundry room w/ abundant cabinetry and a deep sink, plenty of natural light & an upstairs bonus room w/ surround sound speakers, a spacious floor plan & natural light. Outdoors, enjoy a covered patio w/an outdoor kitchen, lush landscaping with a well for irrigation, peaceful pond views & convenient access to community walking trails. This exceptional home combines thoughtful design, luxurious living & a serene waterfront setting!
-
Property type
House
-
Year built
2011
-
Price/sqft
$229
Features
- Fireplace
- Garage
- Walk In Closet
- Outdoor Kitchen
- Gated Community
- Water View
- Laundry Room
- Gas Stovetop
- Office
Features
Lot
- Gated Community
- Water View
- Privacy
Indoor
- Office
- Fireplace
- Gas Stovetop
- Bar
- Laundry Room
- Stone Countertops
- Walk In Closet
Outdoor
- Garage
- Outdoor Kitchen
Explore the Area
2217 Bull Run, Edmond, OK 73034, Oklahoma, United States
View on Google Maps
Price per sqft
Low
High
Joined 5 years ago
You have inquired about this property
The agent will contact you soon by
Listed by
51
Listings
2022
Joined
Book home tour with the agent
Choose a date and whether you'd like a virtual or in-person tour with the agent.
Preferred date
Tour type

Keller Williams Realty Central Oklahoma
10 E. CAMPBELL, 73034, Edmond, United States
View agency profile
Last updated
Yesterday
First listed
November 12
Agent license
#176528
Listing reference
2179755832137816
Listing status
Similar Properties Nearby
New Listings in Edmond


Explore More Homes for Sale
Edmond, OK, United States property types
Edmond, OK, United States popular searches
- Properties with Pool in Edmond, OK, United States
- Properties with Cinema in Edmond, OK, United States
- Waterfront properties in Edmond, OK, United States
- Properties with Sauna in Edmond, OK, United States
- Golf View properties in Edmond, OK, United States
- City View properties in Edmond, OK, United States
Related Guides & Stories
Trusted by the World's Leading Brokers
The agents behind the world's most exceptional properties list with JamesEdition.
- Listings from Sotheby's, Christie's, BARNES, and Engel & Völkers
- Every listing reviewed before it goes live
- Connect directly with verified listing agents
By continuing you agree to our Terms and Privacy Policy.
Brokerages we
partnered with
partnered with