5 Bedroom Detached House For Sale In Edgware
- 5 Beds
- 2 Baths
- 3,767 Sqft
- Updated: Yesterday
About the Property
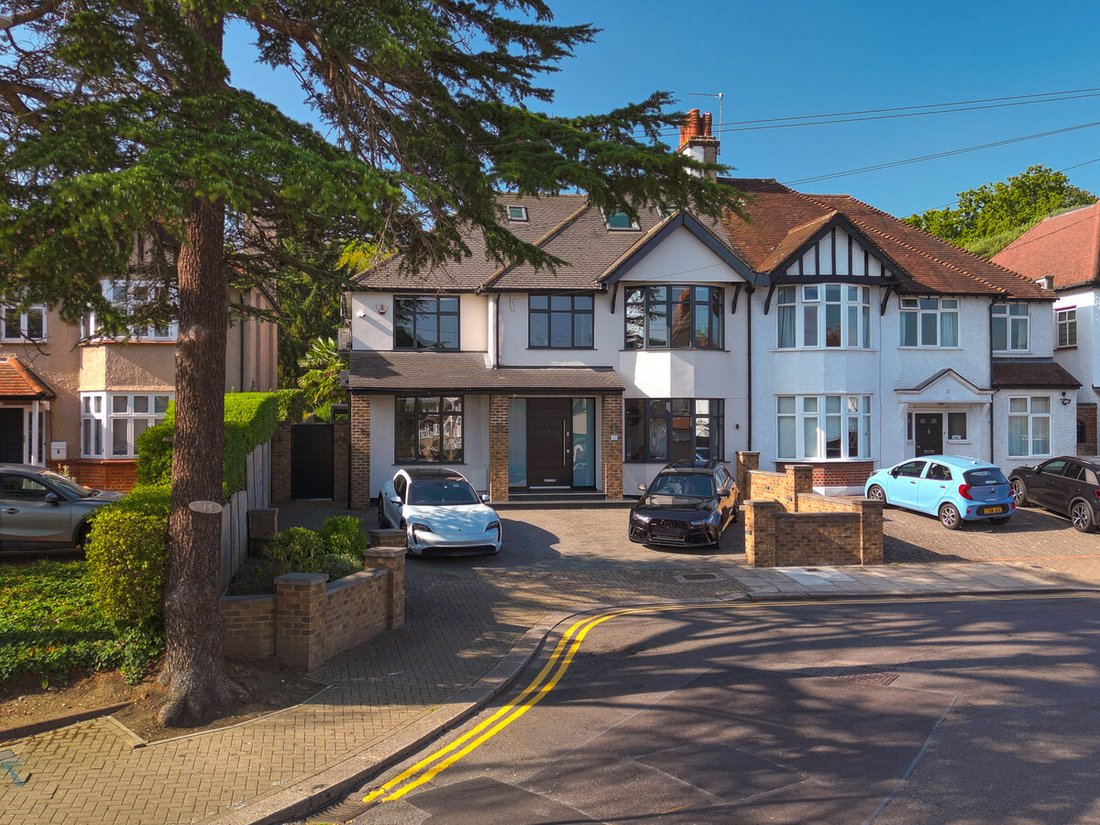
Occupying an elevated position on one of Edgware’s most desirable residential roads, this exceptional five bedroom family home offers over 3,700 sq ft of beautifully designed accommodation, combining impressive proportions, outstanding specification and an exceptional level of privacy.
The property has undergone a comprehensive transformation by the current owners, having been extensively
Occupying an elevated position on one of Edgware’s most desirable residential roads, this exceptional five bedroom family home offers over 3,700 sq ft of beautifully designed accommodation, combining impressive proportions, outstanding specification and an exceptional level of privacy.
The property has undergone a comprehensive transformation by the current owners, having been extensively rebuilt, extended and remodelled to create a home designed around modern family life. Completed in 2019, considerable thought and investment have gone into both the visible finishes and the technology and infrastructure behind the scenes.
The sense of space is immediately apparent, with generous room proportions and unusually high ceilings. The accommodation has been carefully designed to provide a balance of impressive entertaining spaces, relaxed family living and quieter areas in which to retreat.
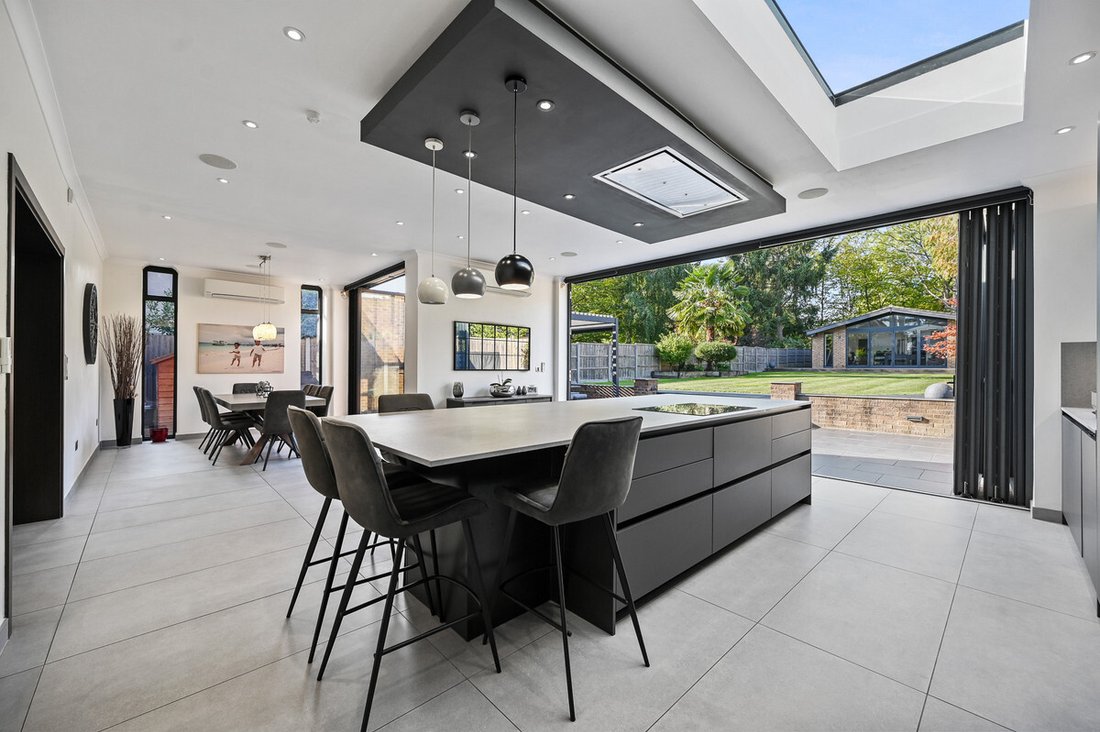
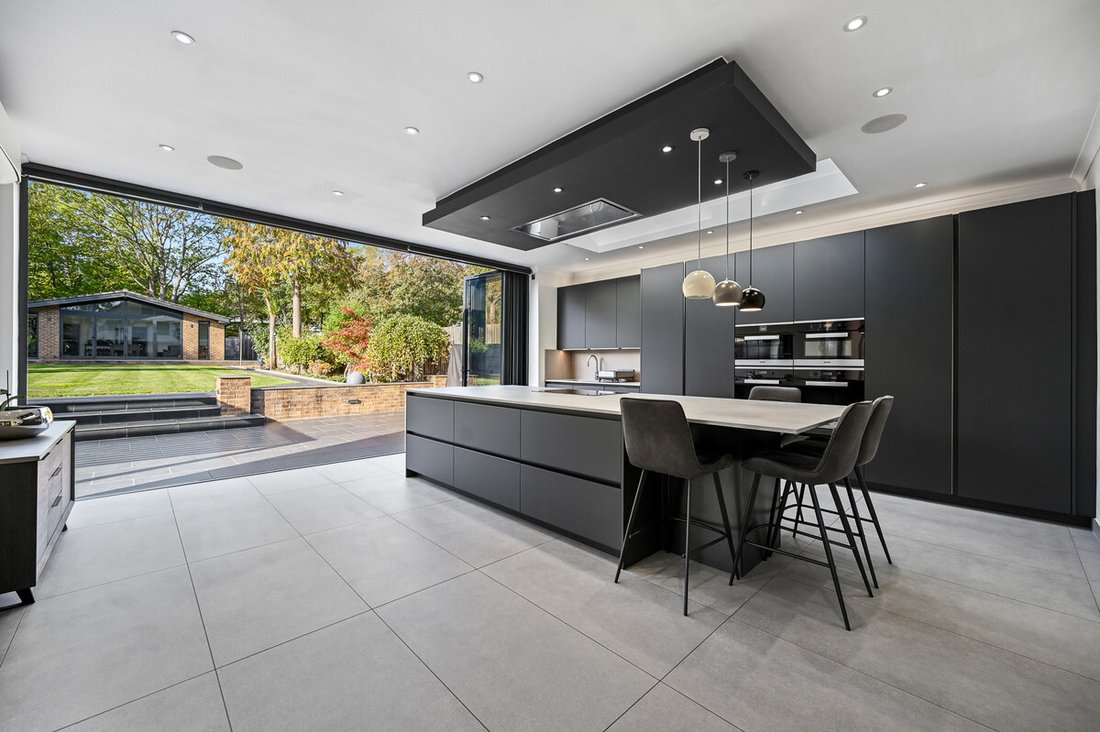
At the heart of the home is the spectacular kitchen and family space. Designed by Such Designs and manufactured by German kitchen specialists Rotpunkt, it centres around an exceptionally large Dekton island and features integrated Miele appliances together with a Quooker hot water tap. Expansive glazing opens directly onto the garden, creating a superb setting for everyday family life and entertaining.
Elsewhere, the accommodation includes a formal living room, dining area, separate TV and play room, home office and beautifully appointed bedrooms and bathrooms. A dedicated cinema room provides a further highlight, featuring 4K projection, a fixed 120 inch screen and Bowers & Wilkins surround sound.
Technology has been integrated throughout the home, with Control4 operating lighting, electric blinds, heating, integrated audio and the cinema. More than 30 KEF ceiling speakers provide individually controlled audio, complemented by extensive CCTV, security and comprehensive WiFi and Cat6 connectivity.
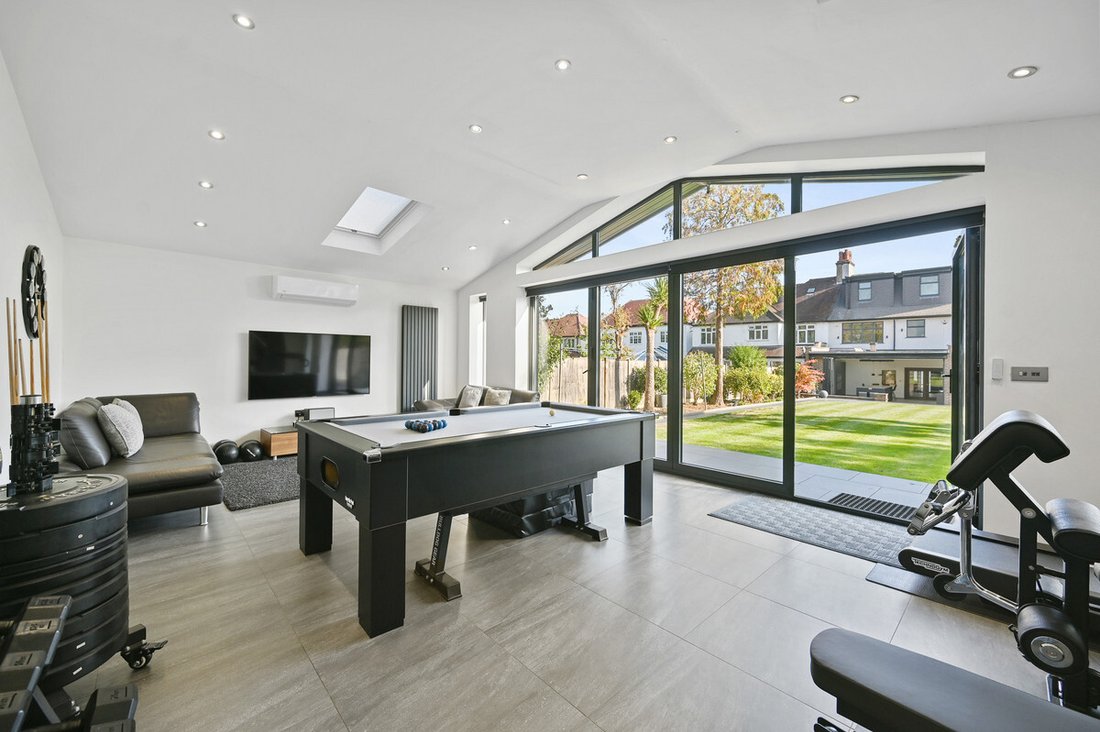
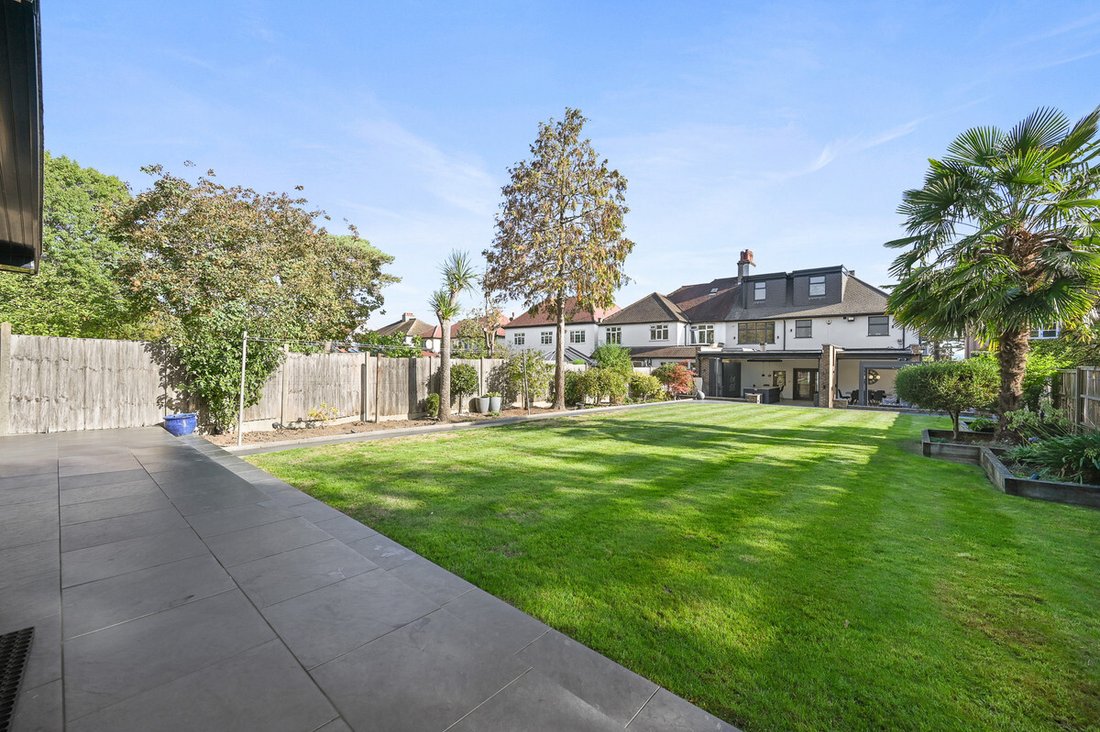
Outside, the beautifully landscaped south facing rear garden backs directly onto Canons Park, creating a wonderfully private setting. At the end of the garden is a substantial detached leisure building, signed off alongside the main house, providing an impressive gym and games space together with its own kitchen and shower facilities.
With underfloor heating, air conditioning and carefully considered technology throughout, this is a genuinely turnkey family home where space, specification and modern living come together exceptionally well.
-
Property type
House
-
Price/sqft
$528
Features
- Garden
- Fitness Center / Gym
- Game Room
- Cinema
- Gas Stovetop
- Office
- Outdoor Living Space
- Walk In Closet
- Kitchen island
Indoor
- High Ceiling
- Office
- Air Conditioning
- Kitchen island
- Gas Stovetop
- Bar
- Game Room
- Cinema
- Walk In Closet
- Fitness Center / Gym
Outdoor
- Outdoor Living Space
- Garden
Explore the Area
The agent will contact you soon by
Listed by
Book home tour with the agent
Choose a date and whether you'd like a virtual or in-person tour with the agent.

Trusted by the World's Leading Brokers
The agents behind the world's most exceptional properties list with JamesEdition.
- Listings from Sotheby's, Christie's, BARNES, and Engel & Völkers
- Every listing reviewed before it goes live
- Connect directly with verified listing agents
By continuing you agree to our Terms and Privacy Policy.