5 Bedroom Not Specified For Sale In Edenbridge
- 5 Beds
- 5 Baths
- Updated: July 23
About the Property
This visually gorgeous and architecturally stunning country home is totally unique, successfully combining that often sought after and rarely achieved blend of practical family home with attractive design and inspiring spaces.
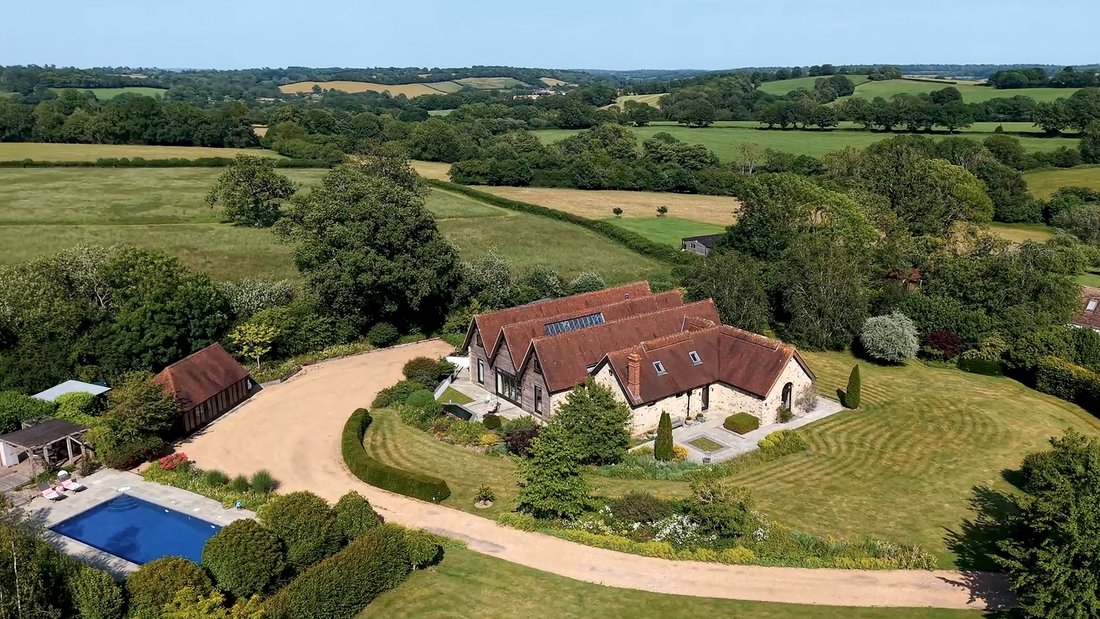
Upon entering via automatic five-bar gate, along a tree-lined driveway, itself a spur off a farm lane you are immediately struck by its beautiful, private setting.
This visually gorgeous and architecturally stunning country home is totally unique, successfully combining that often sought after and rarely achieved blend of practical family home with attractive design and inspiring spaces.
Upon entering via automatic five-bar gate, along a tree-lined driveway, itself a spur off a farm lane you are immediately struck by its beautiful, private setting. Lush green lawns, full country flower beds and a natural meadow frame the house and are themselves set in the bucolic local rolling landscape.
A shaded silver birch copse close to the kitchen hosts a big family table reflecting a scene straight from the south of France and rewards the lucky revellers with far reaching views of some of the most delightful countryside in England. After lunch, you can stroll around to another side of the garden and reward yourself with a cooling dip in the pool or a relaxing sundowner.
Back in the house, thick stone walls keep you cool in the summer and warm in the winter, in a space, which is one of the unique qualities of converted agricultural buildings, that is both cosy and traditional, yet at the same time vast and modern.
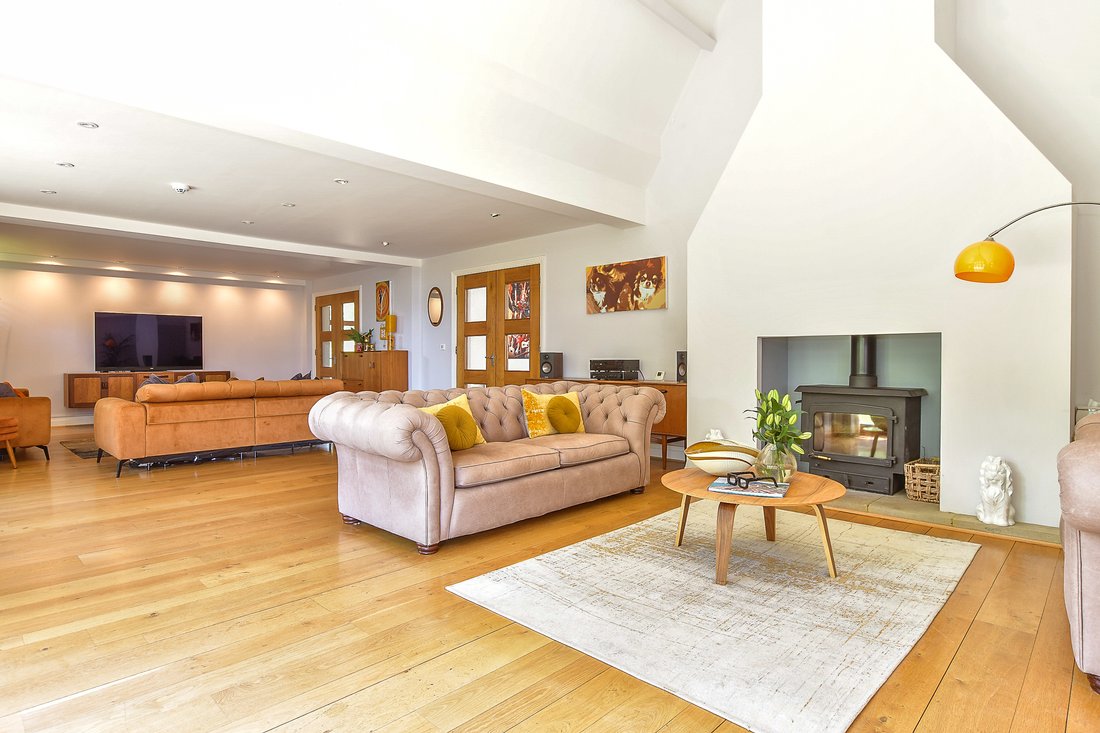
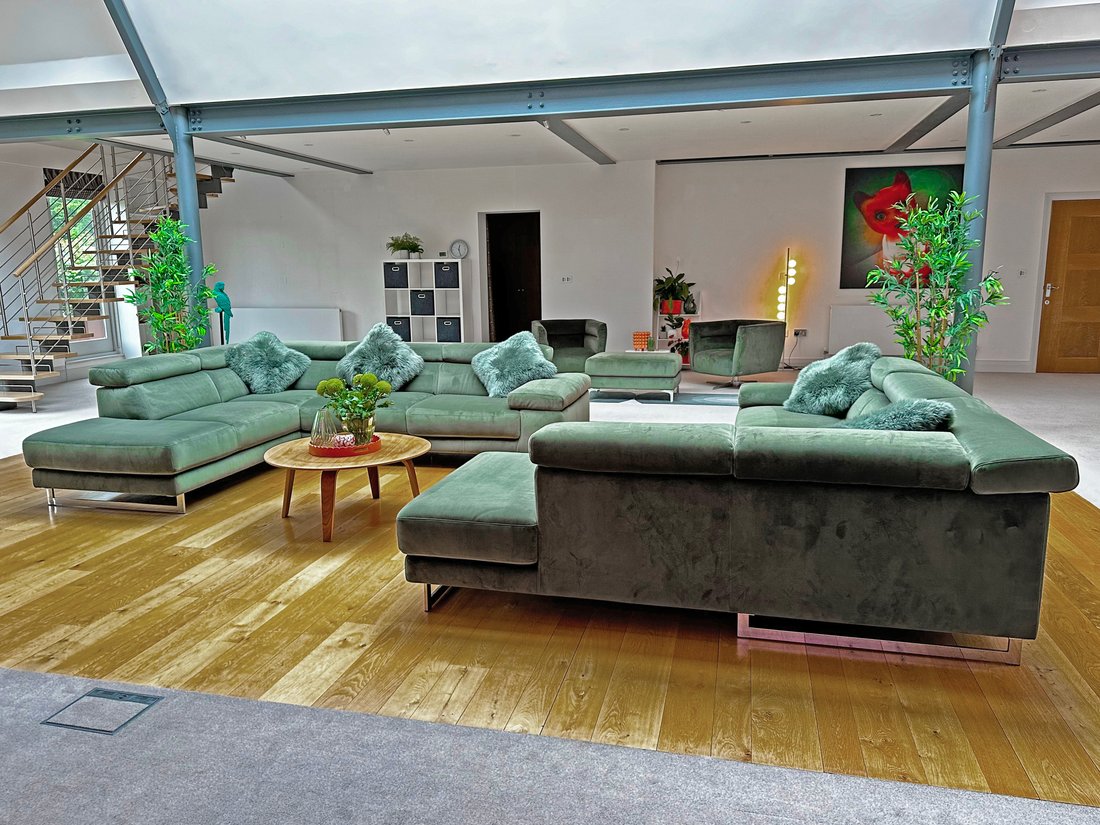
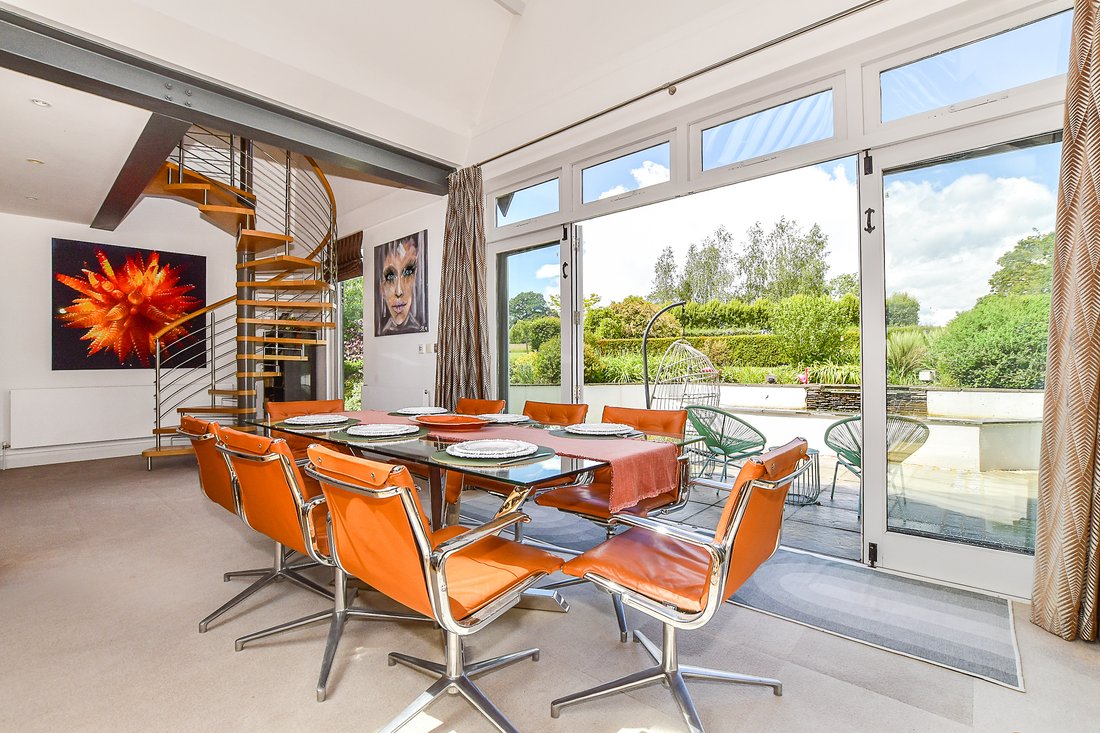
The architectural heart of the home is an astonishing open plan double height, atrium topped living space replete with whitewashed gallery walls, exposed steel structures and engineered oak floors that would be quite at home in a Thameside warehouse apartment. A room so capacious that you could entertain a large number of guests for seasonal dinner gatherings or festive parties.
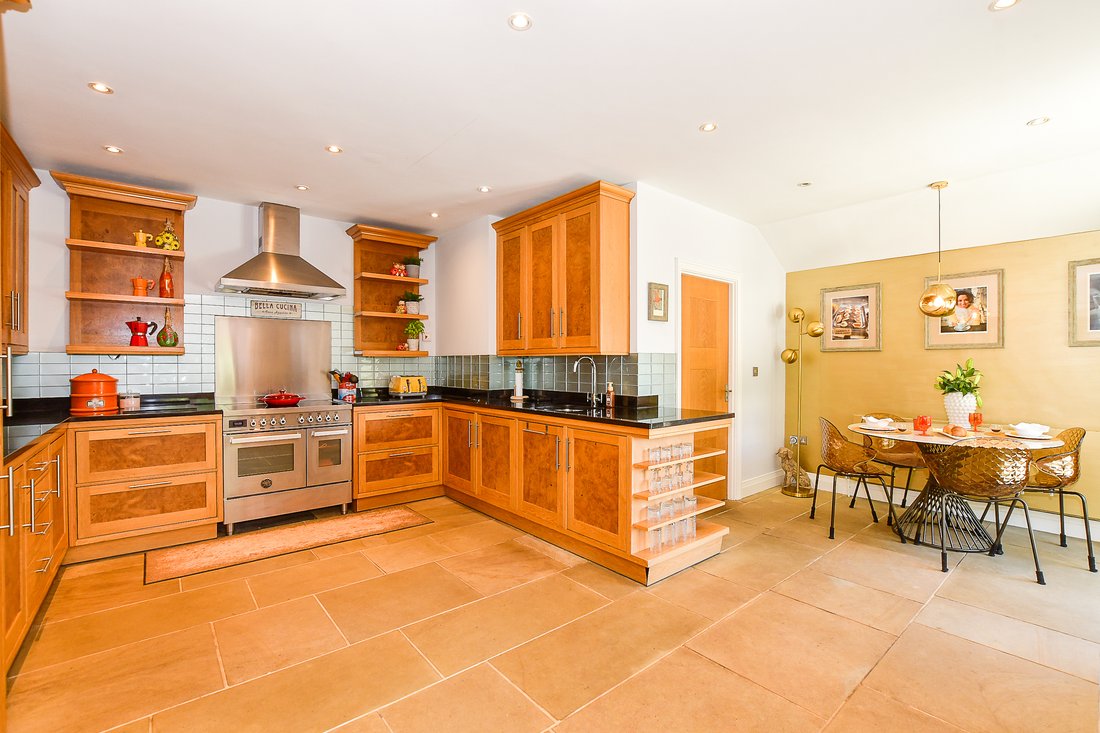
A more classic living space and dining area links up the rest of the downstairs space including on one side the gorgeous walnut kitchen with its adjacent boot room and utility room, whilst on the other side, a professional grade air-conditioned 7 seat Dolby Vision/Atmos cinema room. As a nice example of the flexibility of the house which equates to over 6000 square feet, there is a downstairs air-conditioned bedroom with en-suite that would make a fine principal bedroom, or equally the perfect room for guests, elderly parents, au pair or teenager.
The upstairs space is equally flexible and stylish and could easily yield another bedroom, making 5 in total. The current use is as follows; a superb principal bedroom with luxurious en-suite bathroom and a dressing room with a long run of wardrobe space; another bedroom with en-suite; a home office with separate access from the living area; another huge office with en-suite also with its own independent access from the living space.
What the Owner Says
We set out looking for what felt like the impossible: a stylish, creative home that could also function effortlessly for family life while offering the outdoor lifestyle we loved in places such as Tuscany and the South of France. We wanted privacy without isolation, space for classic cars, proper live-work accommodation for two creatives, and excellent access to London, Gatwick and Heathrow.
Remarkably, this house delivers on every requirement. It continues to amaze us how perfectly it combines practicality, inspiration and lifestyle, and we hope its next owners feel the same.
It is also a wonderful house for entertaining. The indoor and outdoor spaces offer countless options for gathering with family and friends, while guest bedrooms provide comfortable overnight accommodation. Summer days revolve around the pool and the large outdoor dining table, perfect for memorable family celebrations. In winter, those same gatherings can continue indoors, perhaps with a classic film enjoyed together in the cinema room.
-
Property type
Other
Features
Explore the Area
The agent will contact you soon by
Listed by
Book home tour with the agent
Choose a date and whether you'd like a virtual or in-person tour with the agent.

Similar Properties Nearby
New Listings in Hartfield



Explore More Homes for Sale
Hartfield popular searches
- Properties with Elevator in Hartfield
- Modern properties in Hartfield
- Equestrian properties in Hartfield
- Properties with Fitness Center / Gym in Hartfield
- Properties with Sauna in Hartfield
- Properties with Library in Hartfield
- Properties with Air Conditioning in Hartfield
- Properties with Wine Cellar in Hartfield
- Properties with Pool in Hartfield
- Properties with Cinema in Hartfield
- Water View properties in Hartfield
Related Guides & Stories
Trusted by the World's Leading Brokers
The agents behind the world's most exceptional properties list with JamesEdition.
- Listings from Sotheby's, Christie's, BARNES, and Engel & Völkers
- Every listing reviewed before it goes live
- Connect directly with verified listing agents
By continuing you agree to our Terms and Privacy Policy.