$1,250,000
Price increased by $100,000 on Aug 13, 2026
5 Bedrooms Single Family Detached
- 5 Beds
- 6 Baths
- 5,850 Sqft
- 24,394 Sqft lot
- Updated: Today
- 1
- MLS#7026879
About the Property
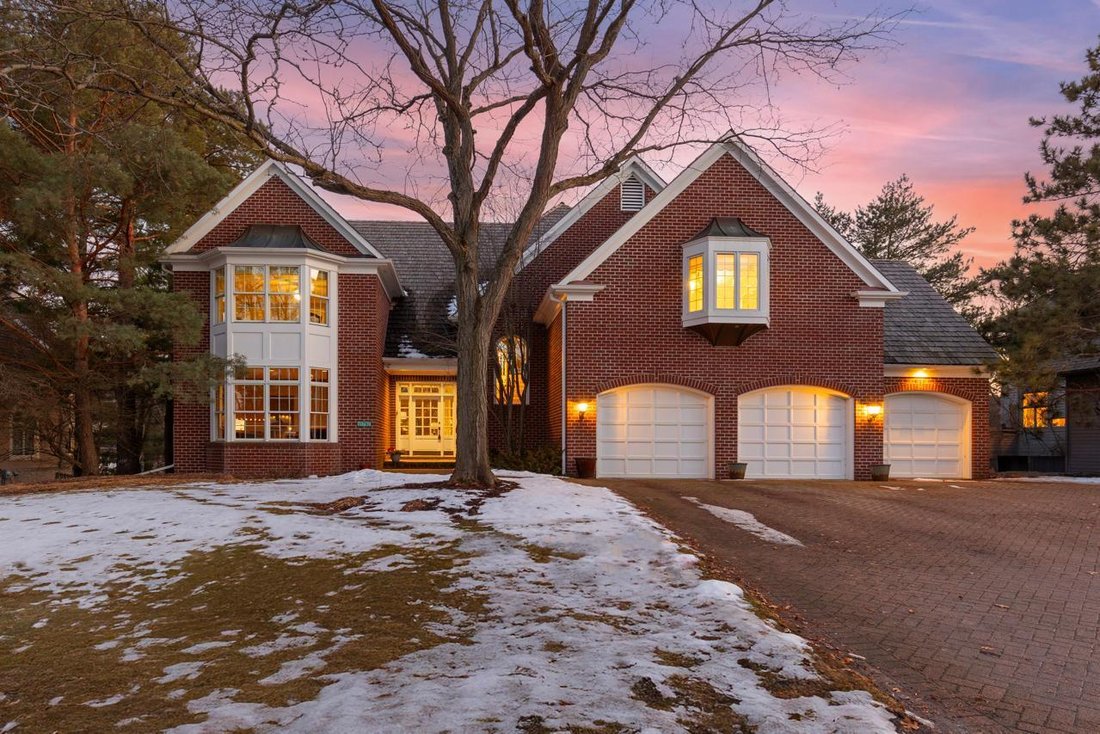
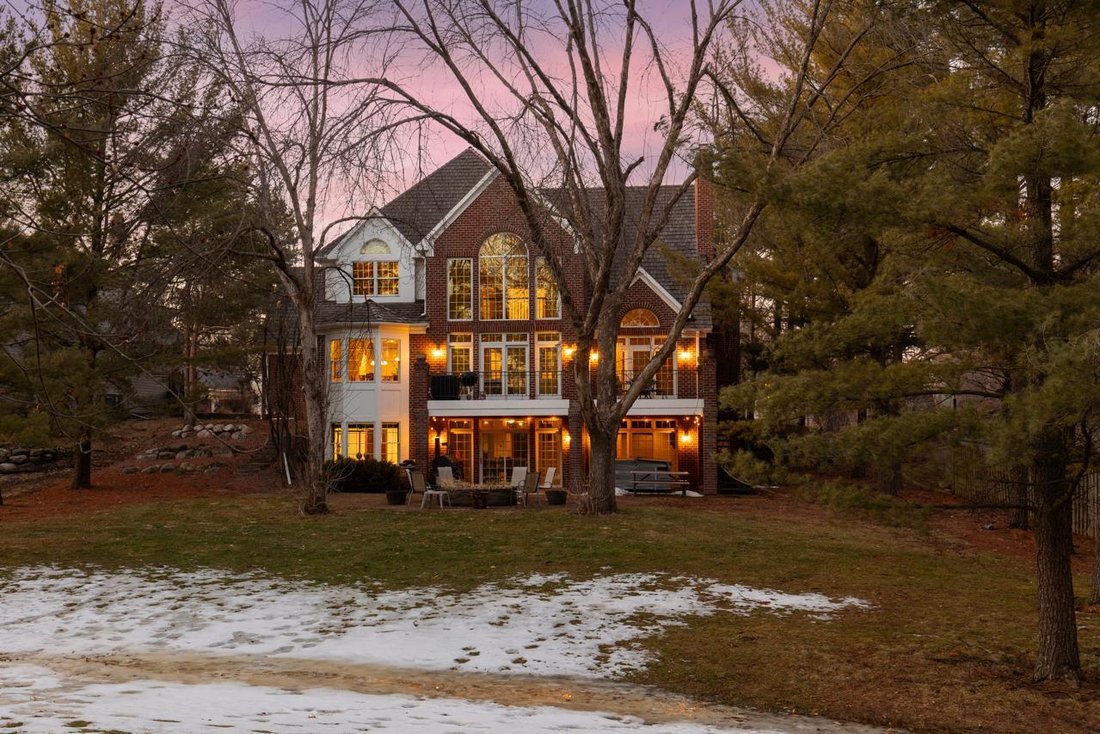
Located in the highly coveted Bell Oaks neighborhood of Eden Prairie, this exceptional all-brick estate sits on one of the community’s most admired streets-once known as the ”Street of Dreams.” Perfectly positioned on a private, park-like 0.56-acre lot surrounded by mature trees, the home offers timeless architecture, elegant spaces, and incredible natural light throughout. A stunning solarium wit
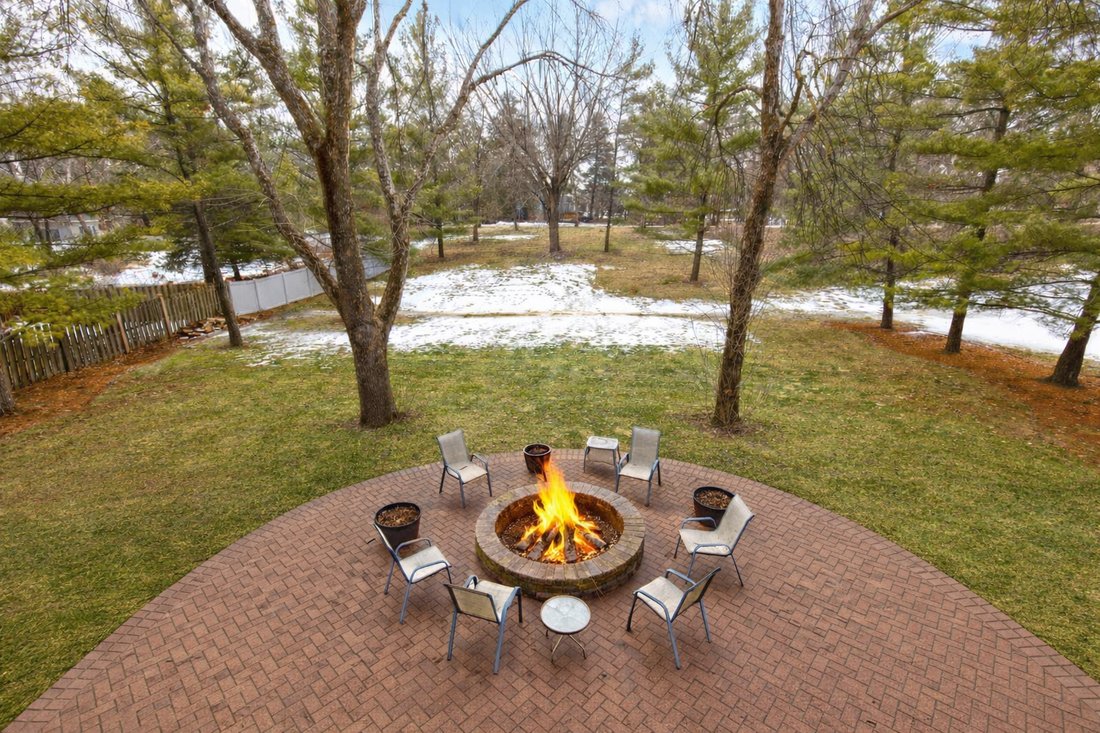
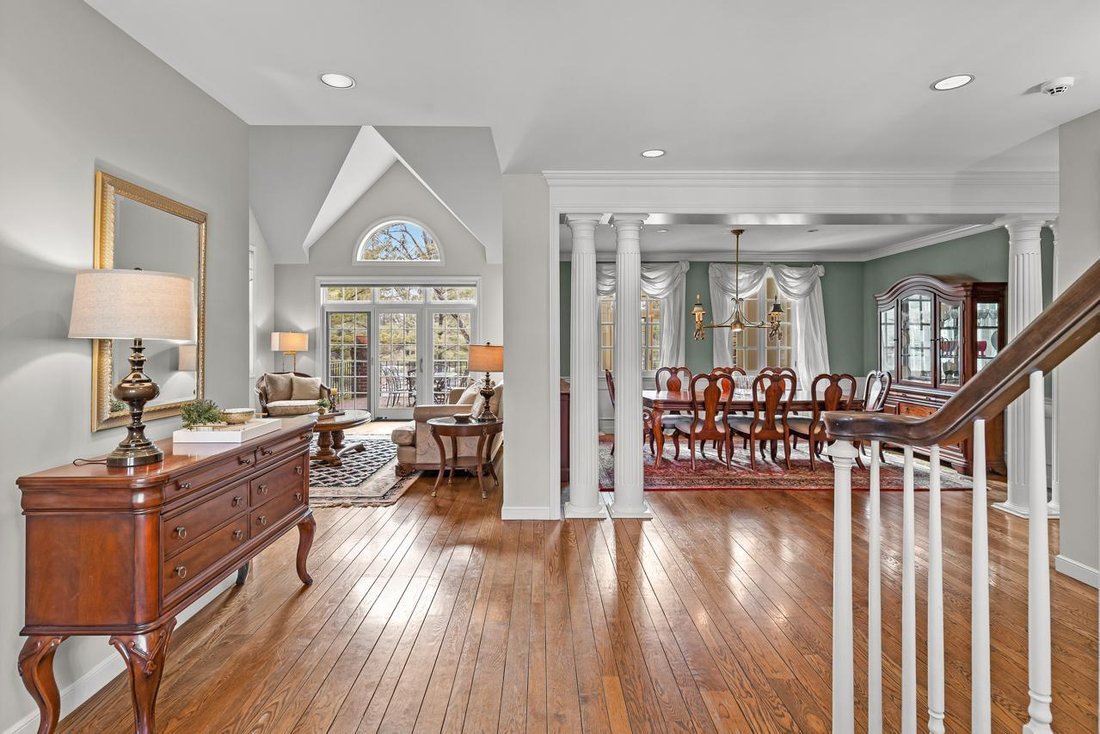
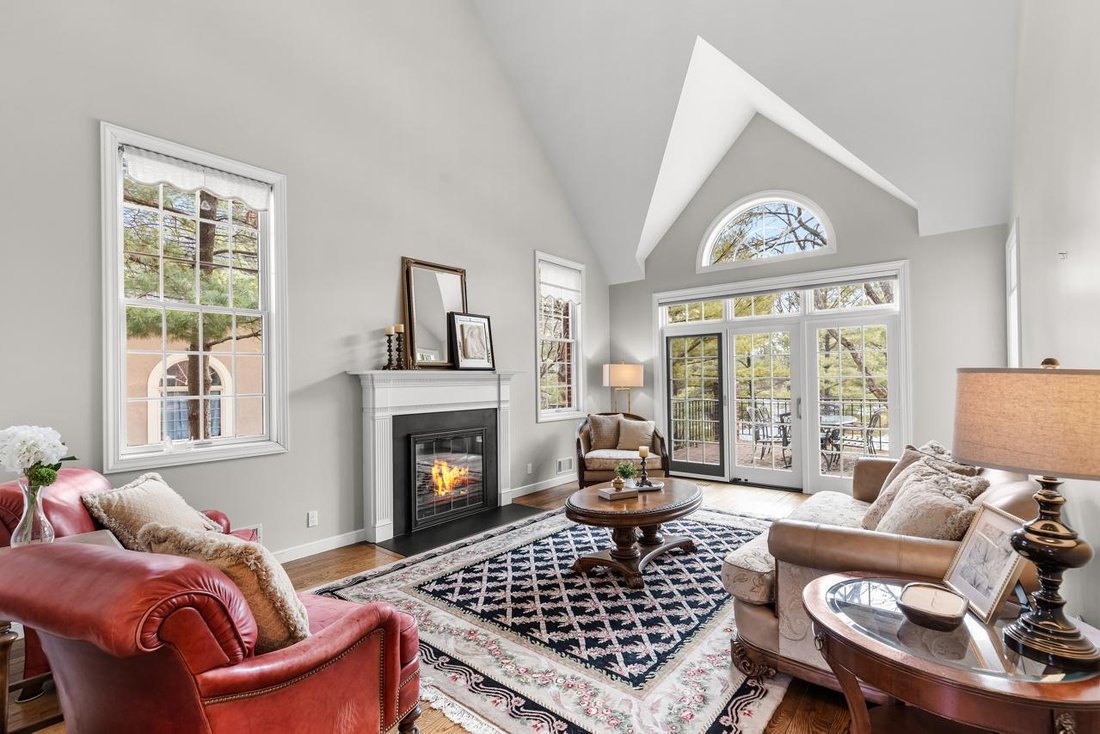
Located in the highly coveted Bell Oaks neighborhood of Eden Prairie, this exceptional all-brick estate sits on one of the community’s most admired streets-once known as the ”Street of Dreams.” Perfectly positioned on a private, park-like 0.56-acre lot surrounded by mature trees, the home offers timeless architecture, elegant spaces, and incredible natural light throughout. A stunning solarium with sweeping views of the backyard serves as the architectural centerpiece of the home, filling the space with natural light and creating a seamless connection to the surrounding landscape. The upper-level family room overlooking the solarium adds both character and an open, airy feel to the home’s design. Offering 5 bedrooms and 6 bathrooms, the home blends spacious living with thoughtful functionality. The primary suite is a luxurious retreat featuring two walk-in closets and a large spa-like bathroom with a separate soaking tub and walk-in shower. A generous second bedroom on the upper level features a beautiful bay window and convenient walkthrough access to a full bath, while additional bedrooms provide comfortable space for family and guests. The freshly repainted main level is designed for both everyday living and entertaining, showcasing vaulted ceilings, abundant natural light, a formal dining room, and a private office that can easily function as a main-level bedroom with a walk-in closet and access to a bath. Additional conveniences include a walk-in pantry, laundry and mudroom, and an additional powder bath. Step outside from the solarium onto the expansive brick paver deck, perfect for entertaining or enjoying peaceful views of the beautifully landscaped yard. The walkout lower level offers exceptional additional living space with two bedrooms, including one with a private ensuite full bath and another with walkthrough access to a bath. The lower level also features a spacious family room with built-in shelving, a wet bar, and ample space for a game or recreation area, along with a bright sunroom with patio doors leading outdoors. Recent updates provide added peace of mind, including a roof that is only four years old and both furnaces and air conditioning systems that are less than five years old. The backyard is designed for relaxation and entertaining, featuring a paver patio, hot tub, and fire pit, all surrounded by mature trees that create a serene and private outdoor retreat. A rare opportunity to own a timeless, architecturally distinctive home in one of Eden Prairie’s most sought-after neighborhoods.
-
Property type
House
-
Year built
1990
-
Price/sqft
$213
Features
- Fireplace
- Garage
- Walk In Closet
- Garden
- Jacuzzi
- Fire Pit
- Game Room
- High Ceiling
- Laundry Room
Features
Indoor
- High Ceiling
- Fireplace
- Air Conditioning
- Jacuzzi
- Bar
- Laundry Room
- Game Room
- Walk In Closet
Outdoor
- Fire Pit
- Garage
- Garden
Explore the Area
10797 Purdey Road, Eden Prairie, MN 55347, Minnesota, United States
View on Google Maps
Price per sqft
Low
High
Joined 6 years ago
You have inquired about this property
The agent will contact you soon by
Listed by
22
Listings
2025
Joined
Book home tour with Ryan Platzke
Choose a date and whether you'd like a virtual or in-person tour with the agent.
Preferred date
Tour type

Coldwell Banker Realty - Bloomington
6625 W 78th St Ste 200, 55439, Bloomington, Minnesota, United States
View agency profile
Welcome to the Edina/Southdale office of Coldwell Banker Burnet. Located in the
heart of the business community
heart of the business community
Welcome to the Edina/Southdale office of Coldwell Banker Burnet. Located in the
heart of the business community for the entire southwest metro area,we service a
very large area including all price ranges of homes. Whether you are looking for
your first home or your million dollar dream home, a townhome or
condominium,investment/commercial property or if you prefer New Construction, we
can help you better than anyone!
heart of the business community for the entire southwest metro area,we service a
very large area including all price ranges of homes. Whether you are looking for
your first home or your million dollar dream home, a townhome or
condominium,investment/commercial property or if you prefer New Construction, we
can help you better than anyone!
Last updated
Today
First listed
Mar 6
Listing reference
mgjh2n
Similar Properties Nearby
New Listings in Eden Prairie






Explore More Homes for Sale
Eden Prairie, MN, United States popular searches
- Properties with Fitness Center / Gym in Eden Prairie, MN, United States
- Properties with Pool in Eden Prairie, MN, United States
- Properties with Terrace in Eden Prairie, MN, United States
- Properties with Open Kitchen in Eden Prairie, MN, United States
- Properties with Cinema in Eden Prairie, MN, United States
- Golf View properties in Eden Prairie, MN, United States
- River View properties in Eden Prairie, MN, United States
- Properties with Private Beach in Eden Prairie, MN, United States
- Properties with Indoor Pool in Eden Prairie, MN, United States
- Hilltop properties in Eden Prairie, MN, United States
Related Guides & Stories
Trusted by the World's Leading Brokers
The agents behind the world's most exceptional properties list with JamesEdition.
- Listings from Sotheby's, Christie's, BARNES, and Engel & Völkers
- Every listing reviewed before it goes live
- Connect directly with verified listing agents
By continuing you agree to our Terms and Privacy Policy.
brokerages we
partnered with
partnered with