

$1,595,000
5 Bedrooms Single Family Detached
- 5 Beds
- 5 Baths
- 6,670 Sqft
- 21,345 Sqft lot
- Updated: August 7
- 1
- MLS#7121697
About the Property
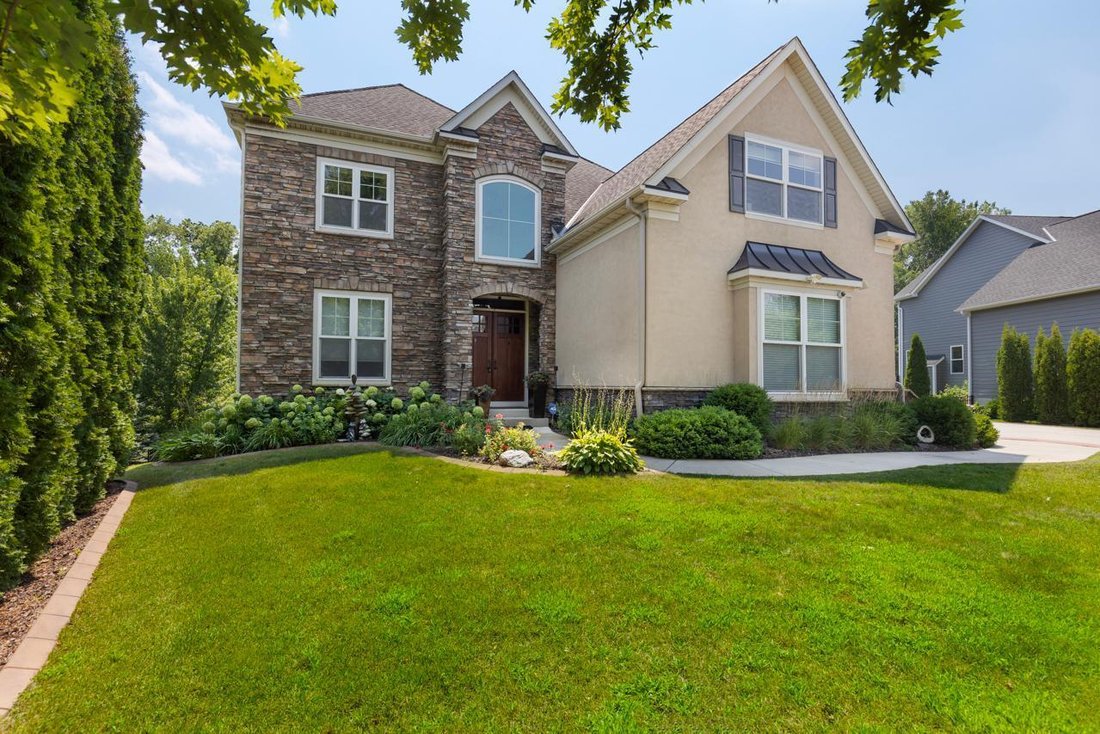
Located on nearly half an acre in the highly sought-after Eden Prairie Woods neighborhood, this exceptional Toll Brothers custom home built in 2013 offers over 6,700 finished square feet of thoughtfully designed living space, blending luxury, comfort, and timeless craftsmanship. An impressive open foyer welcomes you into the home, where a dramatic two-story living room with a wall of windows fills
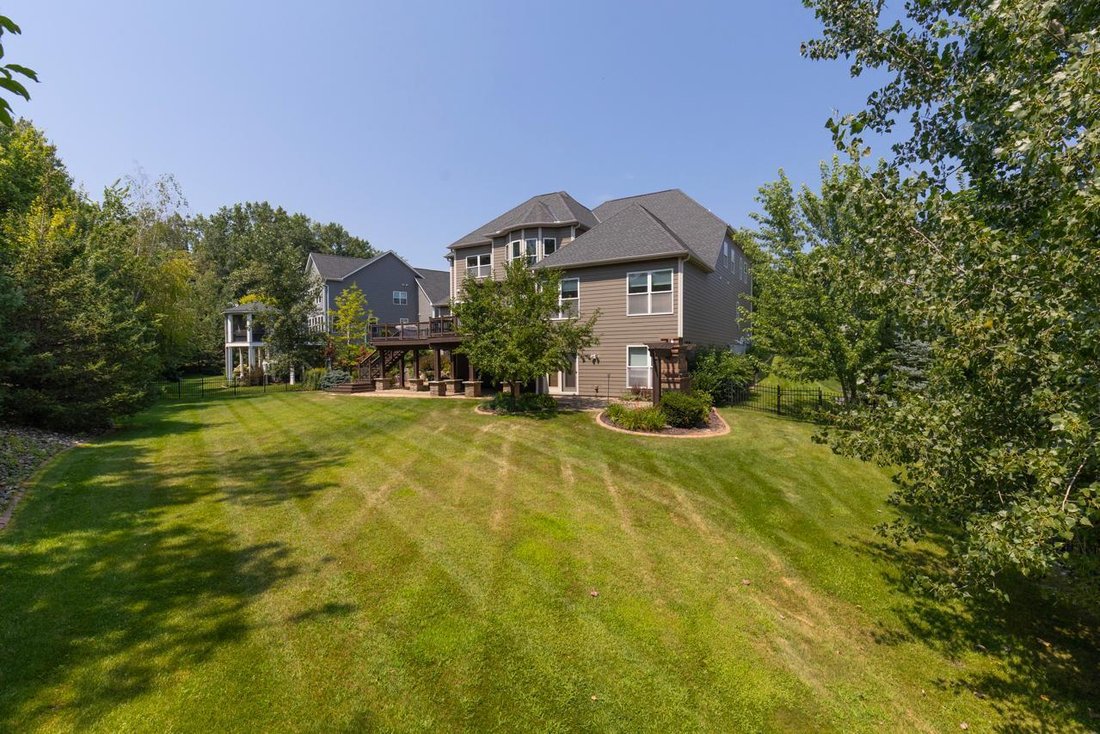
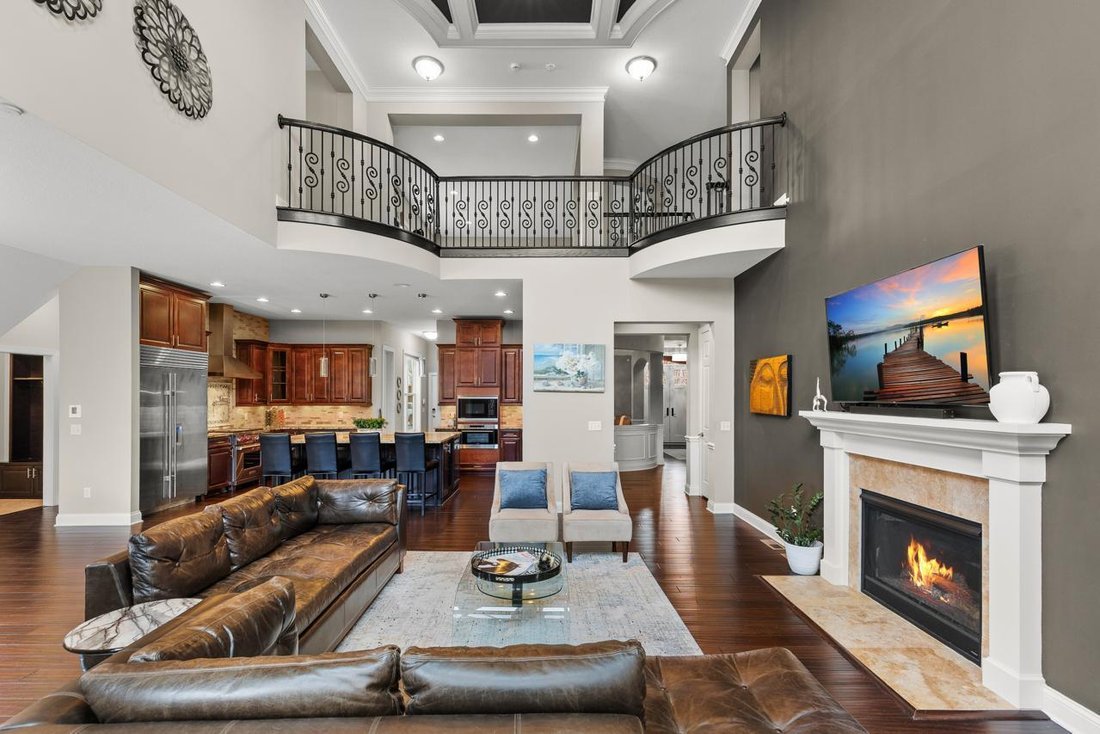
Located on nearly half an acre in the highly sought-after Eden Prairie Woods neighborhood, this exceptional Toll Brothers custom home built in 2013 offers over 6,700 finished square feet of thoughtfully designed living space, blending luxury, comfort, and timeless craftsmanship. An impressive open foyer welcomes you into the home, where a dramatic two-story living room with a wall of windows fills the space with natural light and creates a stunning focal point. Designed for both everyday living and entertaining, the home offers three separate living areas, including an upper-level living room and an expansive lower-level family room. The gourmet kitchen is a centerpiece of the home, featuring a large center island, premium Wolf and Sub-Zero appliances, and generous space for gathering and hosting. The luxurious primary suite serves as a private retreat with two separate walk-in closets and a spa-inspired bathroom featuring heated floors, a Jacuzzi tub, and a walk-in shower with dual shower heads. The upper level also includes a stunning princess suite with a curved architectural wall and two closets, a Jack-and-Jill bedroom layout, and an additional private ensuite bedroom. A large bonus room and convenient upper-level laundry add both flexibility and function. The lower level is designed for entertaining, offering a full bar, separate wine room, large family room, theater room, exercise room, and a fifth bedroom with a private ensuite bath and heated floors. Step outside to your private backyard oasis, where custom hardscape and landscaping surround a beautiful outdoor fireplace, creating the perfect setting for relaxing or entertaining. Completing the home is an oversized four-car garage and the quality craftsmanship expected from a Toll Brothers custom build. With over 6,700 finished square feet, five bedrooms, five bathrooms, and exceptional attention to detail throughout, this home delivers luxury living in one of Eden Prairie’s most desirable neighborhoods.
-
Property type
House
-
Year built
2013
-
Price/sqft
$239
Features
- Fireplace
- Garden
- Garage
- Walk In Closet
- Cinema
- Jacuzzi
- Wine Cellar
- Open Kitchen
- Fitness Center / Gym
Features
Indoor
- High Ceiling
- Fireplace
- Air Conditioning
- Kitchen island
- Jacuzzi
- Bar
- Laundry Room
- Wine Cellar
- Cinema
- Open Kitchen
- Basement
- Stone Countertops
- Walk In Closet
- Fitness Center / Gym
Outdoor
Explore the Area
10033 Frederick Place, Eden Prairie, MN 55347, Minnesota, United States
View on Google Maps
Price per sqft
Low
High
Joined 2 months ago
You have inquired about this property
The agent will contact you soon by
Listed by
1
Listings
2026
Joined
Book home tour with the agent
Choose a date and whether you'd like a virtual or in-person tour with the agent.
Preferred date
Tour type

Eden Prarie - Eden Prairie
11455 Viking Dr Ste 320, 55344, Eden Prairie, Minnesota, United States
View agency profile
Last updated
August 7
First listed
August 7
Listing reference
kq5jsl
Similar Properties Nearby
New Listings in Eden Prairie







Explore More Homes for Sale
Eden Prairie, MN, United States popular searches
- Properties with Terrace in Eden Prairie, MN, United States
- Properties with Pool in Eden Prairie, MN, United States
- Properties with Fitness Center / Gym in Eden Prairie, MN, United States
- Properties with Open Kitchen in Eden Prairie, MN, United States
- Properties with Cinema in Eden Prairie, MN, United States
- River View properties in Eden Prairie, MN, United States
- Golf View properties in Eden Prairie, MN, United States
- Hilltop properties in Eden Prairie, MN, United States
Related Guides & Stories
Trusted by the World's Leading Brokers
The agents behind the world's most exceptional properties list with JamesEdition.
- Listings from Sotheby's, Christie's, BARNES, and Engel & Völkers
- Every listing reviewed before it goes live
- Connect directly with verified listing agents
By continuing you agree to our Terms and Privacy Policy.
brokerages we
partnered with
partnered with