$975,000
17306 Cedarcrest Dr
- 5 Beds
- 4 Baths
- 4,288 Sqft
- 13,503 Sqft lot
- Updated: Yesterday
- 1
About the Property
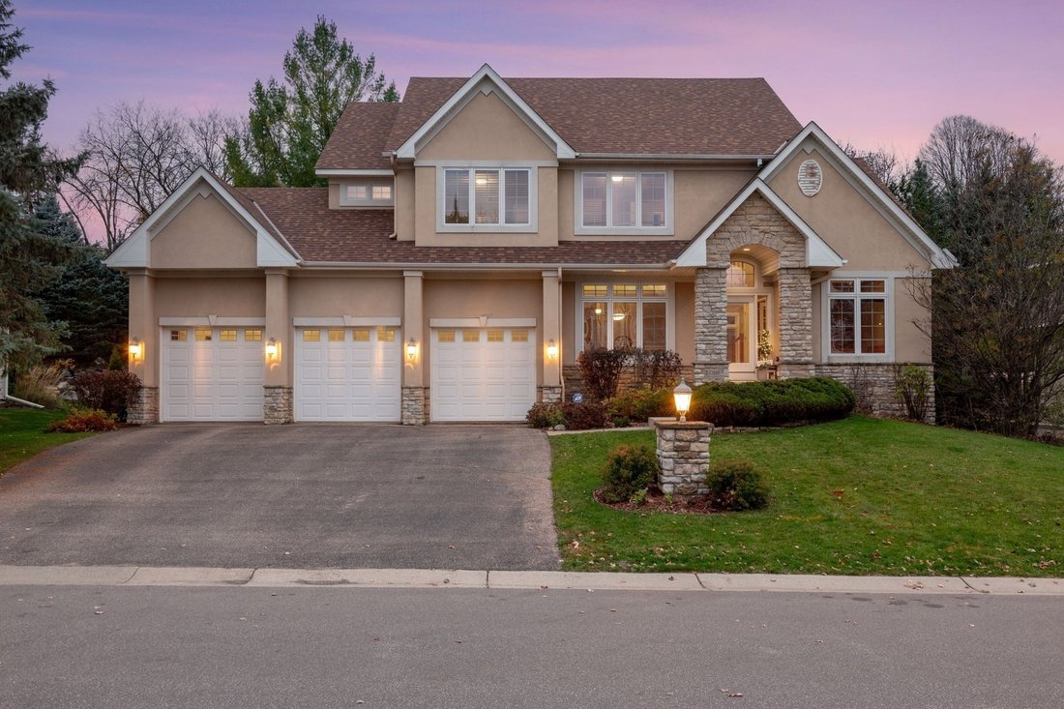
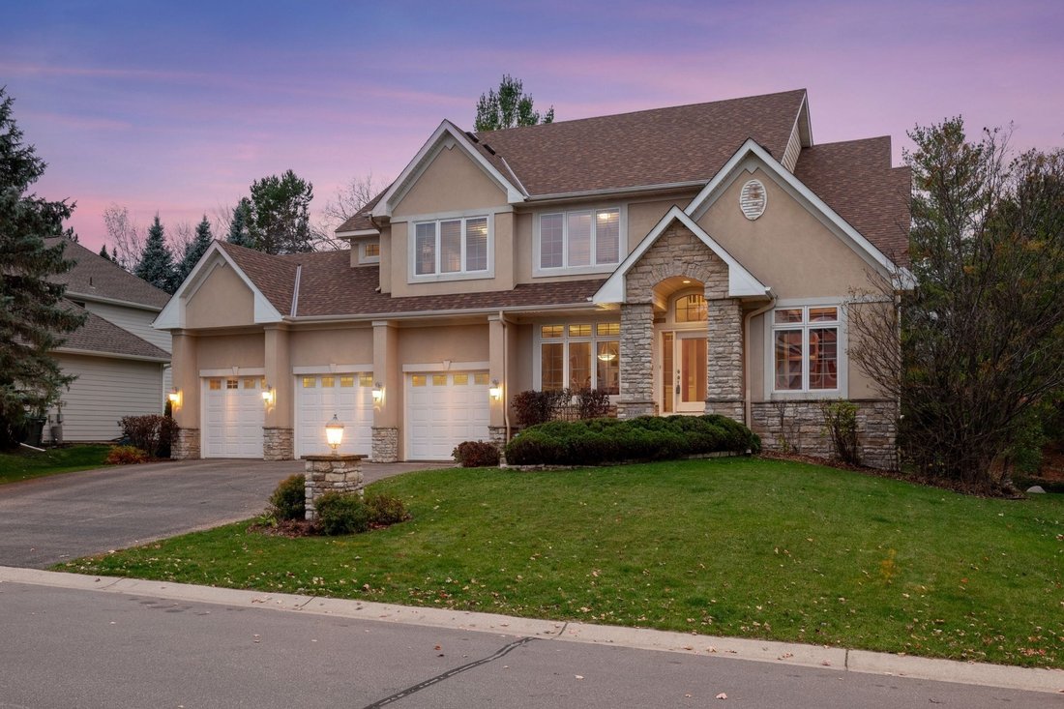
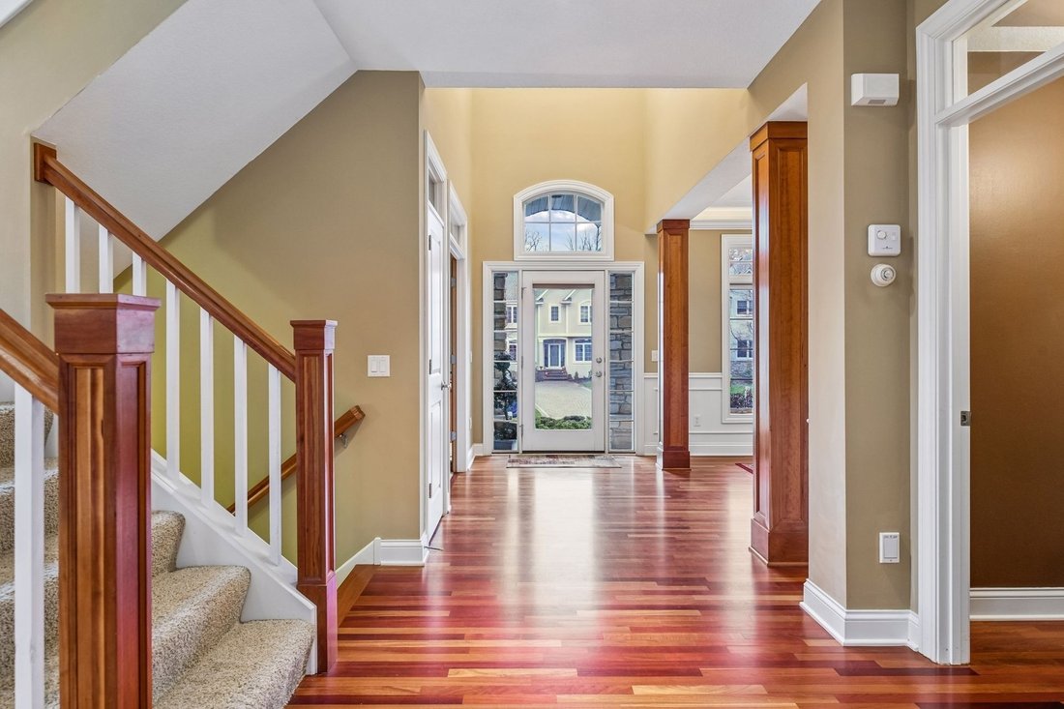
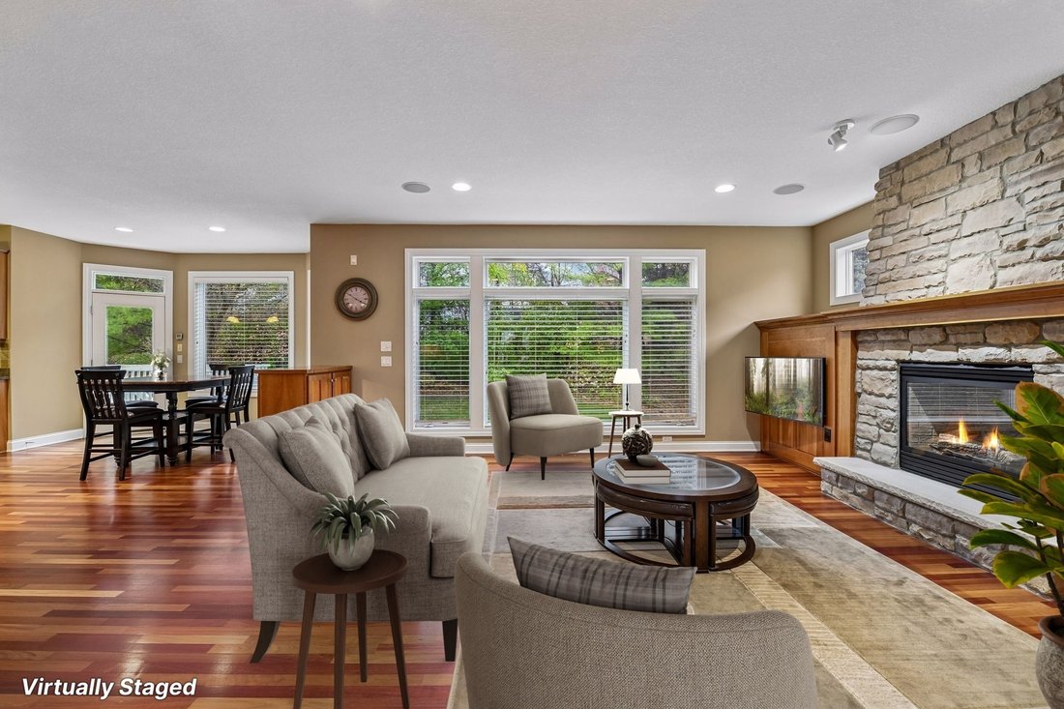
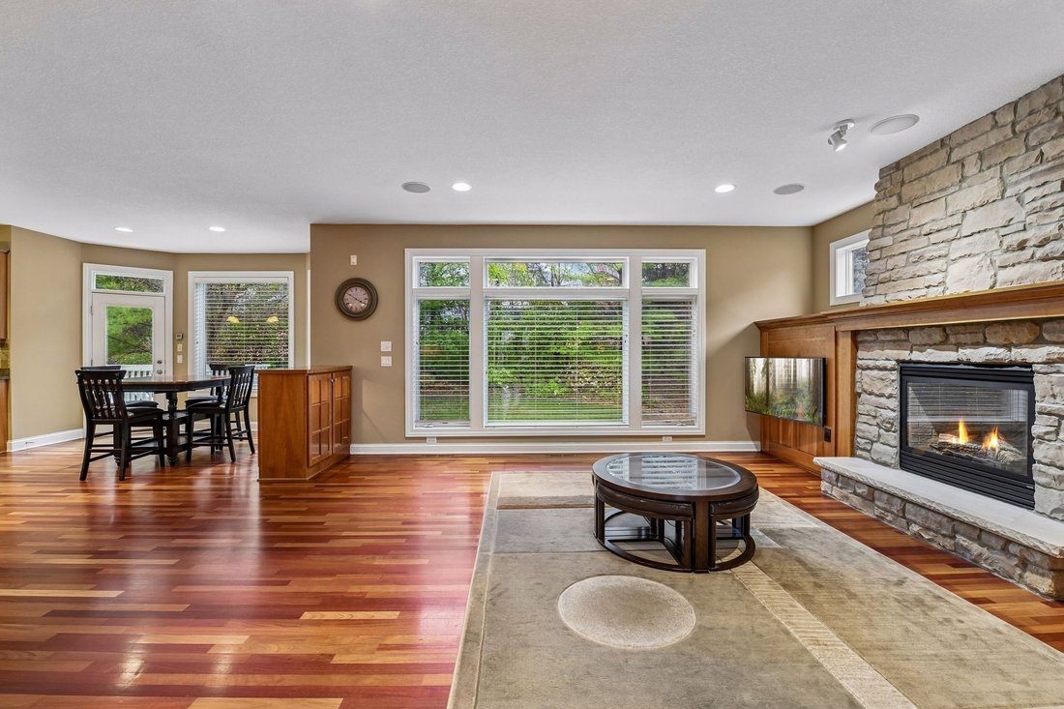
Welcome to 17306 Cedarcrest Drive in Eden Prairie! This beautifully updated Kroiss-built two-story home showcases quality craftsmanship, timeless architectural detail, and thoughtfully designed living spaces. Brazilian cherry hardwood floors, custom built-ins, and a rich blend of cherry and enameled millwork create a warm, inviting feel throughout. The kitchen features granite countertops, a cente
Welcome to 17306 Cedarcrest Drive in Eden Prairie! This beautifully updated Kroiss-built two-story home showcases quality craftsmanship, timeless architectural detail, and thoughtfully designed living spaces. Brazilian cherry hardwood floors, custom built-ins, and a rich blend of cherry and enameled millwork create a warm, inviting feel throughout. The kitchen features granite countertops, a center island, maple cabinetry, and a butler’s pantry, while the formal dining room showcases a cove ceiling. A main-level study with wainscoting offers a great work-from-home space, and a wet bar in the main living room adds an inviting touch for entertaining. Upstairs, four bedrooms are conveniently located on one level, including a spacious primary suite with a private bath featuring a separate shower and jetted tub. The finished lower level offers additional gathering space, complete with a second wet bar in the family room. Recent improvements include a new roof in 2026, with three additional windows ordered and awaiting installation. A wonderful combination of classic craftsmanship, thoughtful updates, and functional living spaces in a desirable Eden Prairie location!
-
Property type
House
-
Year built
2002
-
Price/sqft
$227
Features
- Jacuzzi
- Office
- Kitchen island
- Stone Countertops
- Bar
Explore the Area
17306 Cedarcrest Dr, MN, Eden Prairie, Minnesota, United States
View on Google Maps
Price per sqft
Low
High

Joined 1 month ago
You have inquired about this property
The agent will contact you soon by
Listed by
1
Listings
2026
Joined
Book home tour with Mike Swain
Choose a date and whether you'd like a virtual or in-person tour with the agent.
Preferred date
Tour type

Premier by Redfin serves clients with exceptional homes that deserve extra time and attention. You get the persona
Premier by Redfin serves clients with exceptional homes that deserve extra time and attention. You get the personal service and local expertise you’d expect from a high-end brokerage, plus the most comprehensive marketing plan in real estate. Your Redfin agent will create a winning strategy to prepare your home for a flawless debut and market it to attract the most qualified buyers.
Last updated
Yesterday
First listed
November 8
Listing reference
226425360.0
Similar Properties Nearby
New Listings in Eden Prairie


Explore More Homes for Sale
Eden Prairie, MN, United States popular searches
- Properties with Terrace in Eden Prairie, MN, United States
- Properties with Fitness Center / Gym in Eden Prairie, MN, United States
- Properties with Pool in Eden Prairie, MN, United States
- Properties with Open Kitchen in Eden Prairie, MN, United States
- Properties with Cinema in Eden Prairie, MN, United States
- River View properties in Eden Prairie, MN, United States
- Hilltop properties in Eden Prairie, MN, United States
Related Guides & Stories
Trusted by the World's Leading Brokers
The agents behind the world's most exceptional properties list with JamesEdition.
- Listings from Sotheby's, Christie's, BARNES, and Engel & Völkers
- Every listing reviewed before it goes live
- Connect directly with verified listing agents
By continuing you agree to our Terms and Privacy Policy.
Brokerages we
partnered with
partnered with