$2,700,000
5 Bedrooms Single Family Detached
- 5 Beds
- 5 Baths
- 6,738 Sqft
- Updated: Yesterday
- MLS#7162829
About the Property
The Ponderosa Home Plan - An Extraordinary Expression of Luxury, Architectural Brilliance & Timeless Elegance! An exceptional opportunity to build your dream home on one of the largest and most desirable lots in the development! This premier setting provides the perfect backdrop for a truly spectacular custom-built masterpiece. Showcasing breathtaking architecture, impeccable craftsmanship and
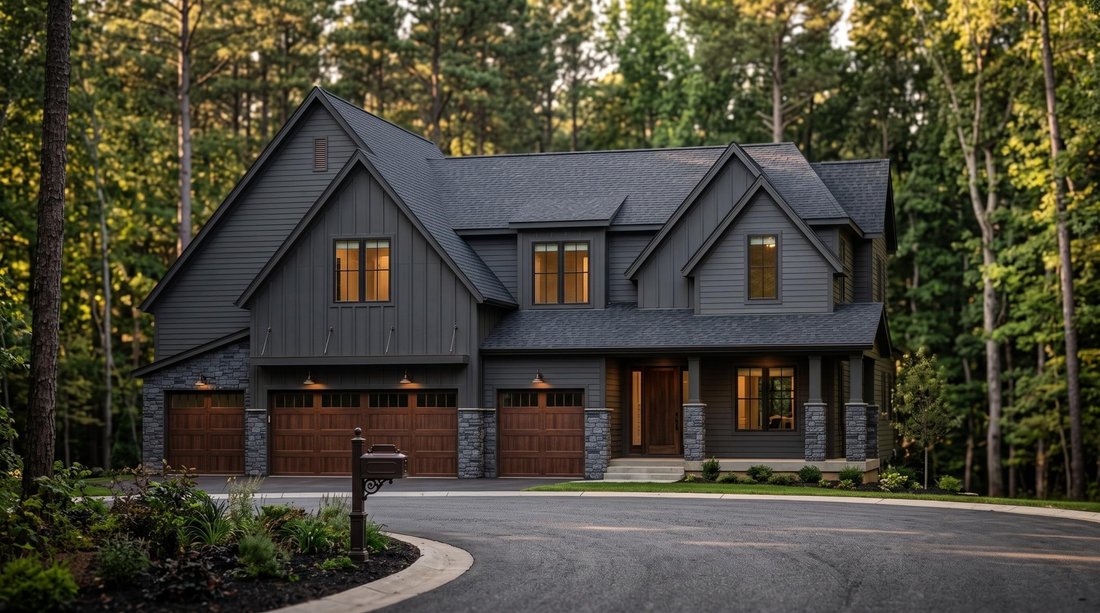
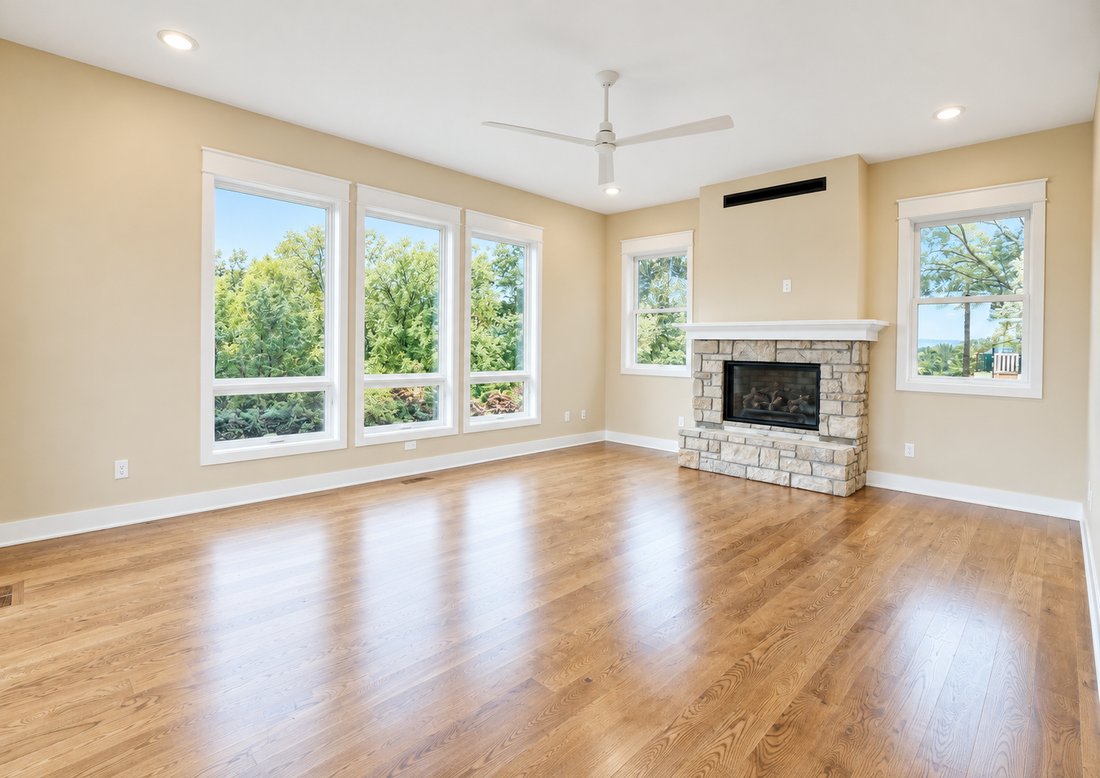
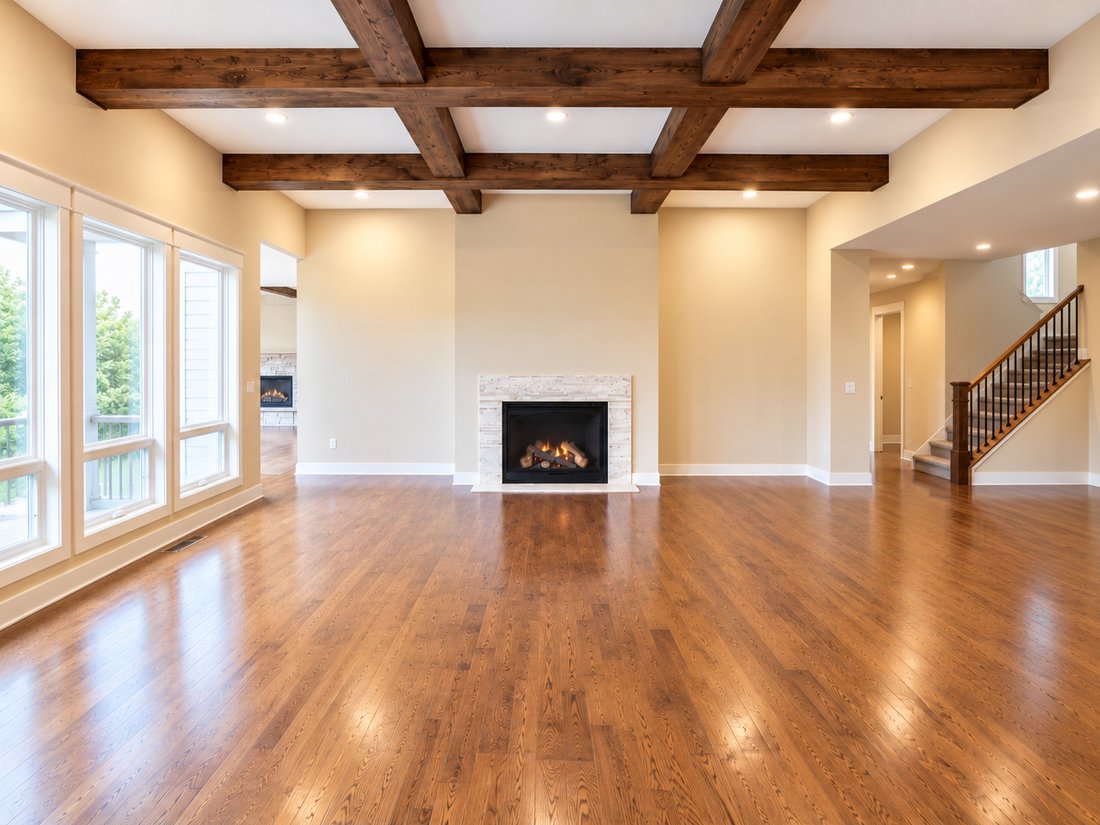
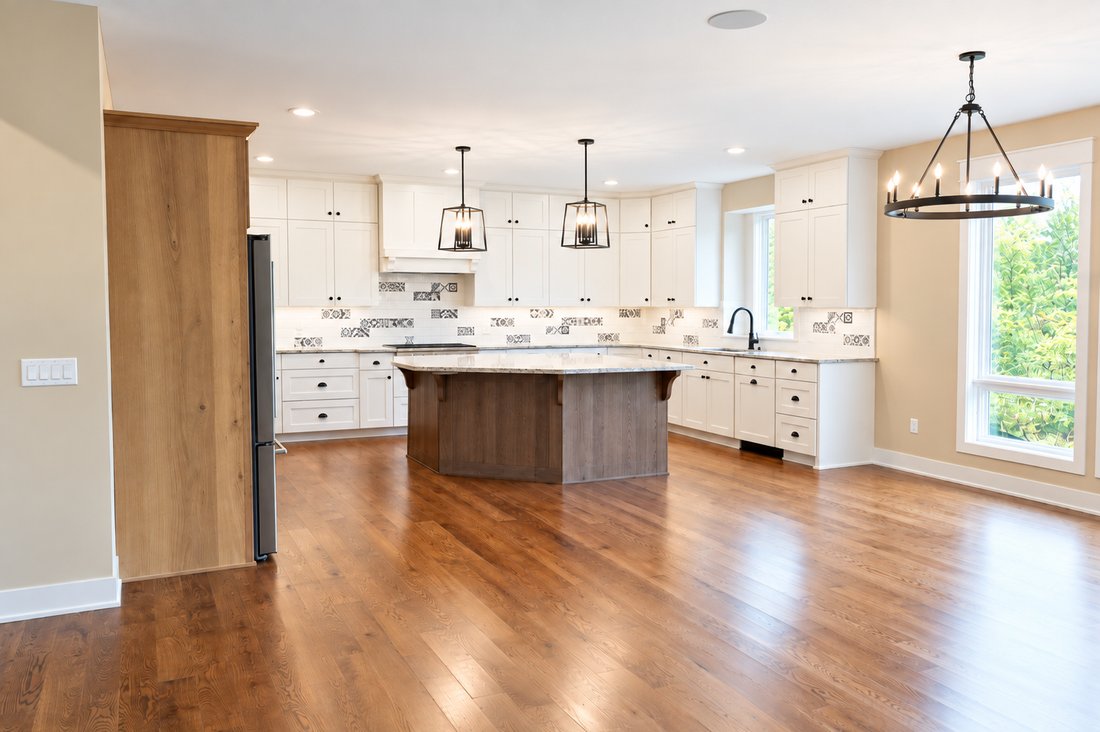
The Ponderosa Home Plan - An Extraordinary Expression of Luxury, Architectural Brilliance & Timeless Elegance! An exceptional opportunity to build your dream home on one of the largest and most desirable lots in the development! This premier setting provides the perfect backdrop for a truly spectacular custom-built masterpiece. Showcasing breathtaking architecture, impeccable craftsmanship and sophisticated design, The Ponderosa offers an impressive 6,738 square feet of exquisitely designed living space, where grand proportions, refined finishes and exceptional attention to detail create an unparalleled living experience. The stunning two-story design features expansive, light-filled gathering spaces, luxurious high-end finishes, a beautifully appointed main-level office and an extraordinary floor plan designed for both elegant entertaining and everyday comfort. The upper level offers four spacious bedrooms, providing an ideal blend of privacy and sophistication. The spectacular walkout lower level takes entertaining to an entirely new level, featuring an expansive family room, sophisticated wet bar with generous seating, dedicated exercise room, fifth bedroom and the exciting opportunity to incorporate your very own private indoor sport court! From its impressive architectural presence to its extraordinary living spaces, every element of The Ponderosa embodies luxury, elegance and exceptional design. A rare opportunity to create a one-of-a-kind dream home on a premier lot in this exclusive development. Don’t miss your chance to bring your vision to life-luxury living begins here!
-
Property type
House
-
Year built
2026
-
Price/sqft
$400
Features
- Fireplace
- Garage
- Fitness Center / Gym
- Basketball Court
- Basement
- Air Conditioning
- Walk In Closet
- Gas Stovetop
- High Ceiling
Features
Indoor
- High Ceiling
- Fireplace
- Air Conditioning
- Kitchen island
- Gas Stovetop
- Bar
- Basement
- Stone Countertops
- Walk In Closet
- Fitness Center / Gym
Outdoor
- Garage
- Basketball Court
Explore the Area
Xxx Canopy Trail, Eden Prairie, MN 55347, Minnesota, United States
View on Google Maps
Price per sqft
Low
High
Joined 1 year ago
You have inquired about this property
The agent will contact you soon by
Listed by
29
Listings
2025
Joined
Book home tour with Ryan Platzke
Choose a date and whether you'd like a virtual or in-person tour with the agent.
Preferred date
Tour type

Coldwell Banker Realty - Bloomington
6625 W 78th St Ste 200, 55439, Bloomington, Minnesota, United States
View agency profile
Welcome to the Edina/Southdale office of Coldwell Banker Burnet. Located in the
heart of the business community
heart of the business community
Welcome to the Edina/Southdale office of Coldwell Banker Burnet. Located in the
heart of the business community for the entire southwest metro area,we service a
very large area including all price ranges of homes. Whether you are looking for
your first home or your million dollar dream home, a townhome or
condominium,investment/commercial property or if you prefer New Construction, we
can help you better than anyone!
Last updated
Yesterday
First listed
October 24
Listing reference
ghfqqp
Similar Properties Nearby
New Listings in Eden Prairie

Explore More Homes for Sale
Eden Prairie, MN, United States popular searches
- Properties with Terrace in Eden Prairie, MN, United States
- Properties with Fitness Center / Gym in Eden Prairie, MN, United States
- Properties with Pool in Eden Prairie, MN, United States
- Properties with Open Kitchen in Eden Prairie, MN, United States
- Properties with Cinema in Eden Prairie, MN, United States
- River View properties in Eden Prairie, MN, United States
- Golf View properties in Eden Prairie, MN, United States
- Hilltop properties in Eden Prairie, MN, United States
Related Guides & Stories
Trusted by the World's Leading Brokers
The agents behind the world's most exceptional properties list with JamesEdition.
- Listings from Sotheby's, Christie's, BARNES, and Engel & Völkers
- Every listing reviewed before it goes live
- Connect directly with verified listing agents
By continuing you agree to our Terms and Privacy Policy.
brokerages we
partnered with
partnered with