$969,900
Single Family Detached Easton
- 5 Beds
- 5 Baths
- 4,083 Sqft
- 12,197 Sqft lot
- Updated: August 5
- MLS#PM-143313
About the Property
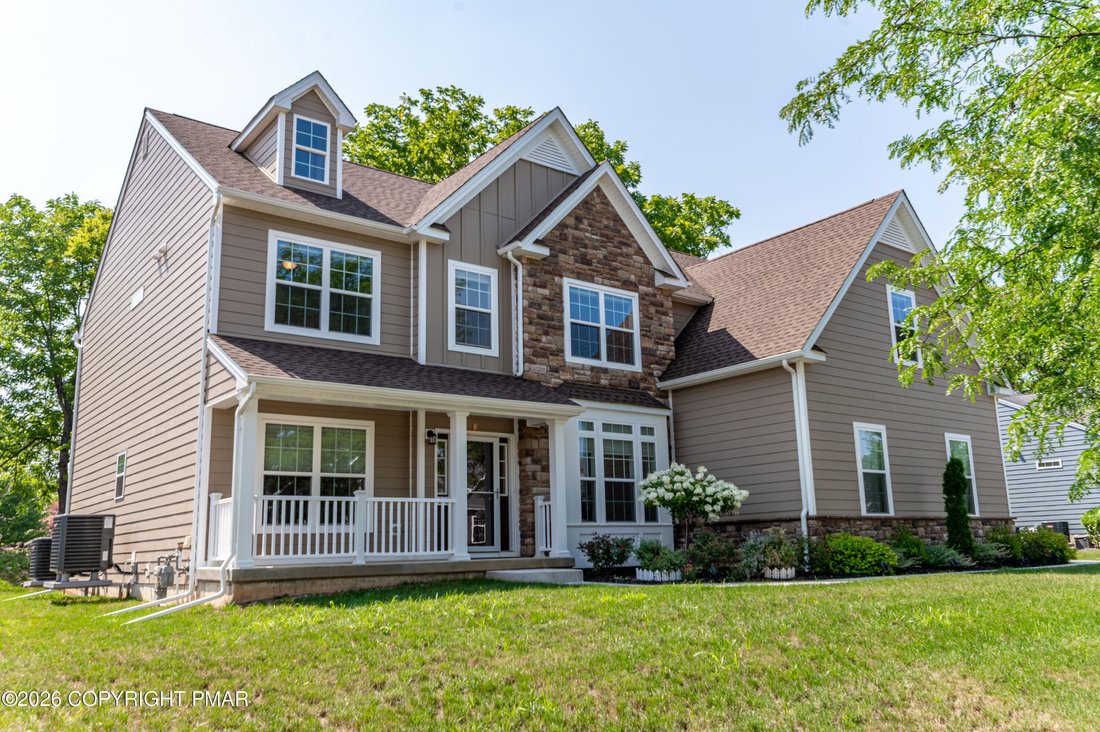
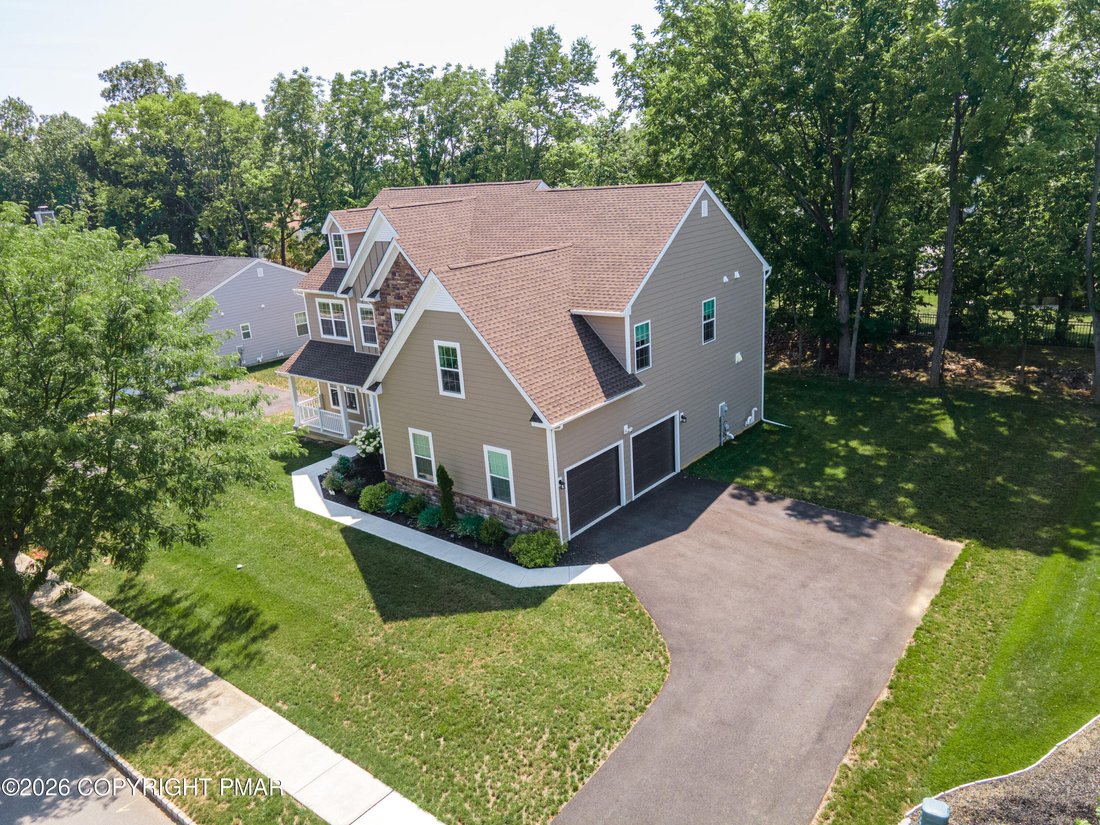
Exceptional Luxury Living in Easton with Resort-Style Amenities where every detail is thoughtfully designed for an elevated lifestyle. This exceptional BRECKENRIDGE GRANDE TRADITIONAL Colonial features 5 spacious bedrooms, 5 full bathrooms, a private study/office on first floor with a closet, could be used a first floor bedroom for elderly parents or guests, and a fully finished basement!!! The we
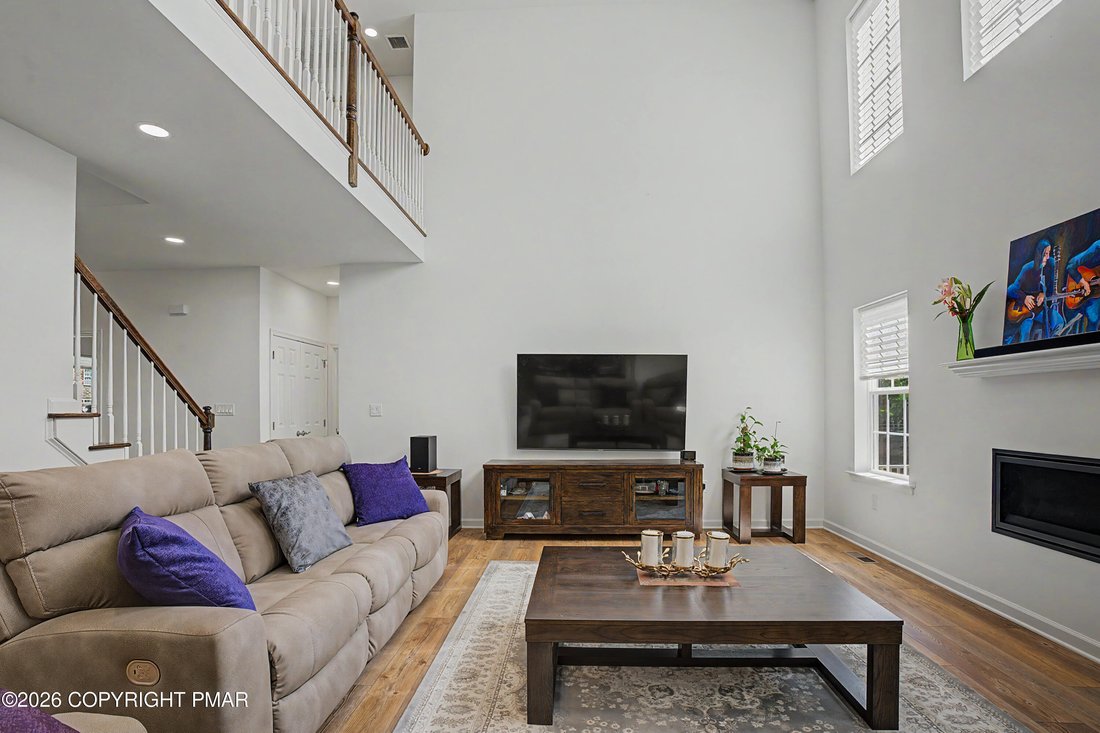
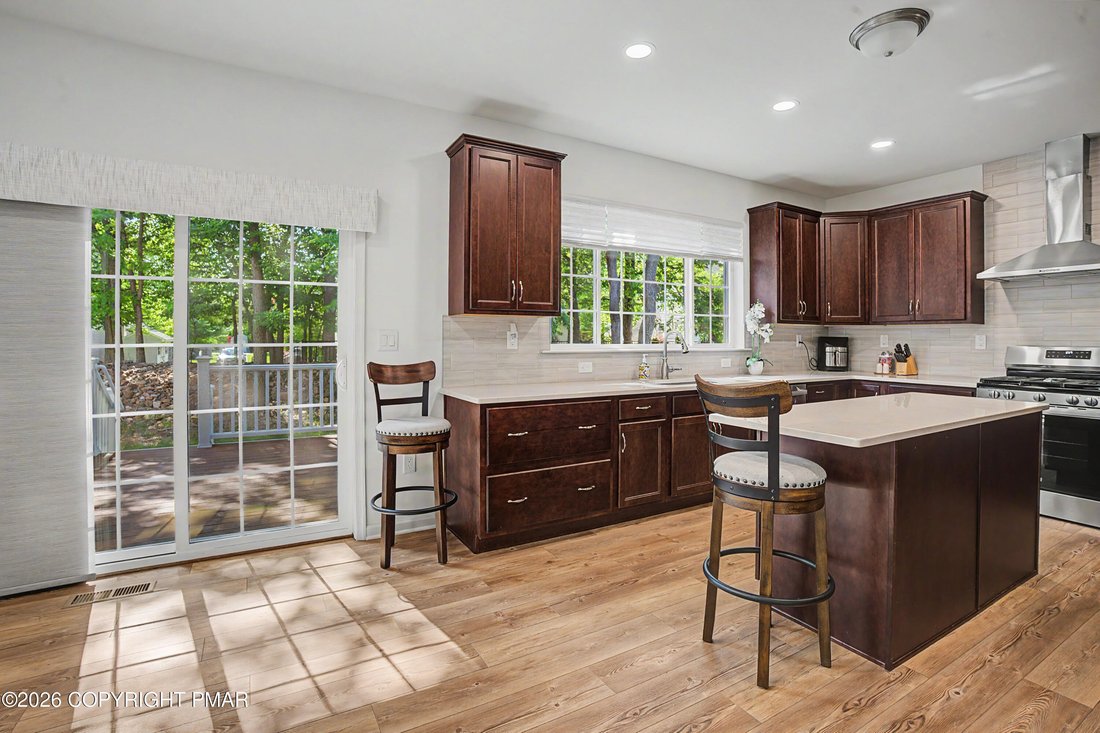
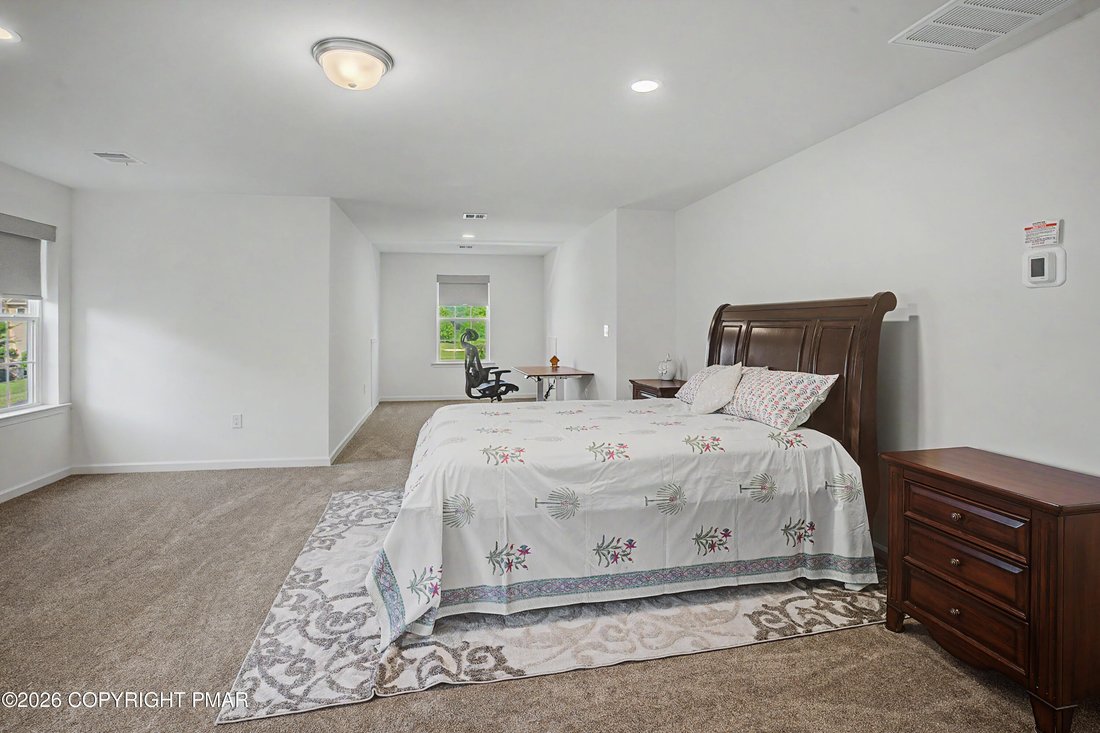
Exceptional Luxury Living in Easton with Resort-Style Amenities where every detail is thoughtfully designed for an elevated lifestyle. This exceptional BRECKENRIDGE GRANDE TRADITIONAL Colonial features 5 spacious bedrooms, 5 full bathrooms, a private study/office on first floor with a closet, could be used a first floor bedroom for elderly parents or guests, and a fully finished basement!!! The welcoming main level showcases a grand foyer, a spacious family room with an upgraded fireplace, a private den/home office that offers the flexibility to serve as an additional bedroom, and a convenient first-floor laundry room equipped with an LG washer and electric dryer. The gourmet U-shaped kitchen is designed for both everyday living and entertaining, featuring a large quartz center island and countertops, 42-inch cabinetry, roll-out/pull-out shelving, a tile backsplash, and an extended backsplash reaching the ceiling at the hood location. Modern appliances include a dishwasher, disposal, microwave, and gas oven. Upstairs, the spacious owner’s suite offers a private sitting room, creating the perfect retreat at the end of the day. The luxurious owner’s bath provides a spa-inspired experience with an upgraded tiled shower featuring tile walls and floor, a Silestone bench, and a convenient shampoo alcove. Generous walk-in closets throughout add exceptional storage and convenience. The second floor also features a Jack & Jill bathroom connecting two bedrooms, offering added functionality and privacy for family members or guests. The fully finished basement expands the living space with a spacious bedroom & a full bathroom with fiberglass tub/shower unit, a 30-inch vanity with a cultured granite top. Additional features include two storage rooms, luxury vinyl plank flooring, a walk-up exit to the backyard, and underground plumbing with a sewer pump ejector. Step outside to enjoy the expansive 12’ x 16’ Trex deck with elegant white vinyl railing.
-
Property type
House
-
Year built
2024
-
Price/sqft
$237
Features
Explore the Area
2668 Hollow View Drive, Easton, PA 18040, Pennsylvania, United States
View on Google Maps
Price per sqft
Low
High
Joined 4 years ago
You have inquired about this property
The agent will contact you soon by
Listed by
12
Listings
2022
Joined
Book home tour with SHABANA PATHAN
Choose a date and whether you'd like a virtual or in-person tour with the agent.
Preferred date
Tour type

Northampton County
2901 Emrick Boulevard, Ste. 100, 18020, Bethlehem, United States
View agency profile
Last updated
August 5
First listed
Jul 25
Agent licence
#RS307275
Listing reference
2140600142981786
Listing status
Similar Properties Nearby
New Listings in Easton

Explore More Homes for Sale
Easton, PA, United States popular searches
- Properties with Office in Easton, PA, United States
- Properties with Garden in Easton, PA, United States
- Panoramic / Scenic View properties in Easton, PA, United States
- Privacy properties in Easton, PA, United States
- Properties with Terrace in Easton, PA, United States
- Properties with Balcony in Easton, PA, United States
- Properties with Bar in Easton, PA, United States
- Properties with Wine Cellar in Easton, PA, United States
- Mountain View properties in Easton, PA, United States
- Modern properties in Easton, PA, United States
Related Guides & Stories
Trusted by the World's Leading Brokers
The agents behind the world's most exceptional properties list with JamesEdition.
- Listings from Sotheby's, Christie's, BARNES, and Engel & Völkers
- Every listing reviewed before it goes live
- Connect directly with verified listing agents
By continuing you agree to our Terms and Privacy Policy.
brokerages we
partnered with
partnered with