$1,299,900
Single Family Detached Easton
- 4 Beds
- 3 Baths
- 4,436 Sqft
- 1.19 Ac lot
- Updated: September 15
- MLS#73577145
About the Property
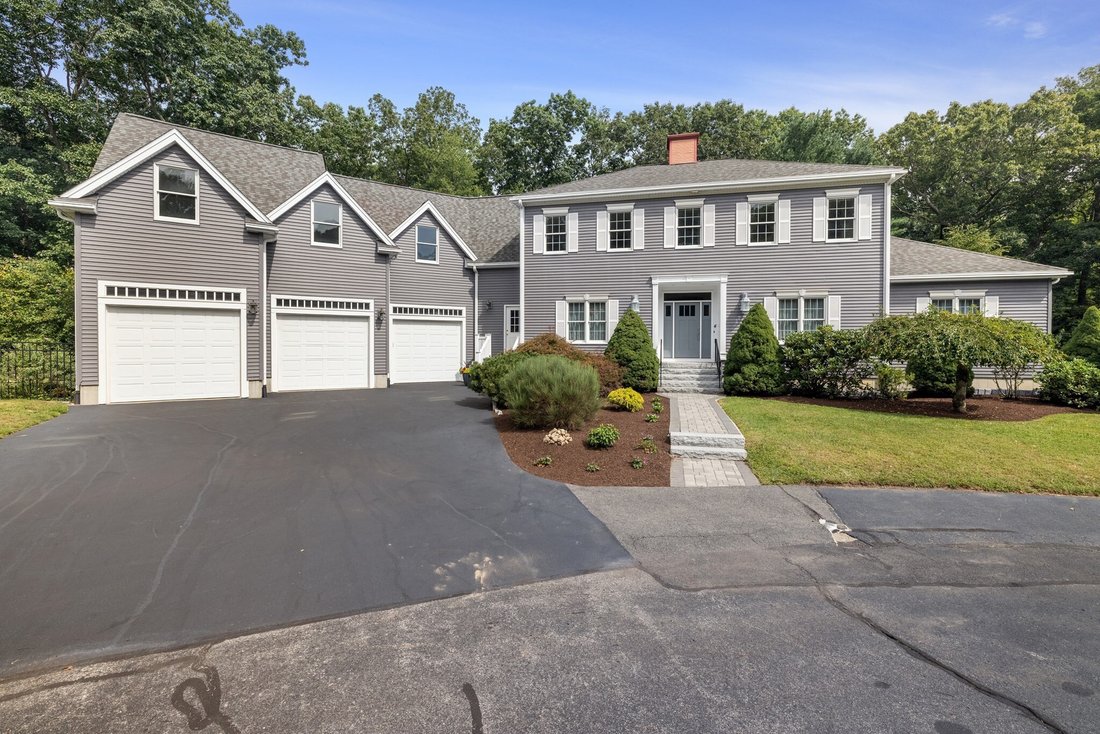
Welcome to 4 Pierce Way, a refined home offering over 4,400 sq ft of beautifully finished living space, tucked away on a private cul-de-sac in North Easton. This exceptional home blends timeless craftsmanship with modern elegance, creating a serene retreat surrounded by nature. Inside, gleaming hardwood floors lead to a chef’s kitchen appointed with high-end appliances, custom cabinetry, and gener
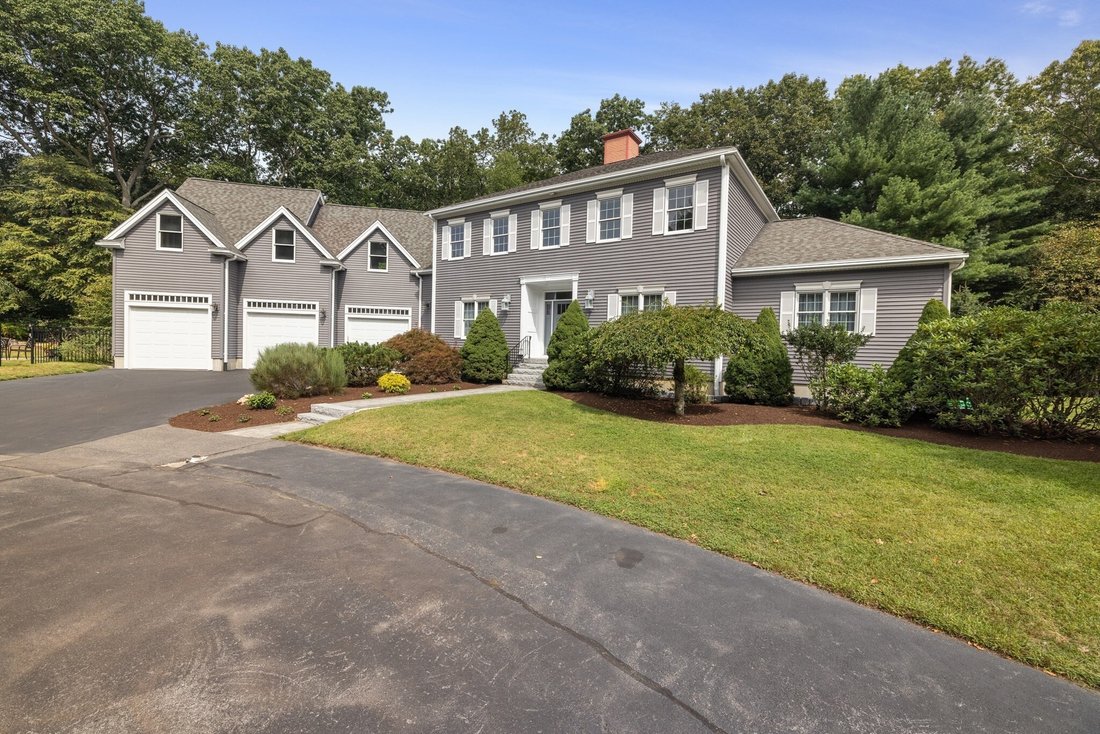
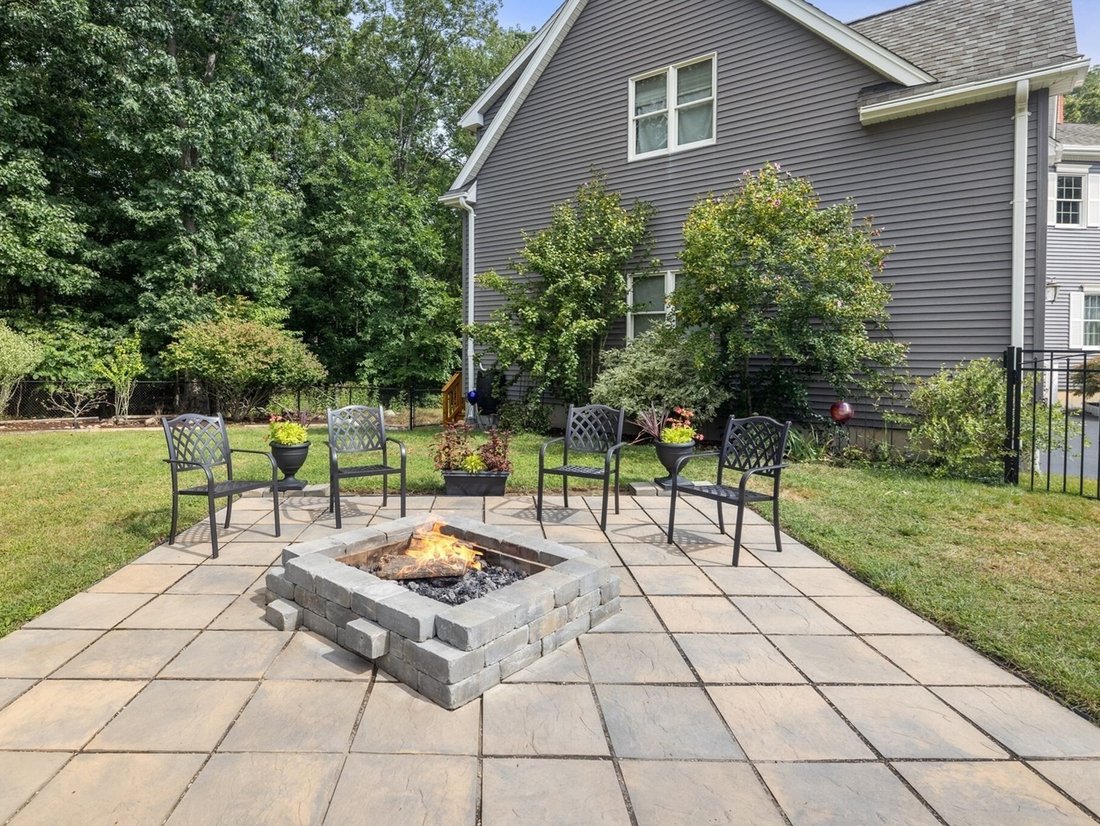
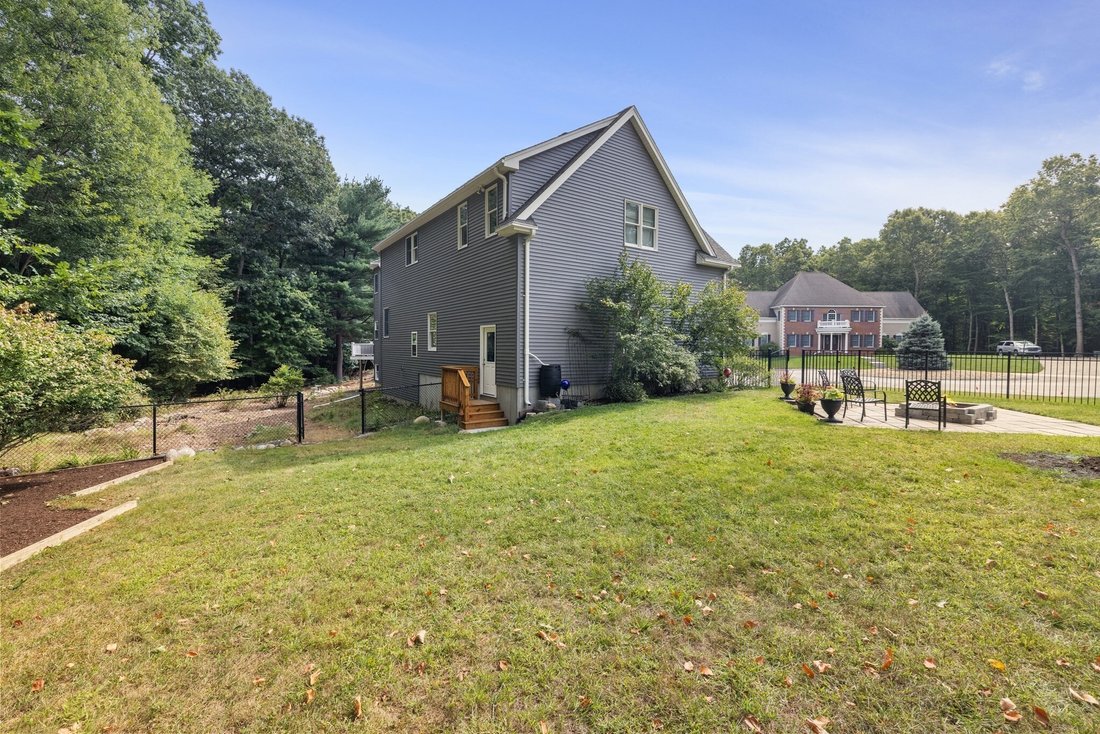
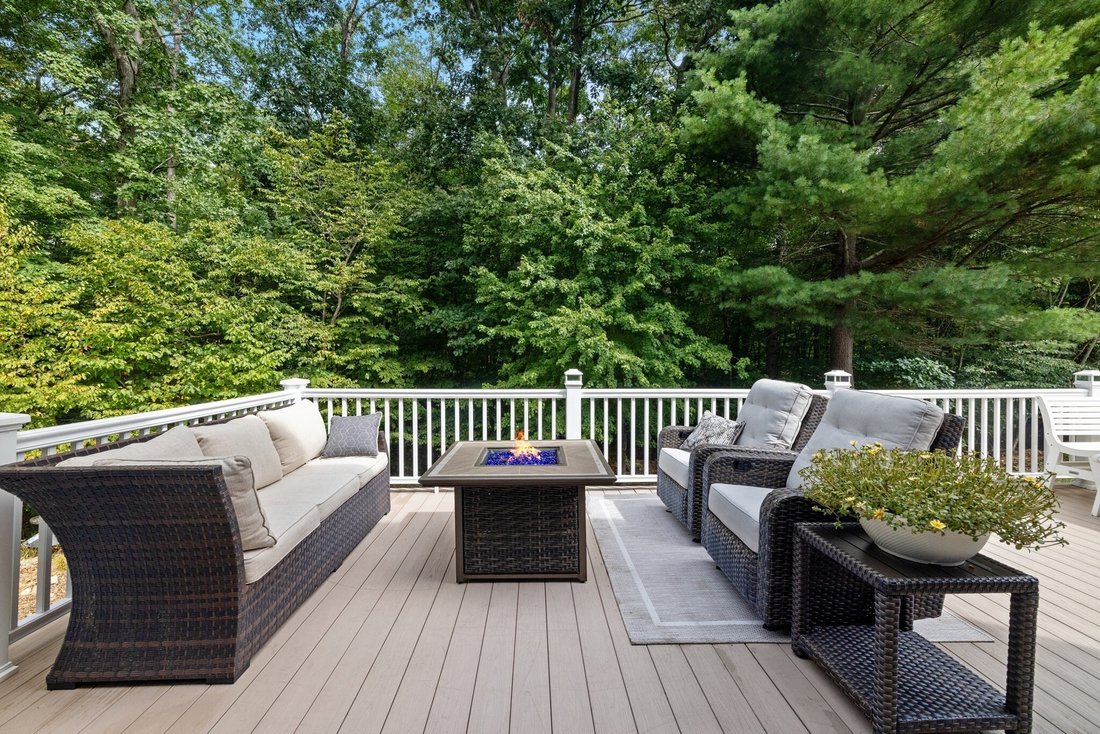
Welcome to 4 Pierce Way, a refined home offering over 4,400 sq ft of beautifully finished living space, tucked away on a private cul-de-sac in North Easton. This exceptional home blends timeless craftsmanship with modern elegance, creating a serene retreat surrounded by nature. Inside, gleaming hardwood floors lead to a chef’s kitchen appointed with high-end appliances, custom cabinetry, and generous workspace, perfect for hosting or everyday living. The formal dining room sets the stage for memorable gatherings, while the great room with its gas fireplace creates an inviting focal point for relaxing or hosting guests. The first-floor primary suite is a sanctuary of comfort, featuring a custom-crafted walk-in closet and a spa-inspired bath with jacuzzi tub and separate shower. Dual laundry rooms on both levels add convenience, while three additional bedrooms upstairs provide flexibility for family, guests, or an additional home office. A roughed-in in-law suite, walk-up attic, and walkout basement offer endless possibilities for expansion or recreation. Step outside to an expansive deck overlooking a private backyard — perfect for entertaining or unwinding by the firepit. Just around the corner, Borderland State Park invites year-round enjoyment with walking, hiking, fishing, disc golf, cross-country skiing, and sledding. This prime location offers effortless access to the MBTA commuter rail and I-95/495, all within ten minutes, making travel and daily commutes a breeze. With professional landscaping, irrigation, and a three-car garage, every detail has been meticulously maintained. Experience the comfort, elegance, and tranquility that define this remarkable North Easton home. Showings begin at the open house Saturday 9/19 from 12PM-2PM. Also shown by appointment thereafter.
-
Property type
House
-
Year built
2001
-
Price/sqft
$293
Features
Explore the Area
4 Pierce Way, Easton, MA 02356, Massachusetts, United States
View on Google Maps
Price per sqft
Low
High
Joined 1 year ago
You have inquired about this property
The agent will contact you soon by
Listed by
1
Listings
2025
Joined
Book home tour with Julie Bellas
Choose a date and whether you'd like a virtual or in-person tour with the agent.
Preferred date
Tour type

Last updated
September 15
First listed
Sep 15
Listing reference
2159310053259574
Listing status
New
Similar Properties Nearby
New Listings in Easton





Explore More Homes for Sale
Easton, MA, United States popular searches
- Properties with Terrace in Easton, MA, United States
- Properties with Game Room in Easton, MA, United States
- Properties with Jacuzzi in Easton, MA, United States
- Properties with Balcony in Easton, MA, United States
- Lakefront properties in Easton, MA, United States
- Properties with Open Kitchen in Easton, MA, United States
- Properties with Cinema in Easton, MA, United States
- Properties with Vineyard / Winery in Easton, MA, United States
- Properties with Sauna in Easton, MA, United States
- Properties with Indoor Pool in Easton, MA, United States
- Equestrian properties in Easton, MA, United States
Related Guides & Stories
Trusted by the World's Leading Brokers
The agents behind the world's most exceptional properties list with JamesEdition.
- Listings from Sotheby's, Christie's, BARNES, and Engel & Völkers
- Every listing reviewed before it goes live
- Connect directly with verified listing agents
By continuing you agree to our Terms and Privacy Policy.
brokerages we
partnered with
partnered with