


$1,725,000
4 Bedrooms Single Family Detached
- 4 Beds
- 5 Baths
- 5,807 Sqft
- 40,511 Sqft lot
- Updated: September 30
- MLS#73565259
About the Property
Set within Easton’s sought-after Chestnut Knoll neighborhood, this meticulously maintained Campbell Smith designed custom home embodies timeless New England elegance. Beautifully sited on a private, manicured lot with an expansive backyard, the home has a gracious, established presence-rich in craftsmanship, warmth, and architectural detail. Custom millwork, substantial moldings, beautiful hardwoo
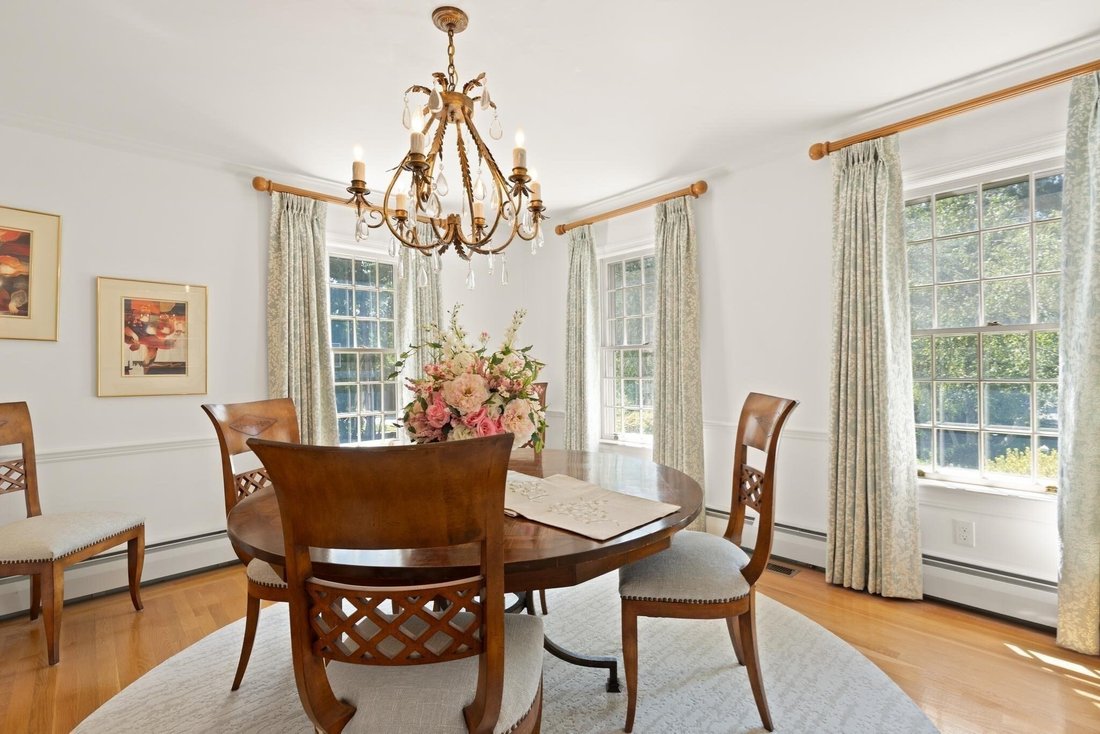
Set within Easton’s sought-after Chestnut Knoll neighborhood, this meticulously maintained Campbell Smith designed custom home embodies timeless New England elegance. Beautifully sited on a private, manicured lot with an expansive backyard, the home has a gracious, established presence-rich in craftsmanship, warmth, and architectural detail. Custom millwork, substantial moldings, beautiful hardwoods, and five fireplaces create the understated elegance of a classic New England estate. At the heart of the home is an expansive farmhouse-inspired kitchen designed for gathering, featuring generous island seating, space for a large farmhouse table beside the fireplace, and a Gaggenau induction cooktop with grill. The flow is both impressive and inviting, equally suited to everyday living and entertaining. A stunning heated sunroom captures peaceful wooded views and offers a beautiful retreat in every season. The serene primary suite feels like a private sanctuary, with its own fireplace and a wall of windows overlooking the manicured grounds. The beautifully remodeled primary bath complements the suite with a refined, timeless aesthetic. A second staircase leads to a spacious guest suite, providing wonderful privacy and flexibility for extended family or guests. The remarkably large walk-out lower level offers exceptional possibilities, including the potential for a ground-level ADU, multigenerational living, recreation, fitness, or additional entertaining space. With its classic proportions, exceptional woodworking, multiple fireplaces, private setting, and enduring craftsmanship, this is a home of distinction in one of Easton’s most desirable neighborhoods-traditional New England luxury designed to stand the test of time.
-
Property type
House
-
Year built
1990
-
Price/sqft
$297
Features
Explore the Area
60 Cosma Road, Easton, MA 02356, Massachusetts, United States
View on Google Maps
Price per sqft
Low
High
Joined 4 years ago
You have inquired about this property
The agent will contact you soon by
Listed by
3
Listings
2023
Joined
Book home tour with Stephanie Weinstein
Choose a date and whether you'd like a virtual or in-person tour with the agent.
Preferred date
Tour type

Coldwell Banker Realty - South Easton
159 Belmont St, 02375, South Easton, Massachusetts, United States
View agency profile
Last updated
September 30
First listed
August 19
Listing reference
wehlez
Similar Properties Nearby
New Listings in Easton



Explore More Homes for Sale
Easton, MA, United States popular searches
- Properties with Terrace in Easton, MA, United States
- Properties with Balcony in Easton, MA, United States
- Properties with Open Kitchen in Easton, MA, United States
- Properties with Jacuzzi in Easton, MA, United States
- Lakefront properties in Easton, MA, United States
- Properties with Indoor Pool in Easton, MA, United States
- Properties with Steam Room in Easton, MA, United States
- Properties with Outdoor Kitchen in Easton, MA, United States
- Properties with Game Room in Easton, MA, United States
Related Guides & Stories
Trusted by the World's Leading Brokers
The agents behind the world's most exceptional properties list with JamesEdition.
- Listings from Sotheby's, Christie's, BARNES, and Engel & Völkers
- Every listing reviewed before it goes live
- Connect directly with verified listing agents
By continuing you agree to our Terms and Privacy Policy.
brokerages we
partnered with
partnered with