2536 Starbrush Dr
- 4 Beds
- 5 Baths
- 3,204 Sqft
- 13,504 Sqft lot
-
3
Views for last 30 days
- MLS#PALA2090250
About the Property
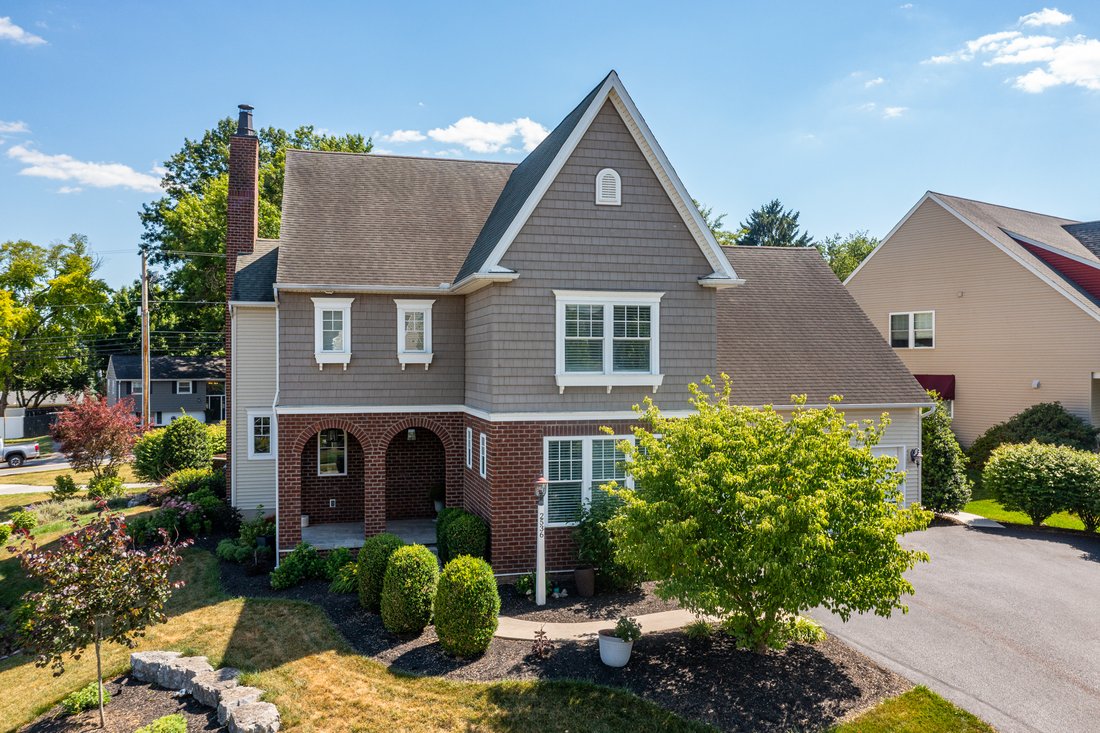
Fabulous home in Haydn Manor, located on a large corner lot and a multiple award winner in the 2012 Lancaster Parade of Homes. Built by Hogan & Herr, no detail was missed. Property is in a convenient location with easy access to Routes 30 and 283. Walk to the post office, Mad Chef Craft Brewing, Dunkin Donuts, and more. You are not too far from downtown Lancaster and Lititz as well. T
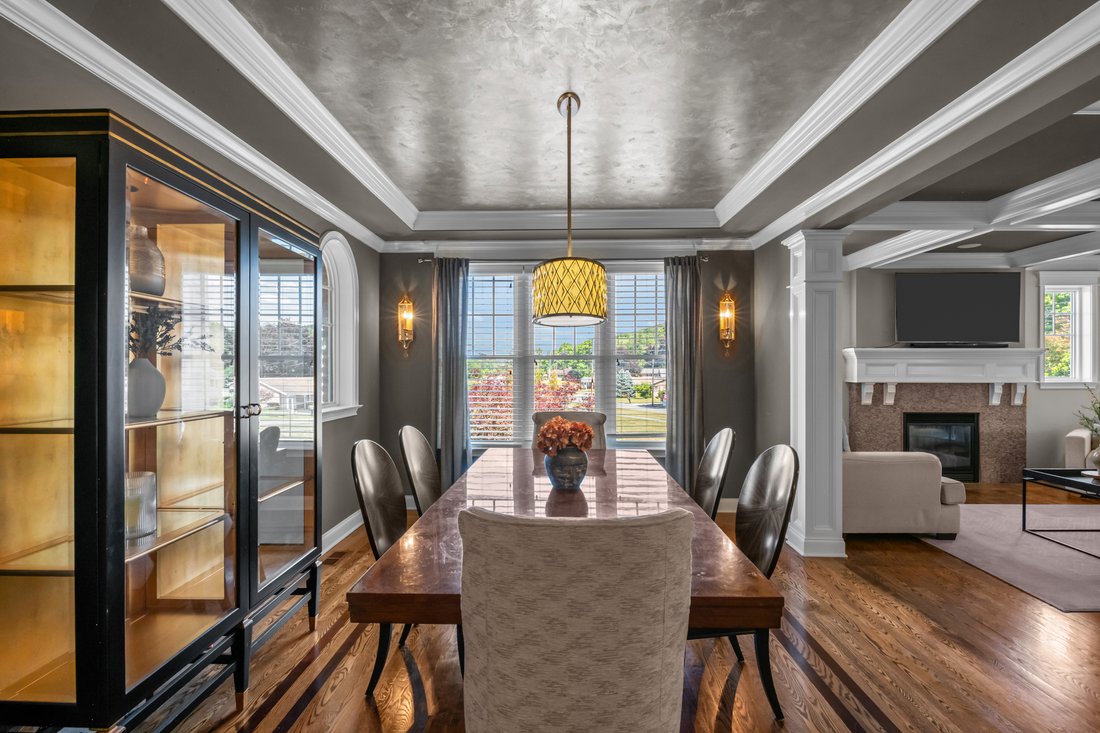
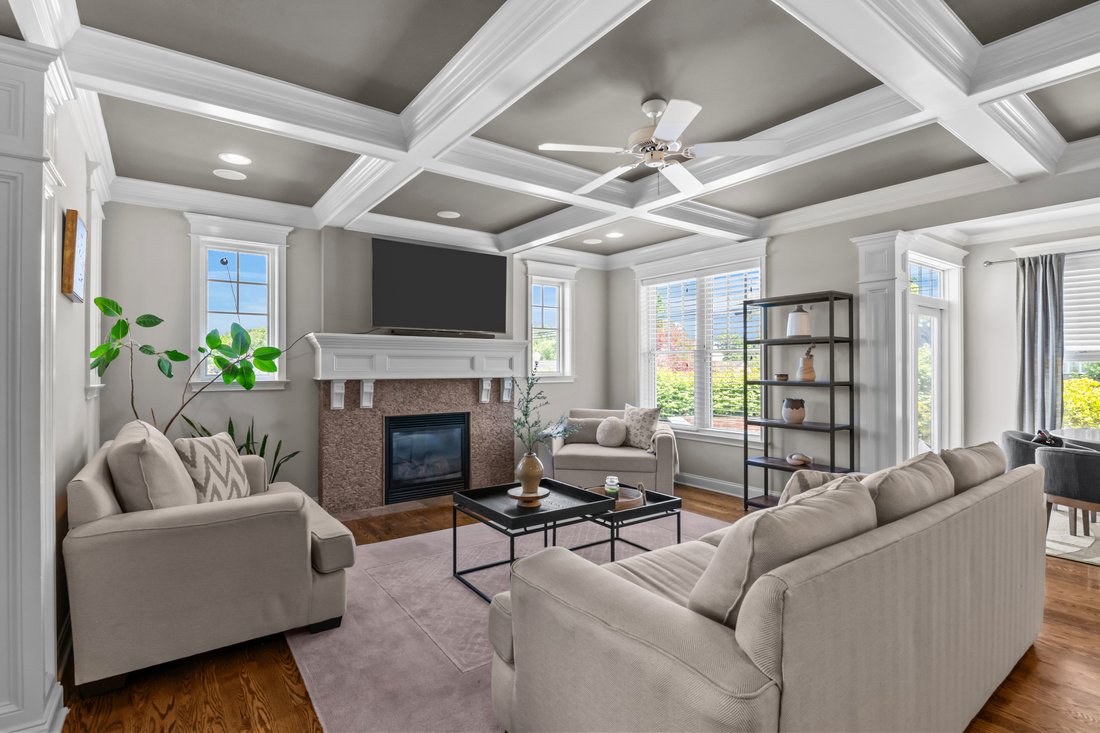
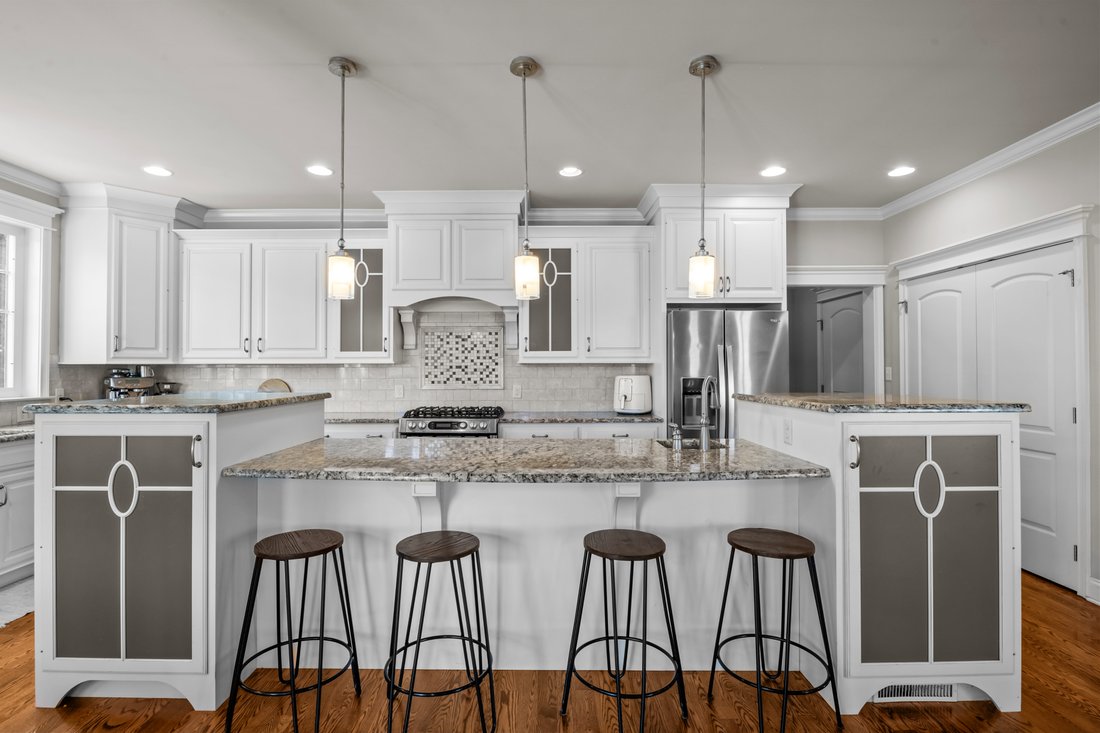
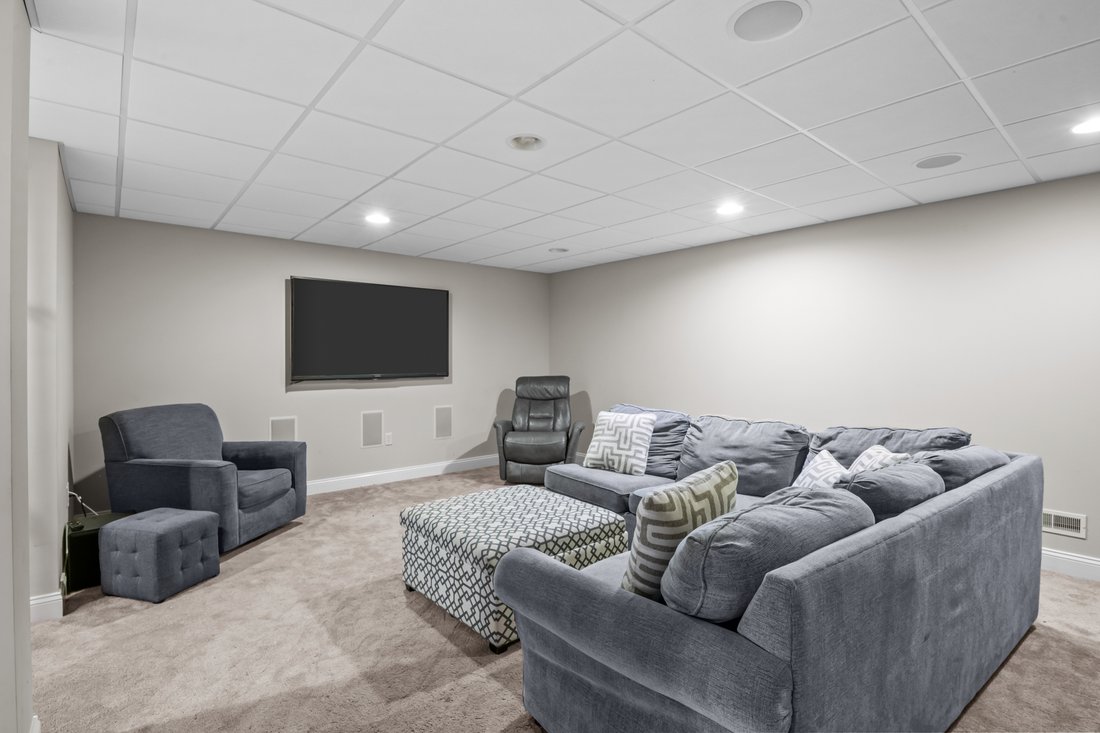
Fabulous home in Haydn Manor, located on a large corner lot and a multiple award winner in the 2012 Lancaster Parade of Homes. Built by Hogan & Herr, no detail was missed. Property is in a convenient location with easy access to Routes 30 and 283. Walk to the post office, Mad Chef Craft Brewing, Dunkin Donuts, and more. You are not too far from downtown Lancaster and Lititz as well. The home features exquisite craftsmanship, including beautiful custom hardwood floors with inlay details, columns, arches, double crown molding, tray ceilings, and wainscoting. The two-story home with four bedrooms and a finished lower level meets all your needs. The custom gourmet kitchen includes lots of cabinets, a pantry, and a large granite island with convection gas oven, microwave, and prep sink. The main level also hosts a family room, formal dining room with space for a large table, and a first-floor office. A breakfast area opens to a large patio area that includes a retractable awning with wind sensor, making a perfect spot for gatherings. For TV, games, and entertainment, the finished lower level is complete with a large rec room, wet bar, wine fridge, and a powder room. Unfinished sections of the lower level offer shelving and extra storage space. A split staircase leads to the second floor where you will find the primary bedroom and two bedrooms on one side of the home. Another bedroom sits on the other side of the home with an adjacent bathroom and is ideal for visiting guests. With a sitting area, the spacious primary bedroom is a quiet retreat. The spa-like primary bathroom boasts heated floors with decorative tile, soaking tub, tiled shower, and two vanities. Completing the home is a two-car garage with a bump out for storage, epoxy floor, high ceiling, laundry sink, and storage cabinets/shelves. Off the garage is a mud room with cubbies and a separate laundry room with built-ins. Inside, you will appreciate a sound system throughout the house plus the patio. Outside is an underground dog fence with computer. Upgraded water heater 2026. This amazing home has it all. Schedule a showing today to see it for yourself!
-
Property type
House
-
Year built
2012
-
Price/sqft
$273
Features
Explore the Area
The agent will contact you soon by
Listed by
Book home tour with Anne Lusk
Choose a date and whether you'd like a virtual or in-person tour with the agent.

Similar Properties Nearby
New Listings in East Petersburg

Explore More Homes for Sale
East Petersburg, PA, United States property types
East Petersburg, PA, United States popular searches
- Properties with Fireplace in East Petersburg, PA, United States
- Properties with Garage in East Petersburg, PA, United States
- Properties with Garden in East Petersburg, PA, United States
- Properties with Bar in East Petersburg, PA, United States
- New Builds properties in East Petersburg, PA, United States
- Equestrian properties in East Petersburg, PA, United States
- Properties with Pool in East Petersburg, PA, United States
- Properties with Office in East Petersburg, PA, United States
- Properties with Fitness Center / Gym in East Petersburg, PA, United States
- Properties with Outdoor Kitchen in East Petersburg, PA, United States
- Privacy properties in East Petersburg, PA, United States
- Properties with Terrace in East Petersburg, PA, United States
- Properties with Air Conditioning in East Petersburg, PA, United States
Related Guides & Stories
Trusted by the World's Leading Brokers
The agents behind the world's most exceptional properties list with JamesEdition.
- Listings from Sotheby's, Christie's, BARNES, and Engel & Völkers
- Every listing reviewed before it goes live
- Connect directly with verified listing agents
By continuing you agree to our Terms and Privacy Policy.
partnered with