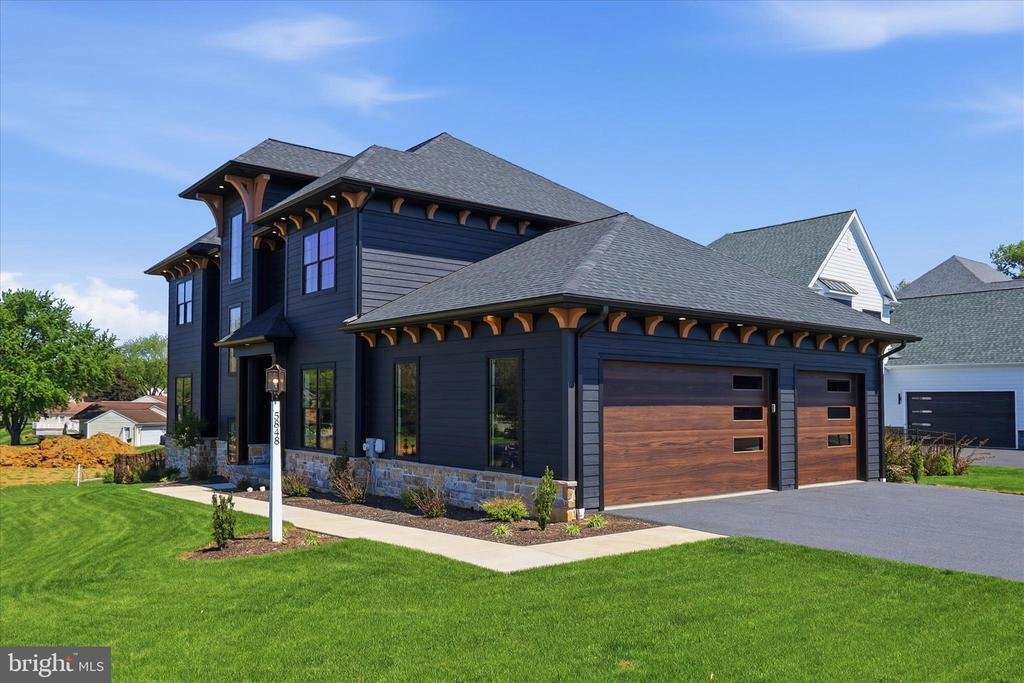
$1,199,999
Single Family Detached East Petersburg
- 4 Beds
- 5 Baths
- 4,745 Sqft
- 16,553 Sqft lot
- Updated: August 31
- 1
- MLS#PALA2087860
About the Property
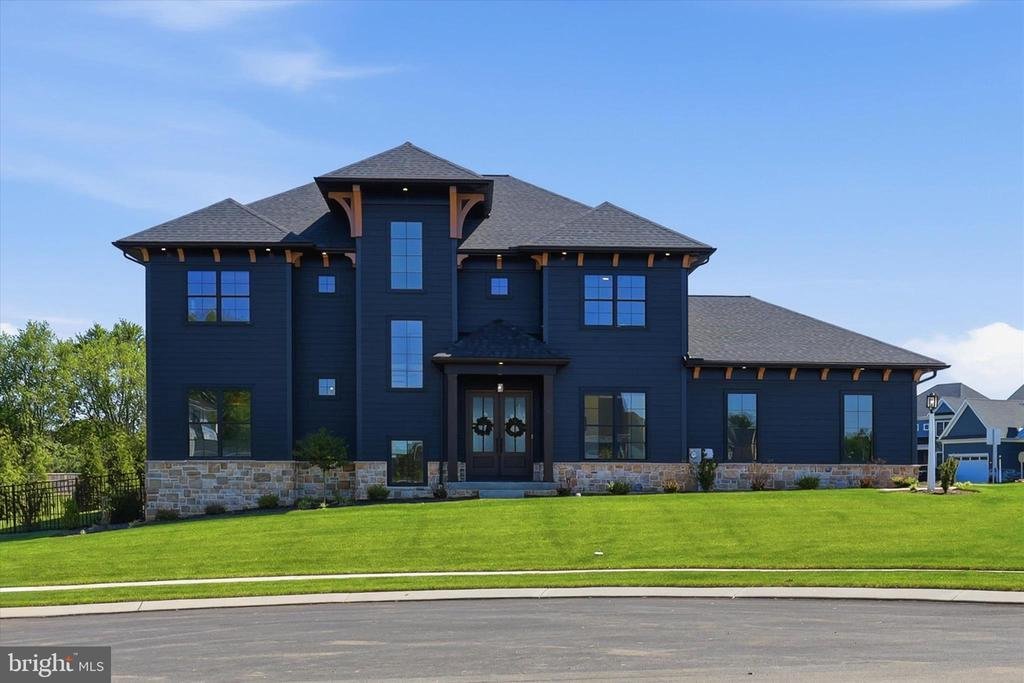
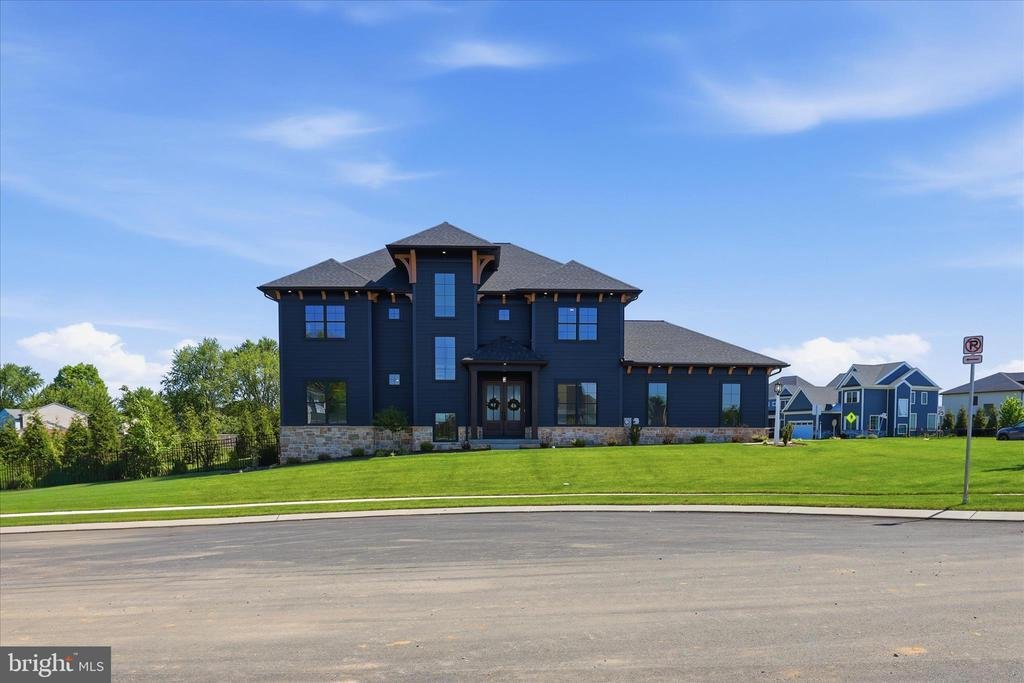
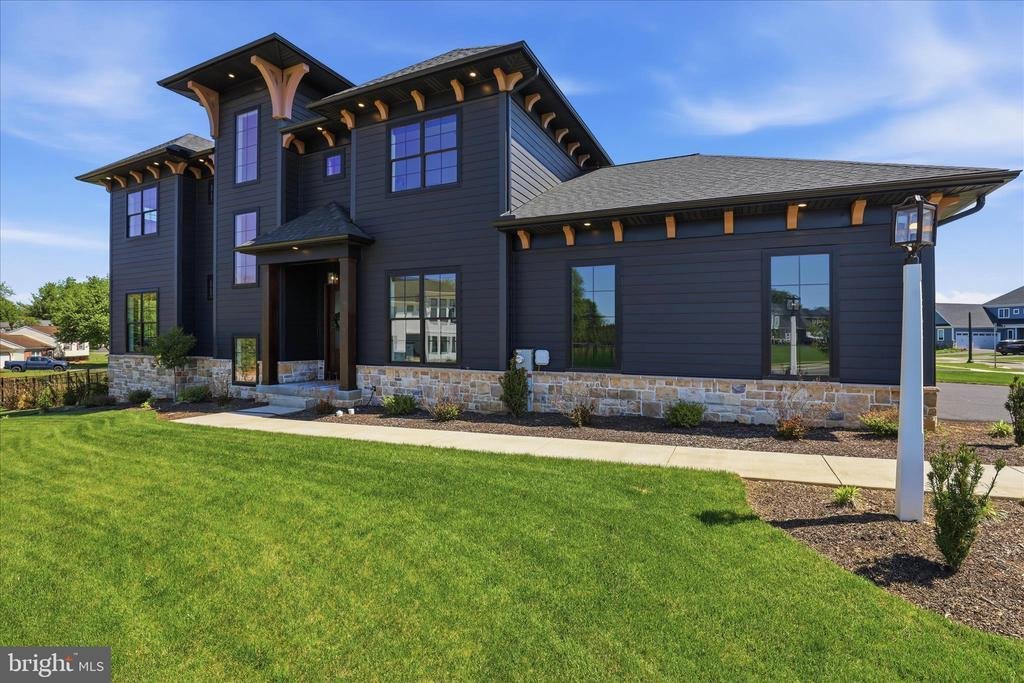
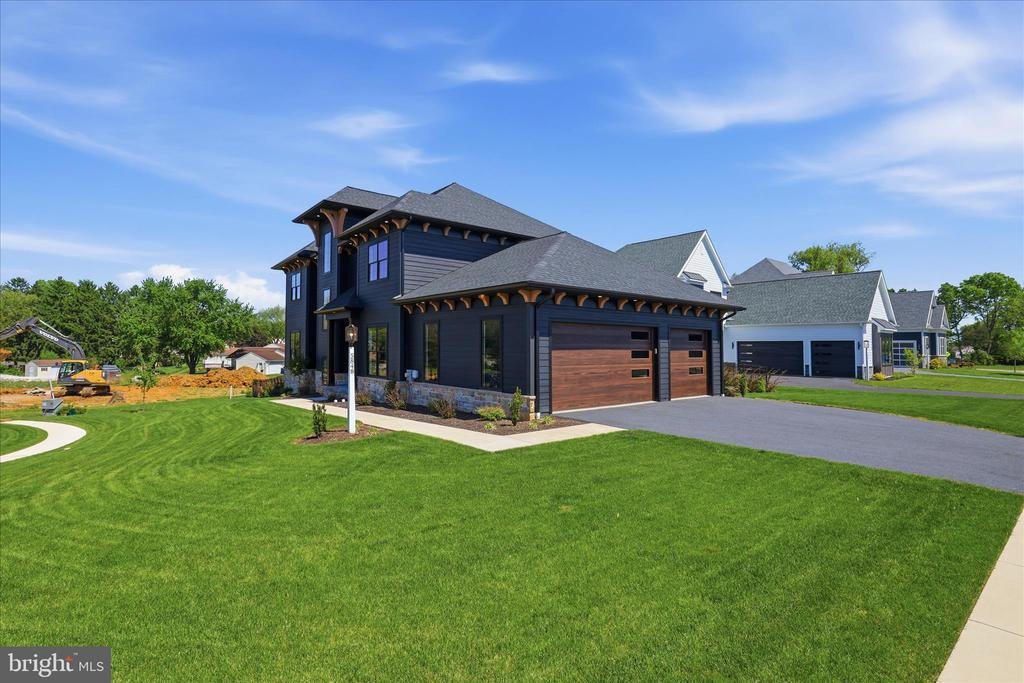
PRICED TO SELL — CUSTOM LIKE NEW LUXURY WITHOUT THE WAIT! Why spend 9+ months building when this one is already finished, upgraded, and ready to impress? Located in the heart of East Petersburg, this 4,625+ sq. ft. modern luxury home combines striking architecture, incredible entertaining spaces, smart-home technology, and high-end finishes rarely found in a move-in-ready property. The curb appeal
PRICED TO SELL — CUSTOM LIKE NEW LUXURY WITHOUT THE WAIT! Why spend 9+ months building when this one is already finished, upgraded, and ready to impress? Located in the heart of East Petersburg, this 4,625+ sq. ft. modern luxury home combines striking architecture, incredible entertaining spaces, smart-home technology, and high-end finishes rarely found in a move-in-ready property. The curb appeal immediately sets the tone with black LP Smart siding, warm stained wood accents, black-clad windows, a covered front porch, and a 3-car side-load garage. Step inside and the scale of the home takes over. Natural light, hardwood floors, and 10-foot ceilings on both the first AND second floors create a bright, open feel from the moment you enter. The kitchen is the showpiece — centered around a massive 10-foot quartz island and finished with custom cabinetry, professional-grade appliances, a walk-in pantry, herringbone glass backsplash, and a built-in wet bar with wine fridge and custom wine storage. It opens effortlessly to the dining area, sunroom, and impressive great room featuring a sleek 42-inch linear fireplace — creating one incredible space for entertaining. And this home is every bit as smart as it is beautiful. Enjoy surround sound, recessed TV wall systems, ceiling-mounted Wi-Fi access points, smart lighting, and automatic remote-operated window shades. A private study with French doors provides the perfect work-from-home space.
Upstairs, the owner’s suite feels like a private retreat with a tray ceiling, oversized walk-in closet, and spa-like bath featuring a massive custom tiled shower. Three additional spacious bedrooms and two additional full baths complete the second floor. Need even more room? The finished daylight lower level delivers with a large family room, full bathroom, LVP flooring, abundant natural light, extensive storage, and an open staircase that keeps it connected to the rest of the home. The backyard was made for summer nights — private, fenced, and complete with a covered patio and custom outdoor kitchen. Modern design. Custom-level finishes. 4,625+ square feet. 3-car garage. Finished lower level. Incredible outdoor living. All in one of Lancaster County’s most convenient locations. Skip the building process and move straight into the finished product. This is East Petersburg luxury done right. CALL US TODAY!
Upstairs, the owner’s suite feels like a private retreat with a tray ceiling, oversized walk-in closet, and spa-like bath featuring a massive custom tiled shower. Three additional spacious bedrooms and two additional full baths complete the second floor. Need even more room? The finished daylight lower level delivers with a large family room, full bathroom, LVP flooring, abundant natural light, extensive storage, and an open staircase that keeps it connected to the rest of the home. The backyard was made for summer nights — private, fenced, and complete with a covered patio and custom outdoor kitchen. Modern design. Custom-level finishes. 4,625+ square feet. 3-car garage. Finished lower level. Incredible outdoor living. All in one of Lancaster County’s most convenient locations. Skip the building process and move straight into the finished product. This is East Petersburg luxury done right. CALL US TODAY!
-
Property type
House
-
Year built
2024
-
Price/sqft
$252
Features
- Fireplace
- Garage
- Walk In Closet
- Outdoor Kitchen
- Bar
Explore the Area
5848 WILD LILAC DRIVE, EAST PETERSBURG, PA 17520, Pennsylvania, United States
View on Google Maps
Price per sqft
Low
High
Joined 5 months ago
You have inquired about this property
The agent will contact you soon by
Listed by
2
Listings
2026
Joined
Book home tour with Christian Will
Choose a date and whether you'd like a virtual or in-person tour with the agent.
Preferred date
Tour type

Last updated
August 31
First listed
May 27
Agent licence
#RS350535c
Listing reference
2115088737134682
Listing status
Active-bright
Similar Properties Nearby
New Listings in East Petersburg

Explore More Homes for Sale
East Petersburg, PA, United States property types
East Petersburg, PA, United States popular searches
- Properties with Fireplace in East Petersburg, PA, United States
- Properties with Garage in East Petersburg, PA, United States
- Properties with Pool in East Petersburg, PA, United States
- Properties with Outdoor Kitchen in East Petersburg, PA, United States
- Equestrian properties in East Petersburg, PA, United States
- Properties with Bar in East Petersburg, PA, United States
- Properties with Air Conditioning in East Petersburg, PA, United States
- Privacy properties in East Petersburg, PA, United States
- Properties with Garden in East Petersburg, PA, United States
Related Guides & Stories
Trusted by the World's Leading Brokers
The agents behind the world's most exceptional properties list with JamesEdition.
- Listings from Sotheby's, Christie's, BARNES, and Engel & Völkers
- Every listing reviewed before it goes live
- Connect directly with verified listing agents
By continuing you agree to our Terms and Privacy Policy.
brokerages we
partnered with
partnered with