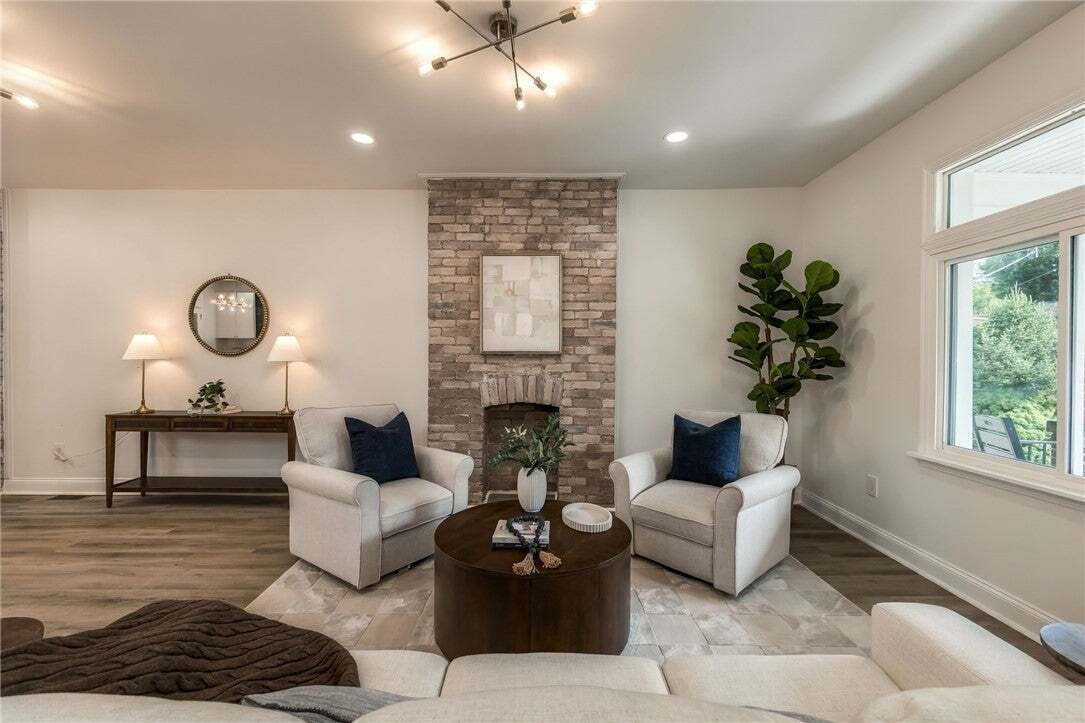
Single Family Residence In East Liberty
- 5 Beds
- 5 Baths
- 4,008 Sqft lot
- Updated: Yesterday
- Source: West Penn MultiList MLS#1775977
About the Property
Upstairs, the primary suite centers on a spacious bedroom with a statement chandelier, a large walk-in closet with a window and built-in shelving, and a bath where the materials become the focal point. Calacatta Viola porcelain tile, glossy ceramic subway tile, a platinum oak double vanity, champagne bronze Delta fixtures, and a glass-enclosed shower with dual rainfall showerheads create a layered mix of stone, warm metal, and texture. Two additional bedrooms, second-floor laundry, and another full bath complete this level. One of the bedrooms carries the home’s whitewashed brick detailing upstairs, while the bath takes a completely different design direction. An arched tiled surround frames a black clawfoot soaking tub, complemented by marble mosaic flooring and ceramic wall tile.
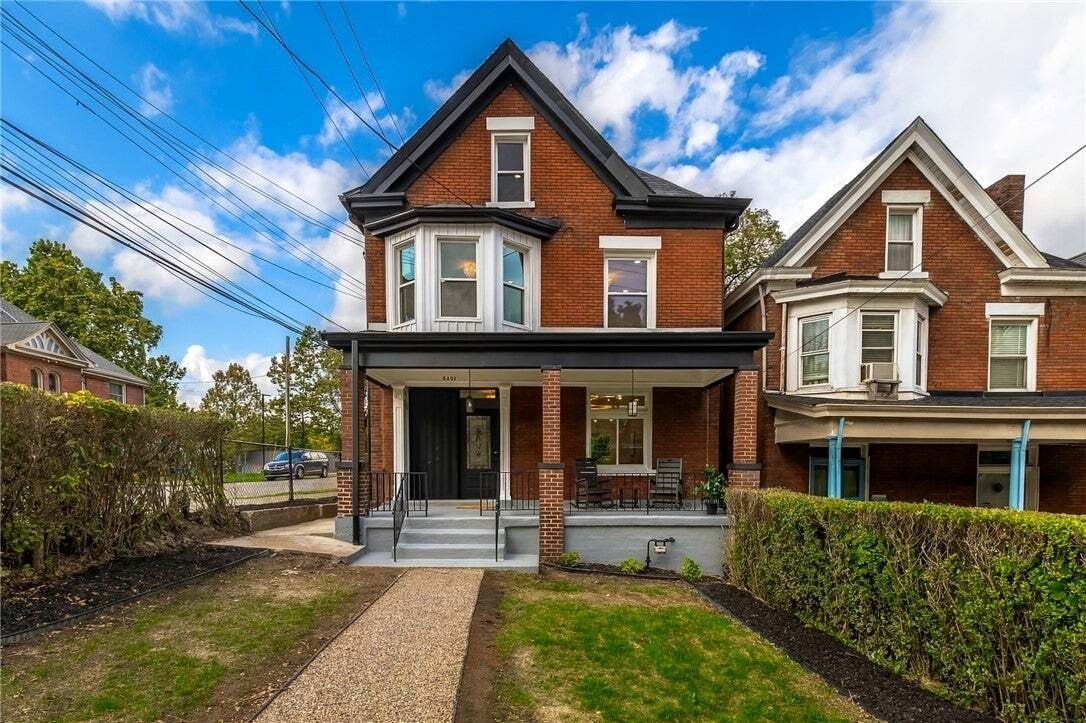
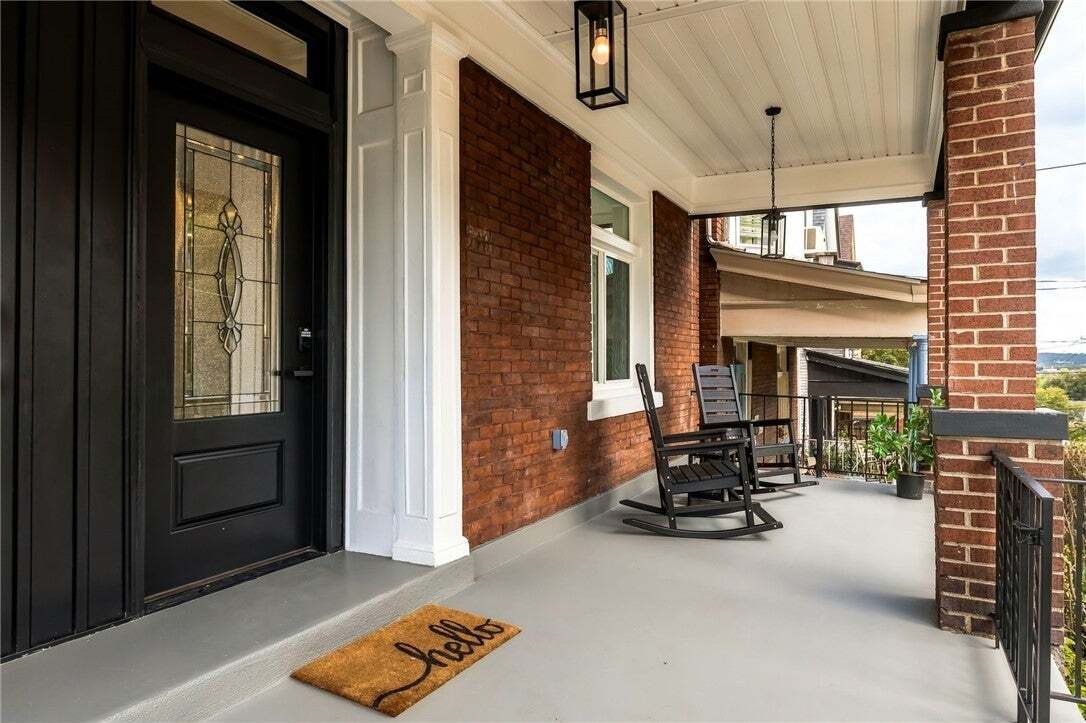
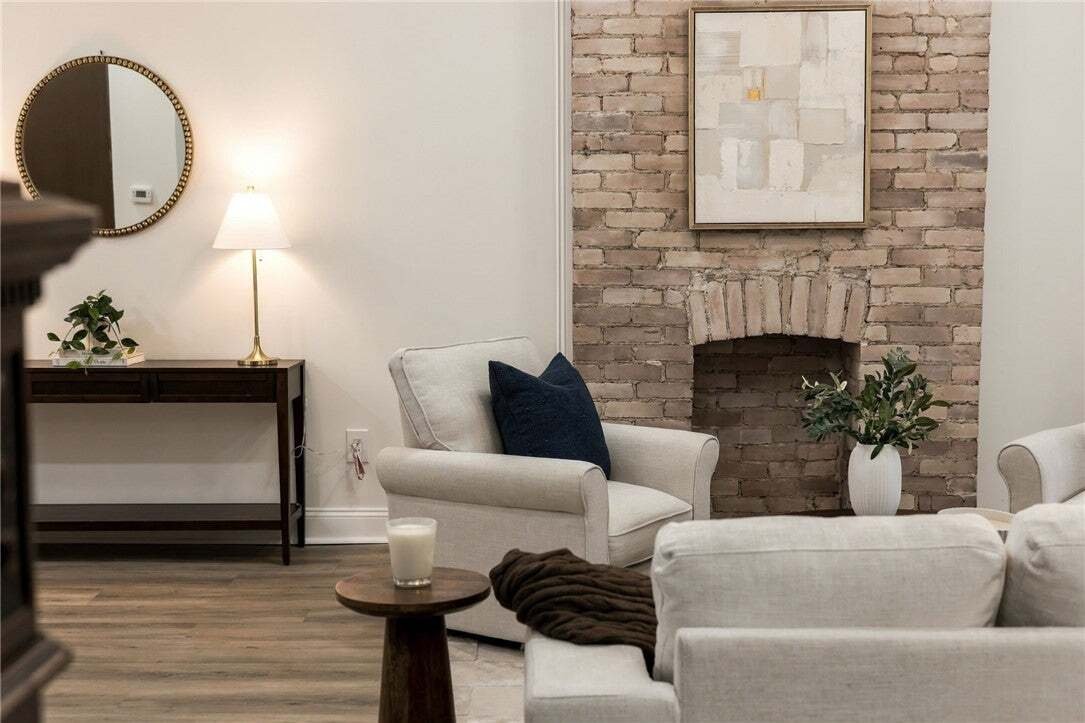
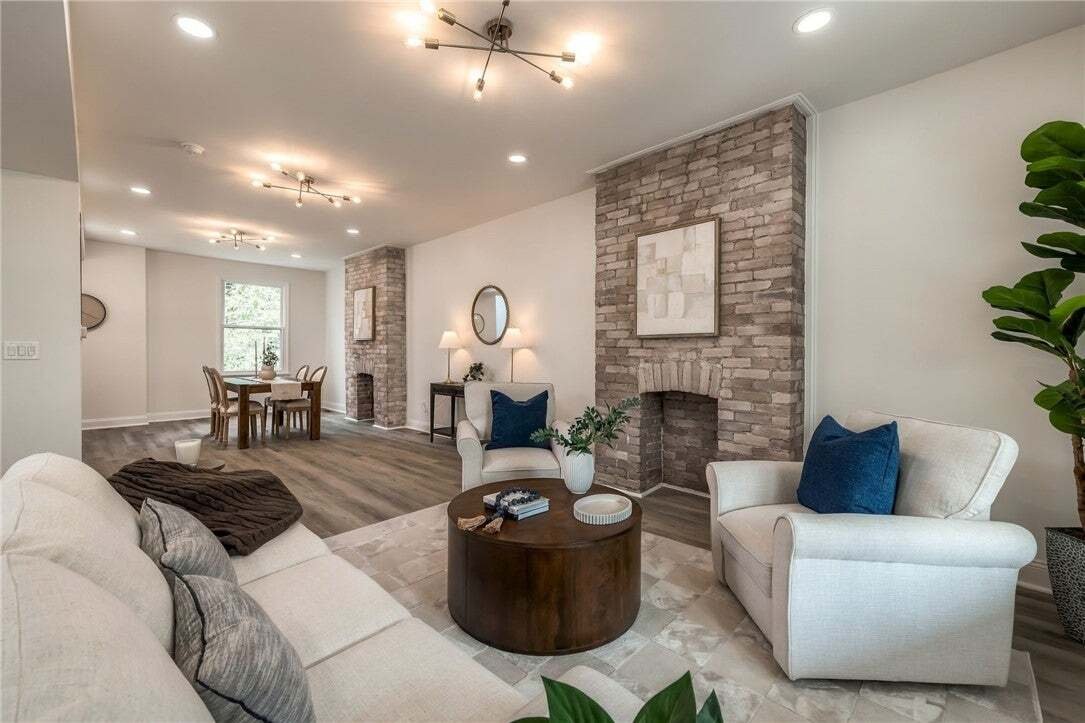
The third floor adds two more generously sized bedrooms and another full bath, bringing the bedroom count to five and providing flexibility for bedrooms, guest space, offices, or other uses. The lower level has tall ceilings and remains primarily unfinished, providing substantial storage and utility space. Its additional powder room is particularly convenient because of its direct relationship to the rear patio, making it easily accessible from the home’s outdoor spaces. Outside, the home is set back from the street behind a front yard framed by mature shrubs. In the rear, a resin-bound stone patio incorporates custom LED accent lighting and a 20-foot pergola with canopy, creating a defined outdoor area for grilling, dining, or relaxing. Beyond the patio is a large, private rear yard, adding a substantial second dimension to the property’s outdoor space. The setting puts much of Pittsburgh’s East End within easy reach. Palm Palm and Margaux are nearby, along with East End Brewing Co, Whole Foods, and Bakery Square, where Alta Via, Jeni’s, shopping, fitness, and green spaces create another concentration of destinations. Shadyside, Bloomfield, Lawrenceville, and Garfield are also close by, along with Google, Duolingo, major universities, and East End hospitals. From its whitewashed brick and preserved staircase woodwork to byBinetti-selected finishes, statement lighting, distinctive baths, substantial yard, and pergola-covered patio, 5401 Black Street is a renovation where the smaller decisions are as memorable as the larger ones.
-
Property type
House
-
Floors
3
-
Year built
1920
Features
- Garden
- Walk In Closet
- Terrace
- Pergola
- Gas Stovetop
- Renovated
- High Ceiling
- Laundry Room
- Kitchen island
Explore the Area
The agent will contact you soon by
Listed by
Book home tour with the agent
Choose a date and whether you'd like a virtual or in-person tour with the agent.
West Penn MLS, Inc. All information deemed reliable but not guaranteed. All properties are subject to prior sale, change or withdrawal. Neither listing broker(s) or information provider(s) shall be responsible for any typographical errors, misinformation, misprints and shall be held totally harmless. Listing(s) information is provided for consumer's personal, non-commercial use and may not be used for any purpose other than to identify prospective properties consumers may be interested in purchasing. The data relating to real estate for sale on this website comes in part from the Internet Data Exchange program of the Multiple Listing Service. Real estate listings held by brokerage firms other than Continental Real Estate Group, Inc may be marked with the Internet Data Exchange logo and detailed information about those properties will include the name of the listing broker(s) when required by the MLS. Copyright ©2026 All rights reserved. Last Updated: 2026
Similar Properties Nearby
New Listings in Pittsburgh


Explore More Homes for Sale
Pittsburgh, PA, United States property types
- Houses for sale in Pittsburgh, PA, United States
- Condos for sale in Pittsburgh, PA, United States
- Townhouses for sale in Pittsburgh, PA, United States
- Apartments for sale in Pittsburgh, PA, United States
- Farm Ranches for sale in Pittsburgh, PA, United States
- Co-Ops for sale in Pittsburgh, PA, United States
Pittsburgh, PA, United States popular searches
- Properties with Garage in Pittsburgh, PA, United States
- Properties with Balcony in Pittsburgh, PA, United States
- Renovated properties in Pittsburgh, PA, United States
- Modern properties in Pittsburgh, PA, United States
- City View properties in Pittsburgh, PA, United States
- Properties with Fitness Center / Gym in Pittsburgh, PA, United States
- Properties with Elevator in Pittsburgh, PA, United States
- Panoramic / Scenic View properties in Pittsburgh, PA, United States
- New Builds properties in Pittsburgh, PA, United States
- Water View properties in Pittsburgh, PA, United States
- Duplex properties in Pittsburgh, PA, United States
- Properties with Pool in Pittsburgh, PA, United States
- Waterfront properties in Pittsburgh, PA, United States
- Properties with Jacuzzi in Pittsburgh, PA, United States
- Properties with Library in Pittsburgh, PA, United States
- River View properties in Pittsburgh, PA, United States
- Gated Community properties in Pittsburgh, PA, United States
- Properties with Cinema in Pittsburgh, PA, United States
- Properties with Sauna in Pittsburgh, PA, United States
- Properties with Steam Room in Pittsburgh, PA, United States
- Golf View properties in Pittsburgh, PA, United States
- Properties with Tennis Court in Pittsburgh, PA, United States
- Properties with Vineyard / Winery in Pittsburgh, PA, United States
Pittsburgh, PA, United States neighborhoods
Related Guides & Stories
Trusted by the World's Leading Brokers
The agents behind the world's most exceptional properties list with JamesEdition.
- Listings from Sotheby's, Christie's, BARNES, and Engel & Völkers
- Every listing reviewed before it goes live
- Connect directly with verified listing agents
By continuing you agree to our Terms and Privacy Policy.
partnered with