Single Family Residence In Lawrenceville
- 3 Beds
- 4 Baths
- 994 Sqft lot
- Updated: Today
- Source: West Penn MultiList MLS#1781284
About the Property
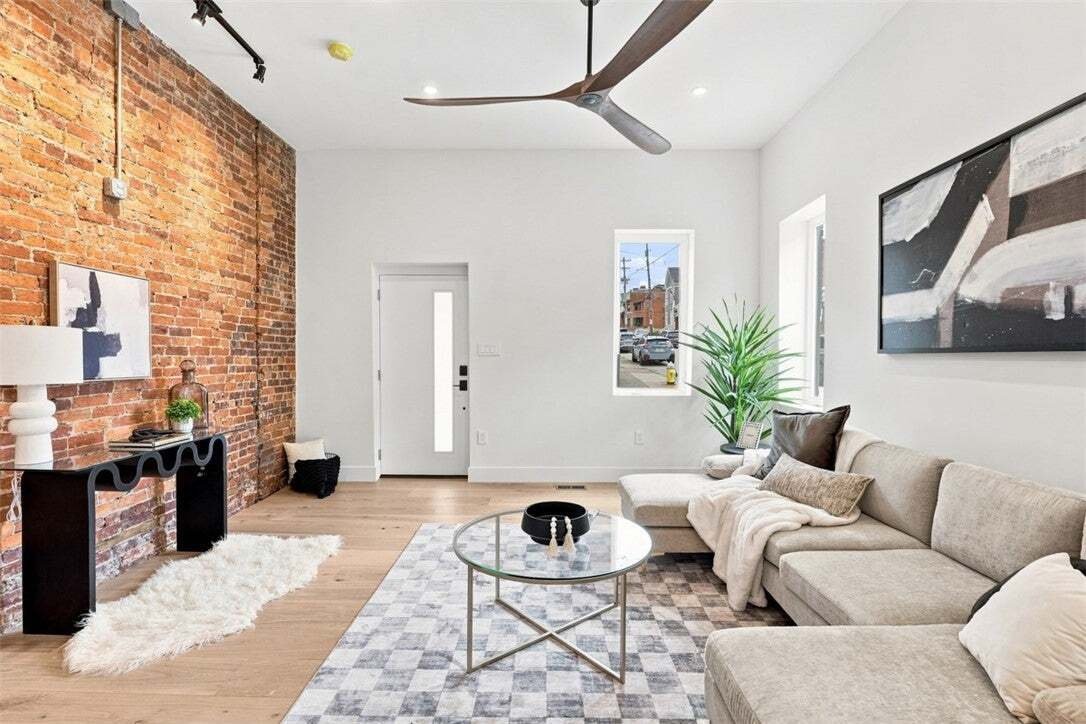
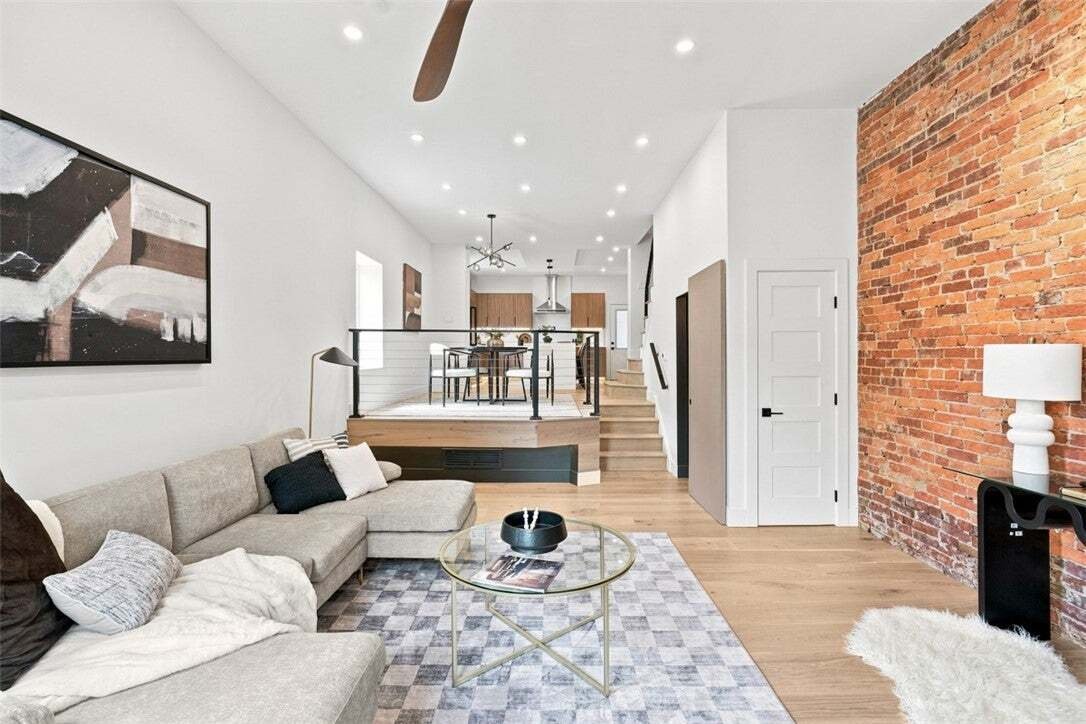
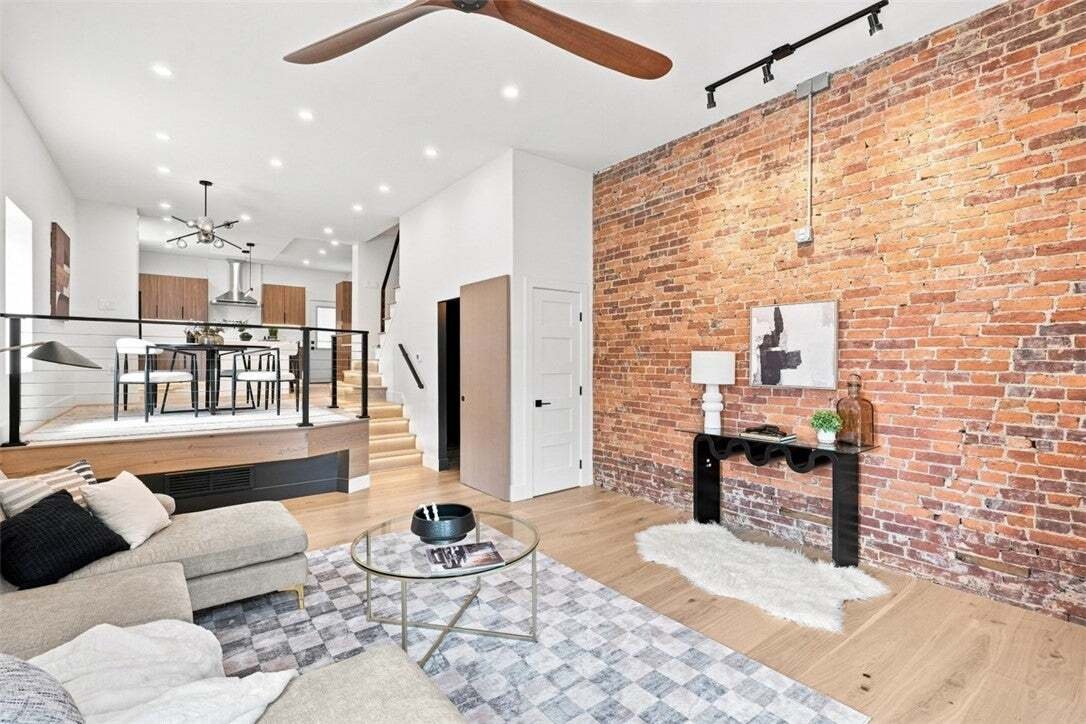
The main living area impresses with a dramatic 15-foot ceiling, matte-sealed exposed brick, genuine oak hardwood flooring, and abundant recessed lighting. An elevated dining area overlooks the living room, accented by a sculptural circular chandelier. Custom steel railings with aluminum cable detailing and motion-activated, adjustable stair lighting add architectural interest.
The kitchen showcases a custom dual tray ceiling, a large window above the sink, and flat-panel Solid Cabinetry with solid wood boxes, soft-close features, and matte black aluminum hardware. Substantial 3 cm matte white quartz countertops by Primo Granite extend across an eat-in island with a waterfall edge. A ZLINE gas range, refrigerator, dishwasher, and microwave drawer complete the appliance package. Custom lighting beneath both upper and lower cabinetry, a double trash drawer, and an externally vented hood reflect the attention to detail.
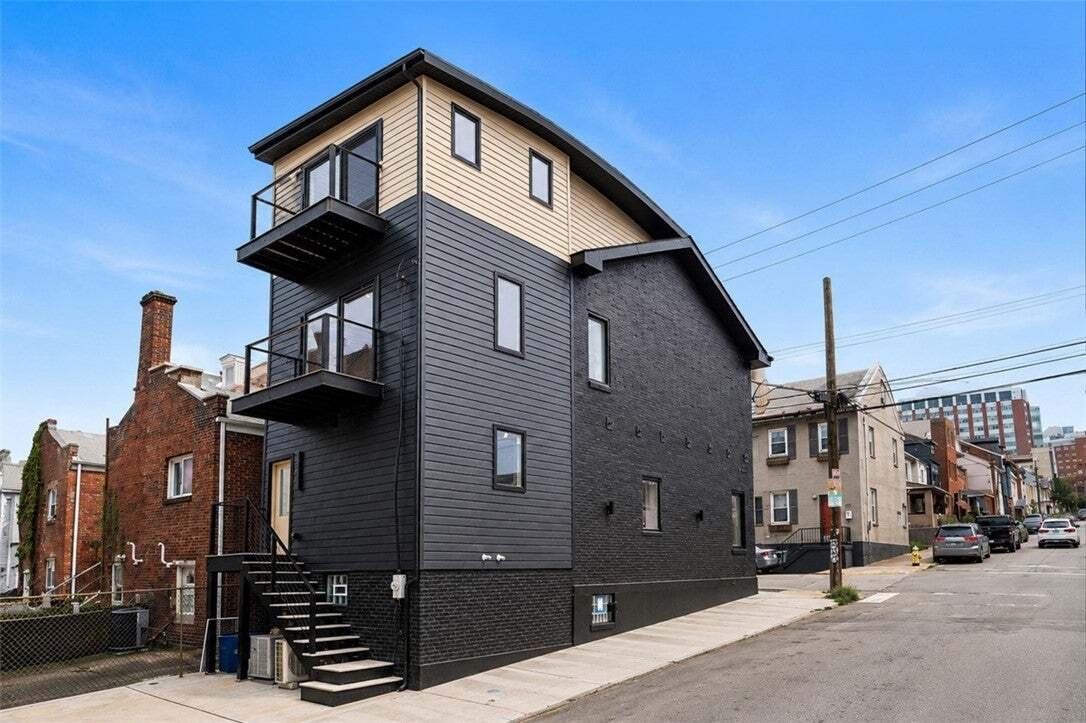
The third-floor primary suite features recessed lighting, a ceiling fan, a wall of smoked-finish closet storage, and sliding glass doors opening to a private composite deck with Lawrenceville views. Its striking en suite bath pairs sculptural, wood-look textured wall tile with a floating vanity, LED-lit mirror, and oversized glass-enclosed shower with a linear drain.
Two additional second-floor bedroom suites enjoy approximately 10-foot ceilings and private bathrooms, each with its own design identity. One features a fluted wood floating vanity, LED-lit mirror, and glass-enclosed tub/shower with soft green hexagonal tile and matte black fixtures. The other offers an oversized glass-enclosed walk-in shower with a tiled floor, niche, and linear drain, plus a double-sink floating vanity with carved-wood-style fronts and a substantial white countertop. Oversized eight-foot sliding doors provide outdoor access from one of these bedrooms.
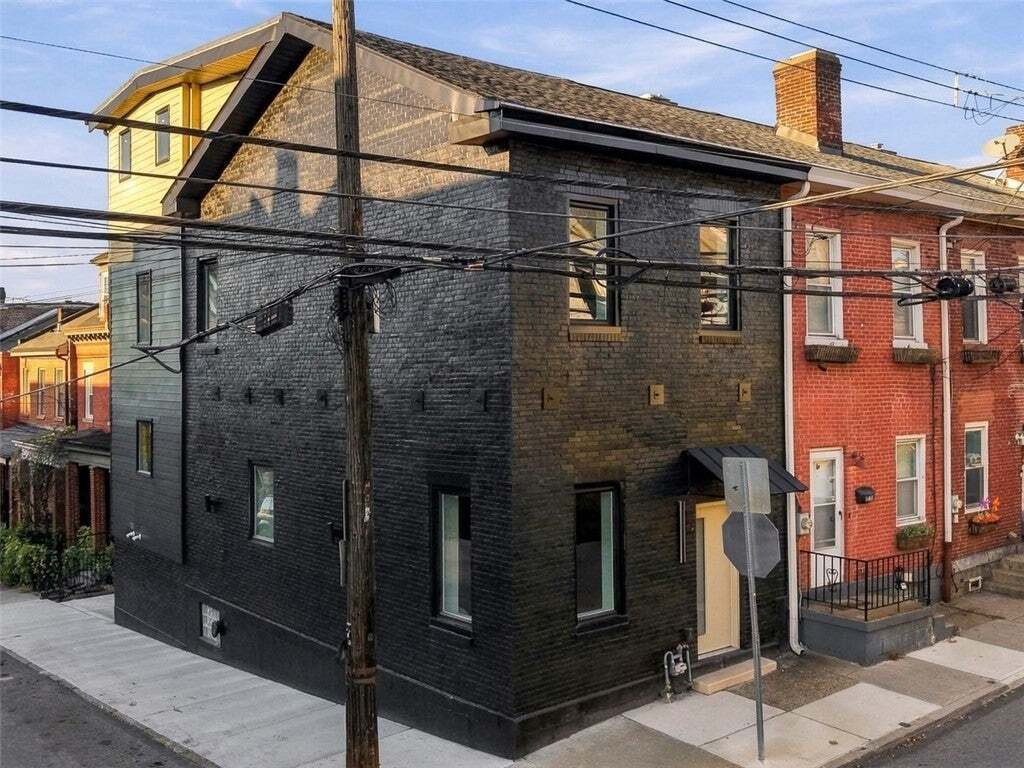
Exterior improvements include composite decking, custom railings, fiber cement siding, new casement windows, a new roof, and a newly poured concrete parking pad and sidewalk. The home’s remarkable Central Lawrenceville location places an impressive collection of restaurants, cafés, shops, and breweries close at hand along Butler Street, including Mediterra, La Gourmandine, Espresso a Mano, Pusadee’s Garden, Pizza Lupo, and Eleventh Hour Brewing. The Strip District, Downtown Pittsburgh, UPMC Children’s Hospital, and major universities are conveniently accessible. Distinctive architecture, substantial space, meticulously selected finishes, and an exceptional Central Lawrenceville setting define this one-of-a-kind residence.
-
Property type
House
-
Floors
3
-
Year built
1900
Features
- Gas Stovetop
- High Ceiling
- Parking
- Stone Countertops
- Kitchen island
Explore the Area
The agent will contact you soon by
Listed by
Book home tour with the agent
Choose a date and whether you'd like a virtual or in-person tour with the agent.
West Penn MLS, Inc. All information deemed reliable but not guaranteed. All properties are subject to prior sale, change or withdrawal. Neither listing broker(s) or information provider(s) shall be responsible for any typographical errors, misinformation, misprints and shall be held totally harmless. Listing(s) information is provided for consumer's personal, non-commercial use and may not be used for any purpose other than to identify prospective properties consumers may be interested in purchasing. The data relating to real estate for sale on this website comes in part from the Internet Data Exchange program of the Multiple Listing Service. Real estate listings held by brokerage firms other than Continental Real Estate Group, Inc may be marked with the Internet Data Exchange logo and detailed information about those properties will include the name of the listing broker(s) when required by the MLS. Copyright ©2026 All rights reserved. Last Updated: 2026
Trusted by the World's Leading Brokers
The agents behind the world's most exceptional properties list with JamesEdition.
- Listings from Sotheby's, Christie's, BARNES, and Engel & Völkers
- Every listing reviewed before it goes live
- Connect directly with verified listing agents
By continuing you agree to our Terms and Privacy Policy.
partnered with