

$2,515,284
Manor Close, East Horsley, Surrey, Kt24
- 5 Beds
- 4 Baths
- Updated: Today
About the Property
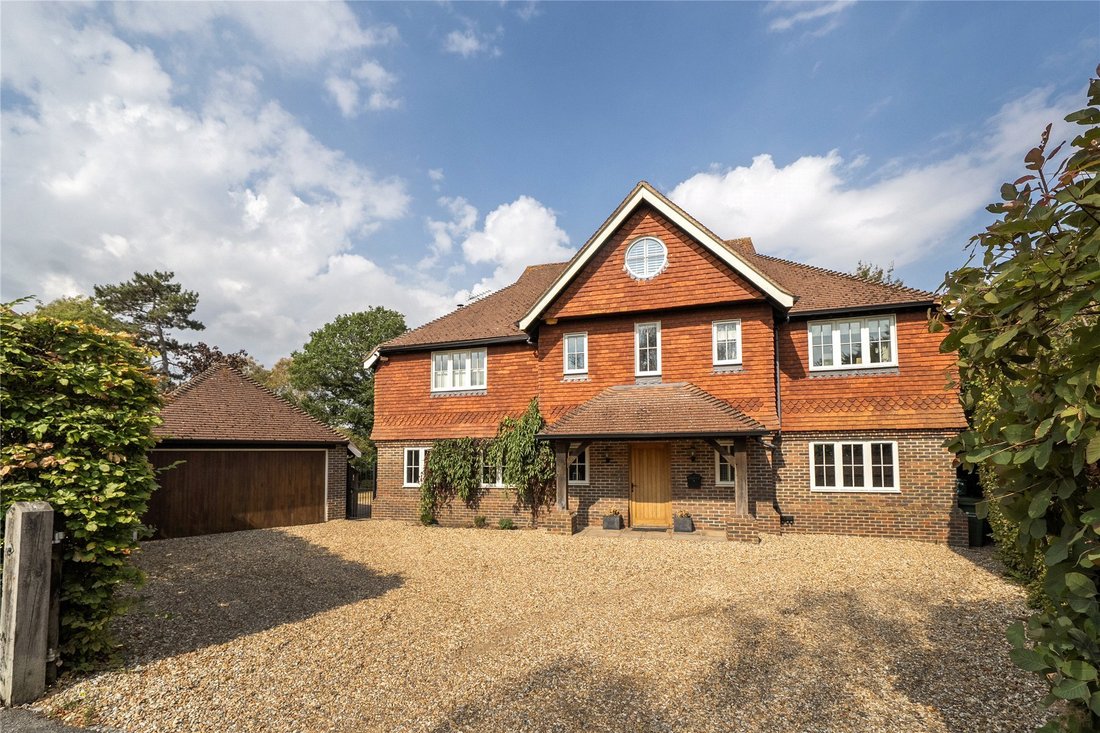
Beeches is an impressive and well-appointed family home, offering generous and versatile accommodation arranged over three floors, complemented by a large driveway, double garage and a private rear garden overlooking open countryside.
Beeches is an impressive and well-appointed family home, offering generous and versatile accommodation arranged over three floors, complemented by a large drivew
Beeches is an impressive and well-appointed family home, offering generous and versatile accommodation arranged over three floors, complemented by a large drivew
Beeches is an impressive and well-appointed family home, offering generous and versatile accommodation arranged over three floors, complemented by a large driveway, double garage and a private rear garden overlooking open countryside.
Beeches is an impressive and well-appointed family home, offering generous and versatile accommodation arranged over three floors, complemented by a large driveway, double garage and a private rear garden overlooking open countryside.
The property is approached via a substantial driveway providing ample parking for several vehicles, with a detached double garage adding further practical storage and parking. On entering, the impressive double-height entrance hall immediately creates a wonderful sense of space and light, with a striking gallery landing above. The entrance hall also benefits from a cloakroom/WC and underfloor heating, which continues through to the heart of the home — the exceptional kitchen.
Designed with both everyd ...
Beeches is an impressive and well-appointed family home, offering generous and versatile accommodation arranged over three floors, complemented by a large driveway, double garage and a private rear garden overlooking open countryside.
Beeches is an impressive and well-appointed family home, offering generous and versatile accommodation arranged over three floors, complemented by a large driveway, double garage and a private rear garden overlooking open countryside.
The property is approached via a substantial driveway providing ample parking for several vehicles, with a detached double garage adding further practical storage and parking. On entering, the impressive double-height entrance hall immediately creates a wonderful sense of space and light, with a striking gallery landing above. The entrance hall also benefits from a cloakroom/WC and underfloor heating, which continues through to the heart of the home — the exceptional kitchen.
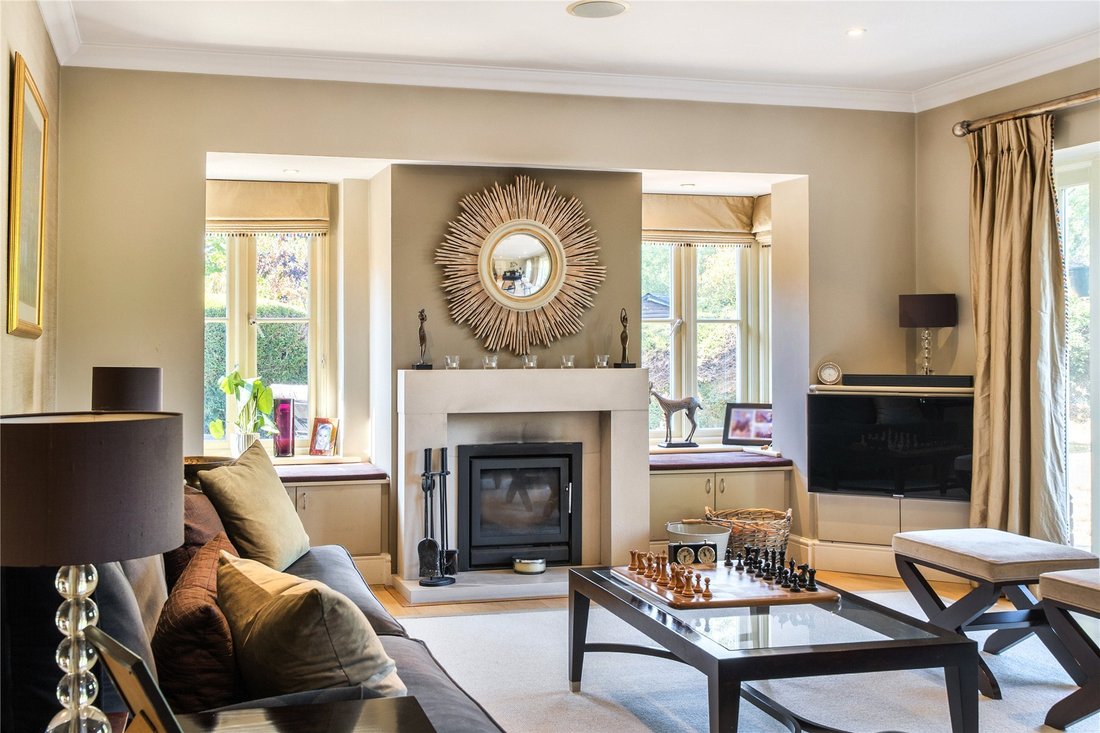
Designed with both everyday family life and entertaining in mind, the kitchen is fitted with stylish cabinetry, granite worktops and a good selection of top-of-the-range appliances. There is excellent space for a large family dining table, together with a comfortable seating area, creating a sociable and welcoming space in which to cook, dine and relax. A separate utility room is conveniently positioned directly off the kitchen. To the front of the property are two further versatile reception rooms. The study provides an ideal dedicated workspace, while the family room features bespoke fitted carpentry, creating a practical yet characterful space for family life. The formal sitting room is both luxurious and beautifully proportioned, enjoying a double aspect that floods the room with natural light. French doors open directly onto the rear patio, creating a seamless connection between the elegant interior and the garden beyond.
Upstairs, the first floor provides four generous double bedrooms, all benefitting from air-conditioning. The impressive master suite enjoys a dressing room and a large ensuite bathroom, while a further bedroom also benefits from its own ensuite. The two remaining bedrooms are served by the well-appointed family bathroom. On the second floor, a further air-conditioned bedroom with its own private bathroom creates an exceptionally versatile space for guests, older children, or extended family. Outside, the rear garden enjoys a wonderful sense of privacy and tranquillity, backing directly onto open farm fields and providing a superb setting for outdoor entertaining, family gatherings or simply enjoying the peaceful surroundings.
The property is situated in the charming village of East Horsley which has a traditional feel with restaurants and local shops being close at hand. The village is surrounded by unspoilt countryside with a network of footpaths and bridleways which will take you up to the nearby Sheepleas area of the Surrey Hills – a designated area of outstanding natural beauty – and onwards into the North Downs. Horsley station provides a regular commuter service into London Waterloo in approximately 45 minutes. The A3 is within easy reach and provides quick access to the M25 and on to both Heathrow and Gatwick airports. There are several good schools locally in both the private and state sectors, including Cranmore school. The county town of Guildford is approximately 6.5 miles away providing extensive shopping, leisure, and entertainment facilities.
Beeches is an impressive and well-appointed family home, offering generous and versatile accommodation arranged over three floors, complemented by a large driveway, double garage and a private rear garden overlooking open countryside.
The property is approached via a substantial driveway providing ample parking for several vehicles, with a detached double garage adding further practical storage and parking. On entering, the impressive double-height entrance hall immediately creates a wonderful sense of space and light, with a striking gallery landing above. The entrance hall also benefits from a cloakroom/WC and underfloor heating, which continues through to the heart of the home — the exceptional kitchen.
Designed with both everyd ...
Beeches is an impressive and well-appointed family home, offering generous and versatile accommodation arranged over three floors, complemented by a large driveway, double garage and a private rear garden overlooking open countryside.
Beeches is an impressive and well-appointed family home, offering generous and versatile accommodation arranged over three floors, complemented by a large driveway, double garage and a private rear garden overlooking open countryside.
The property is approached via a substantial driveway providing ample parking for several vehicles, with a detached double garage adding further practical storage and parking. On entering, the impressive double-height entrance hall immediately creates a wonderful sense of space and light, with a striking gallery landing above. The entrance hall also benefits from a cloakroom/WC and underfloor heating, which continues through to the heart of the home — the exceptional kitchen.
Designed with both everyday family life and entertaining in mind, the kitchen is fitted with stylish cabinetry, granite worktops and a good selection of top-of-the-range appliances. There is excellent space for a large family dining table, together with a comfortable seating area, creating a sociable and welcoming space in which to cook, dine and relax. A separate utility room is conveniently positioned directly off the kitchen. To the front of the property are two further versatile reception rooms. The study provides an ideal dedicated workspace, while the family room features bespoke fitted carpentry, creating a practical yet characterful space for family life. The formal sitting room is both luxurious and beautifully proportioned, enjoying a double aspect that floods the room with natural light. French doors open directly onto the rear patio, creating a seamless connection between the elegant interior and the garden beyond.
Upstairs, the first floor provides four generous double bedrooms, all benefitting from air-conditioning. The impressive master suite enjoys a dressing room and a large ensuite bathroom, while a further bedroom also benefits from its own ensuite. The two remaining bedrooms are served by the well-appointed family bathroom. On the second floor, a further air-conditioned bedroom with its own private bathroom creates an exceptionally versatile space for guests, older children, or extended family. Outside, the rear garden enjoys a wonderful sense of privacy and tranquillity, backing directly onto open farm fields and providing a superb setting for outdoor entertaining, family gatherings or simply enjoying the peaceful surroundings.
The property is situated in the charming village of East Horsley which has a traditional feel with restaurants and local shops being close at hand. The village is surrounded by unspoilt countryside with a network of footpaths and bridleways which will take you up to the nearby Sheepleas area of the Surrey Hills – a designated area of outstanding natural beauty – and onwards into the North Downs. Horsley station provides a regular commuter service into London Waterloo in approximately 45 minutes. The A3 is within easy reach and provides quick access to the M25 and on to both Heathrow and Gatwick airports. There are several good schools locally in both the private and state sectors, including Cranmore school. The county town of Guildford is approximately 6.5 miles away providing extensive shopping, leisure, and entertainment facilities.
-
Property type
House
Features
- Garden
- Garage
- Panoramic / Scenic View
- Office
- Laundry Room
- Privacy
- High Ceiling
- Stone Countertops
- Air Conditioning
Features
Lot
- Panoramic / Scenic View
- Privacy
Indoor
- High Ceiling
- Office
- Air Conditioning
- Laundry Room
- Stone Countertops
Outdoor
- Parking
- Garage
- Garden
Explore the Area
Joined 9 months ago
You have inquired about this property
The agent will contact you soon by
Listed by
143
Listings
2026
Joined
Book home tour with the agent
Choose a date and whether you'd like a virtual or in-person tour with the agent.
Preferred date
Tour type
Last updated
Today
First listed
October 15
Listing reference
-
Trusted by the World's Leading Brokers
The agents behind the world's most exceptional properties list with JamesEdition.
- Listings from Sotheby's, Christie's, BARNES, and Engel & Völkers
- Every listing reviewed before it goes live
- Connect directly with verified listing agents
By continuing you agree to our Terms and Privacy Policy.