$1,189,081
The Croft, East Hagbourne
- 4 Beds
- 1 Baths
- 2,200 Sqft
- Updated: August 29
- 1
About the Property
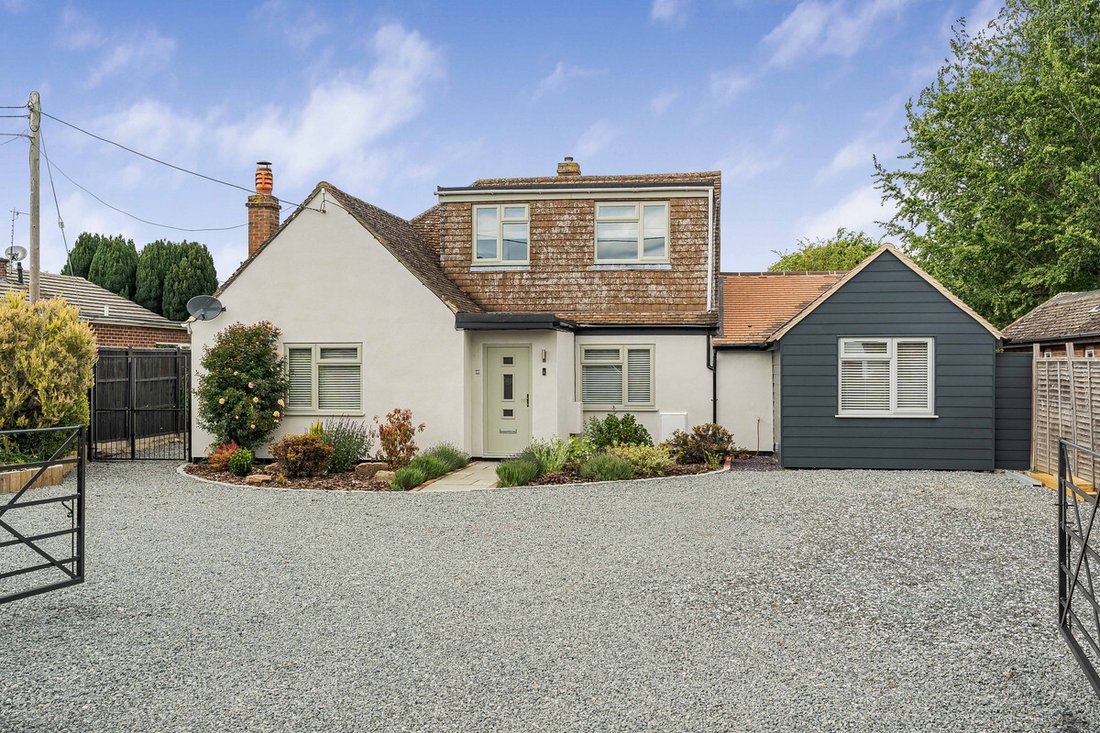
A striking individual home set in a generous garden plot that has been the subject of a comprehensive reconfiguration extension and refurbishment to offer 2200 square-foot of highly versatile and beautifully appointed accommodation in a wonderful tucked away location in the heart of East Hagbourne.
Undoubtedly the focus of the interior of this property is the open-plan kitchen dining and famil
Undoubtedly the focus of the interior of this property is the open-plan kitchen dining and famil
A striking individual home set in a generous garden plot that has been the subject of a comprehensive reconfiguration extension and refurbishment to offer 2200 square-foot of highly versatile and beautifully appointed accommodation in a wonderful tucked away location in the heart of East Hagbourne.
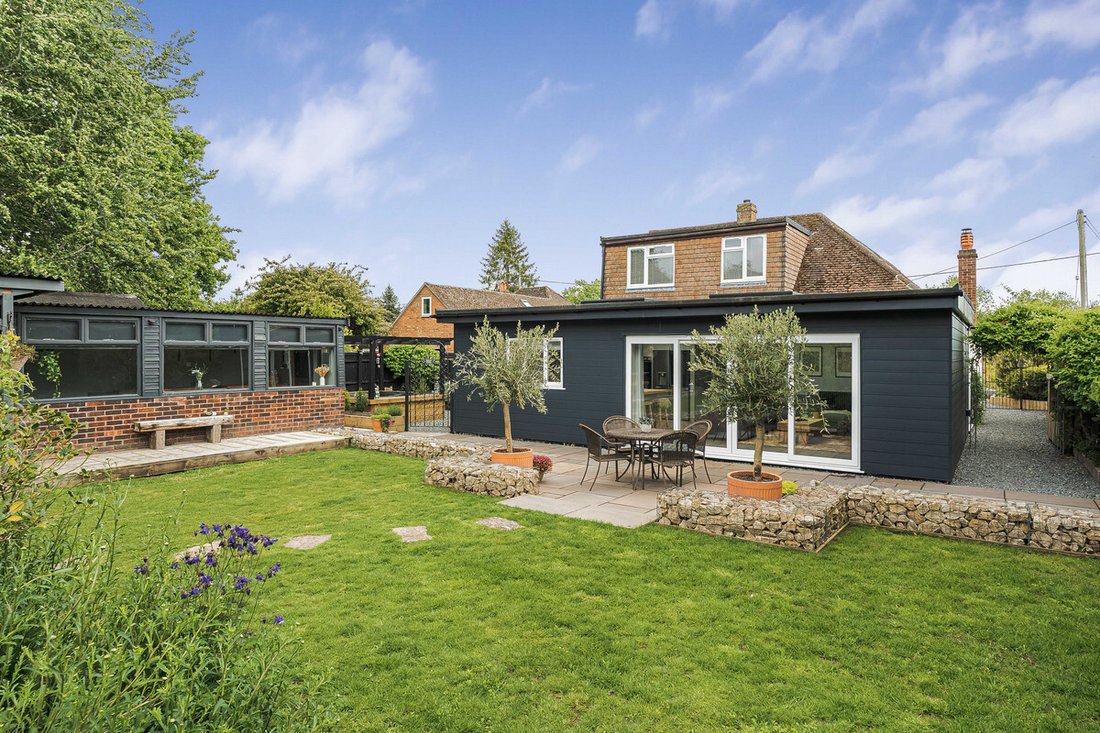
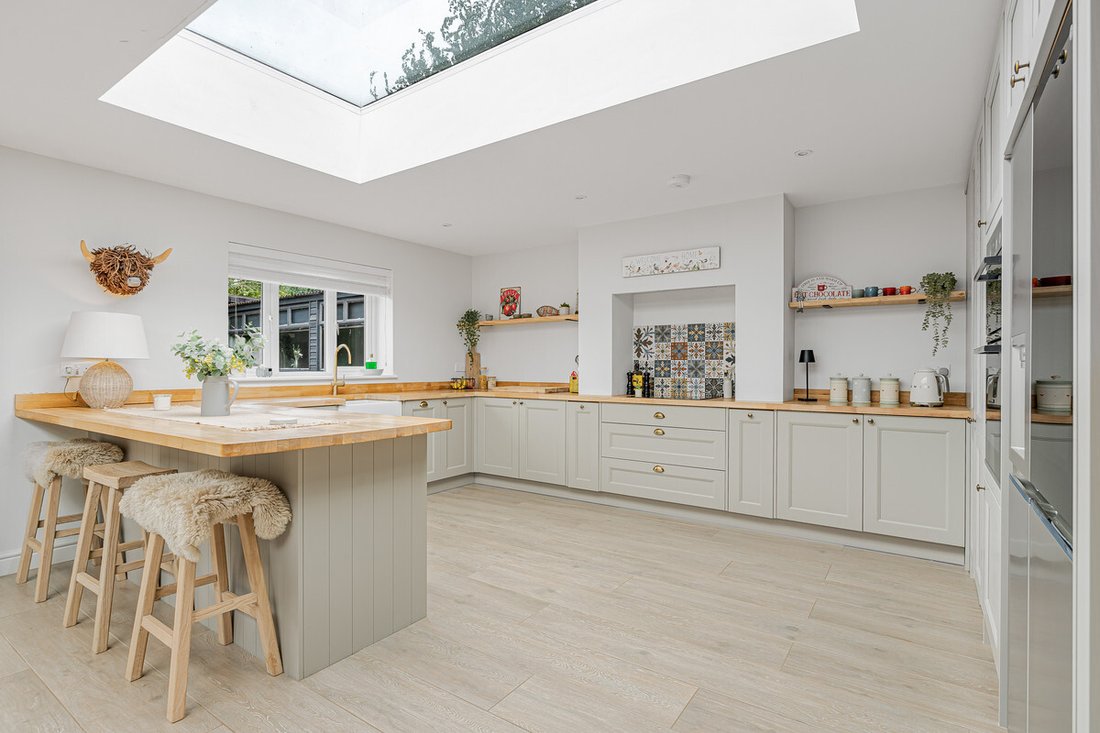
Undoubtedly the focus of the interior of this property is the open-plan kitchen dining and family space measuring over 8.5 m x 5.5 m, a lovely light and airy space with patio doors opening into the garden and large skylights adding a further dimension to the room.
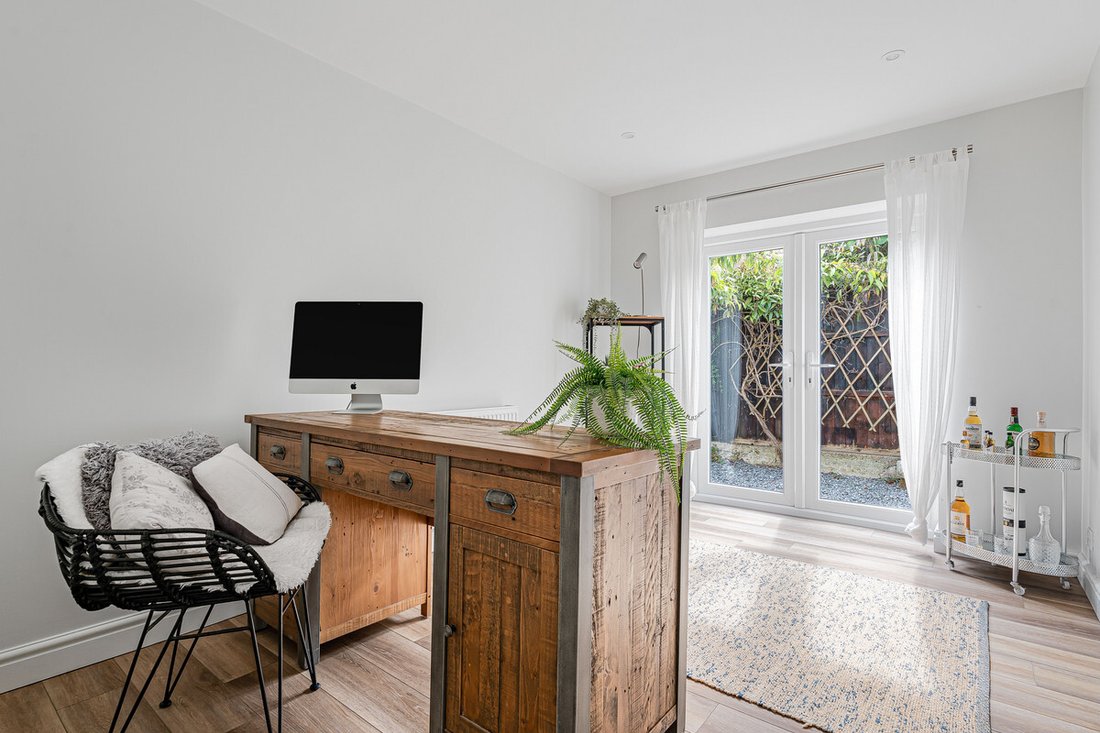
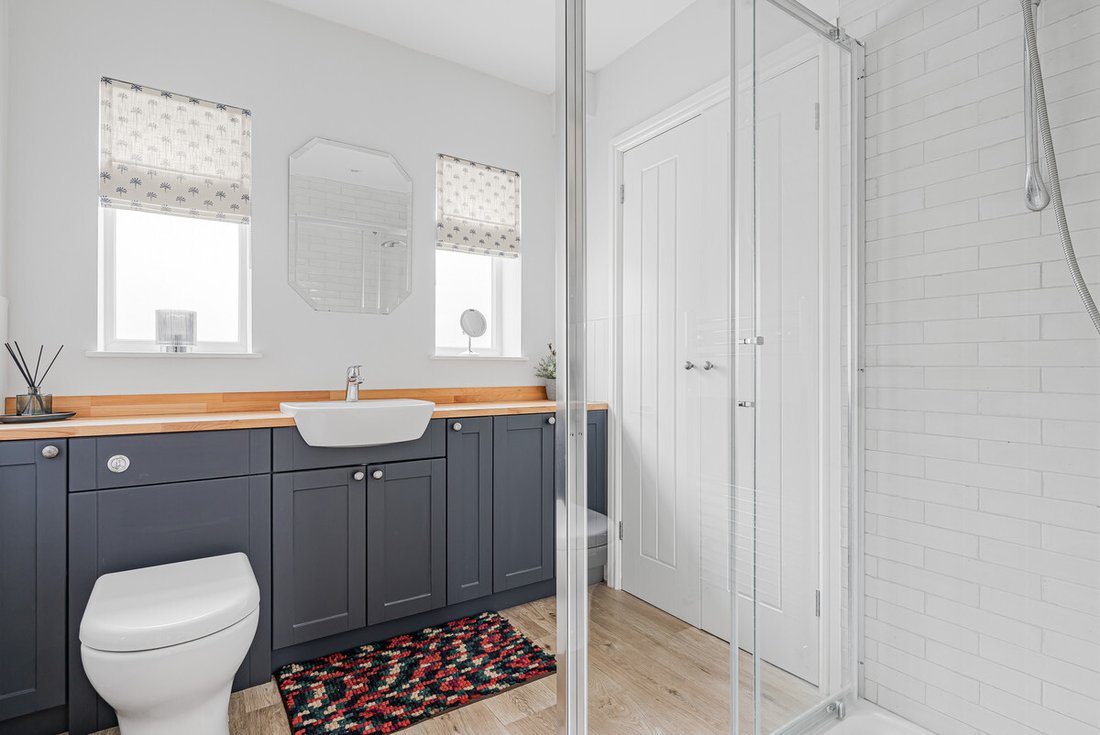
The ground floor also features an impressive sitting room with open fireplace and fitted wood burner, two double bedrooms sharing a Jack and Jill en-suite, a further shower/cloakroom and a study, which could equally serve as a fifth bedroom, if desired. Upstairs are two further bedrooms, one of which leads through to a further playroom or teenage hangout space with restricted headroom. In addition there is a large and luxuriously appointed first floor bathroom.
The gardens and grounds are equally impressive with a large mature garden featuring a generous patio and an external kitchen and covered alfresco dining space. In addition there is a further timber studio or home office to the far end of the plot. At the front of the house is a generous gravel driveway with ample space for multiple vehicles.
East Hagbourne has a particularly charming main street lined with historic buildings and a range of useful amenities including a village primary school, community post office and shop, thriving village pub and garage. Didcot is approximately 1 mile away and offers comprehensive shopping and leisure facilities including an excellent rail services to London Paddington in under 40 minutes.
Some material information to note: Gas central heating. Mains water, electricity and drainage. Ofcom checker indicates standard to superfast broadband is available at this postcode. Ofcom checker indicates a fair mobile availability and mobile data is available with all major providers at this postcode. The government portal generally highlights this as a very low risk postcode for flooding. Properties built or renovated pre-1999 may contain asbestos in certain building materials e.g. Artex, vinyl tiles, sheet boards and corrugated roofing, pipework and lagging/insulation. These are generally considered safe unless disturbed but prospective buyers must take their own advice.
Undoubtedly the focus of the interior of this property is the open-plan kitchen dining and family space measuring over 8.5 m x 5.5 m, a lovely light and airy space with patio doors opening into the garden and large skylights adding a further dimension to the room.
The ground floor also features an impressive sitting room with open fireplace and fitted wood burner, two double bedrooms sharing a Jack and Jill en-suite, a further shower/cloakroom and a study, which could equally serve as a fifth bedroom, if desired. Upstairs are two further bedrooms, one of which leads through to a further playroom or teenage hangout space with restricted headroom. In addition there is a large and luxuriously appointed first floor bathroom.
The gardens and grounds are equally impressive with a large mature garden featuring a generous patio and an external kitchen and covered alfresco dining space. In addition there is a further timber studio or home office to the far end of the plot. At the front of the house is a generous gravel driveway with ample space for multiple vehicles.
East Hagbourne has a particularly charming main street lined with historic buildings and a range of useful amenities including a village primary school, community post office and shop, thriving village pub and garage. Didcot is approximately 1 mile away and offers comprehensive shopping and leisure facilities including an excellent rail services to London Paddington in under 40 minutes.
Some material information to note: Gas central heating. Mains water, electricity and drainage. Ofcom checker indicates standard to superfast broadband is available at this postcode. Ofcom checker indicates a fair mobile availability and mobile data is available with all major providers at this postcode. The government portal generally highlights this as a very low risk postcode for flooding. Properties built or renovated pre-1999 may contain asbestos in certain building materials e.g. Artex, vinyl tiles, sheet boards and corrugated roofing, pipework and lagging/insulation. These are generally considered safe unless disturbed but prospective buyers must take their own advice.
-
Property type
House
-
Price/sqft
$540
Features
- Garden
- Terrace
- Fireplace
- Open Kitchen
- Fire Pit
- Outdoor Kitchen
- Pergola
- Renovated
- Gate
Features
Lot
Indoor
- High Ceiling
- Office
- Fireplace
- Bar
- Open Kitchen
Outdoor
- Terrace
- Fire Pit
- Outdoor Kitchen
- Gate
- Pergola
- Garden
Explore the Area
Joined 6 months ago
You have inquired about this property
The agent will contact you soon by
Listed by
Thomas Merrifield
View agency profile
48
Listings
2026
Joined
Book home tour with the agent
Choose a date and whether you'd like a virtual or in-person tour with the agent.
Preferred date
Tour type
Thomas Merrifield
View agency profile
Last updated
August 29
First listed
July 8
Listing reference
-
Trusted by the World's Leading Brokers
The agents behind the world's most exceptional properties list with JamesEdition.
- Listings from Sotheby's, Christie's, BARNES, and Engel & Völkers
- Every listing reviewed before it goes live
- Connect directly with verified listing agents
By continuing you agree to our Terms and Privacy Policy.