House East Grinstead
- 4 Beds
- 3 Baths
- 1,647 Sqft
- 4,995 Sqft lot
- Updated: September 28
About the Property
Guide price £625,000 - £650,000
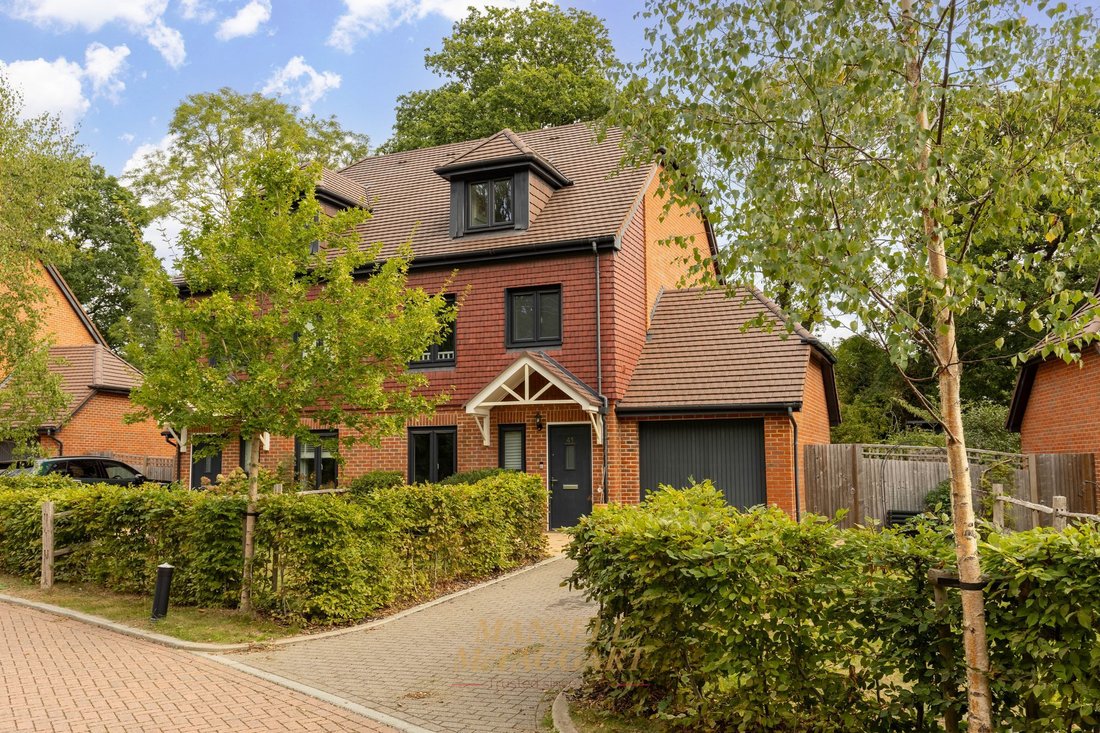
A well presented and modern, four double bedroom, three bathroom family home which is situated within a private cul-de-sac. This semi detached property is located within walking distance of local schools and boasts 1,651 sq ft of living space arranged over three floors, whilst also benefiting from driveway parking, a single garage and a generous rear garde
Guide price £625,000 - £650,000
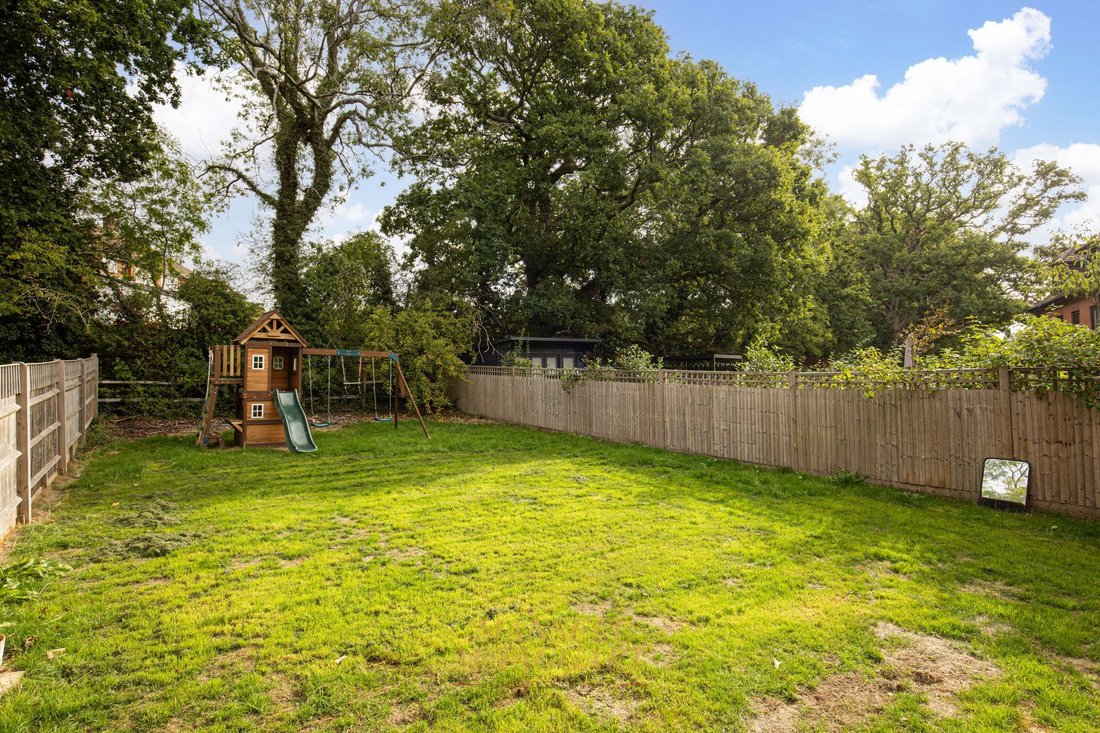
A well presented and modern, four double bedroom, three bathroom family home which is situated within a private cul-de-sac. This semi detached property is located within walking distance of local schools and boasts 1,651 sq ft of living space arranged over three floors, whilst also benefiting from driveway parking, a single garage and a generous rear garden.
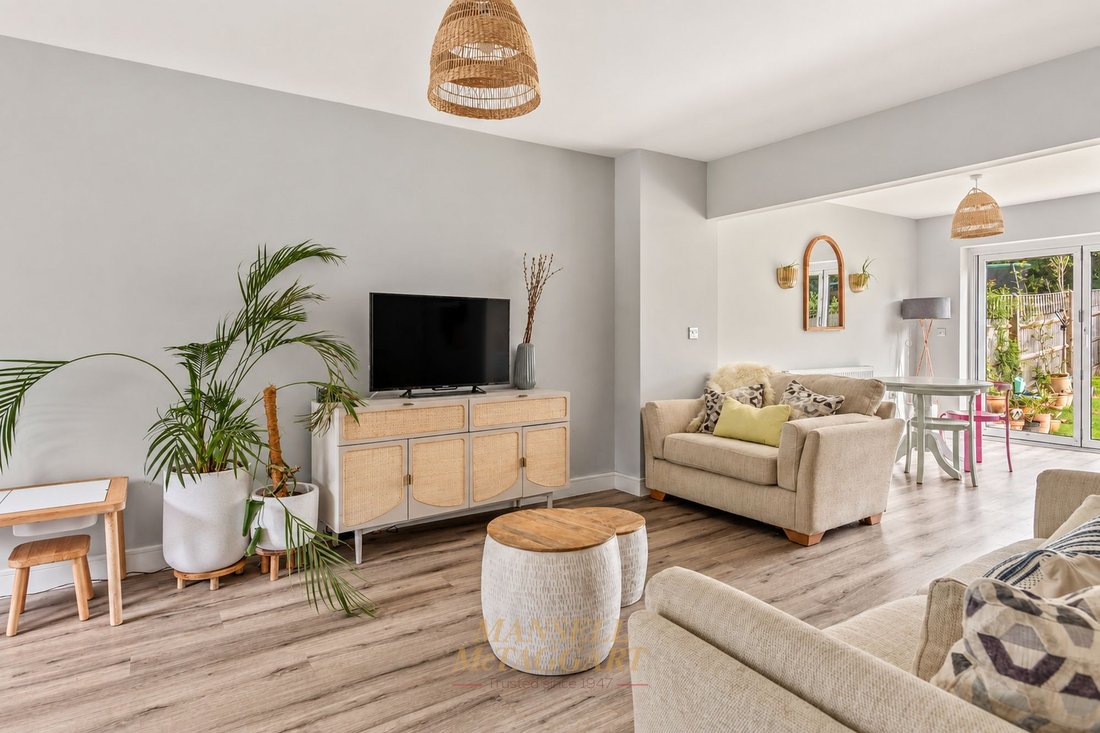
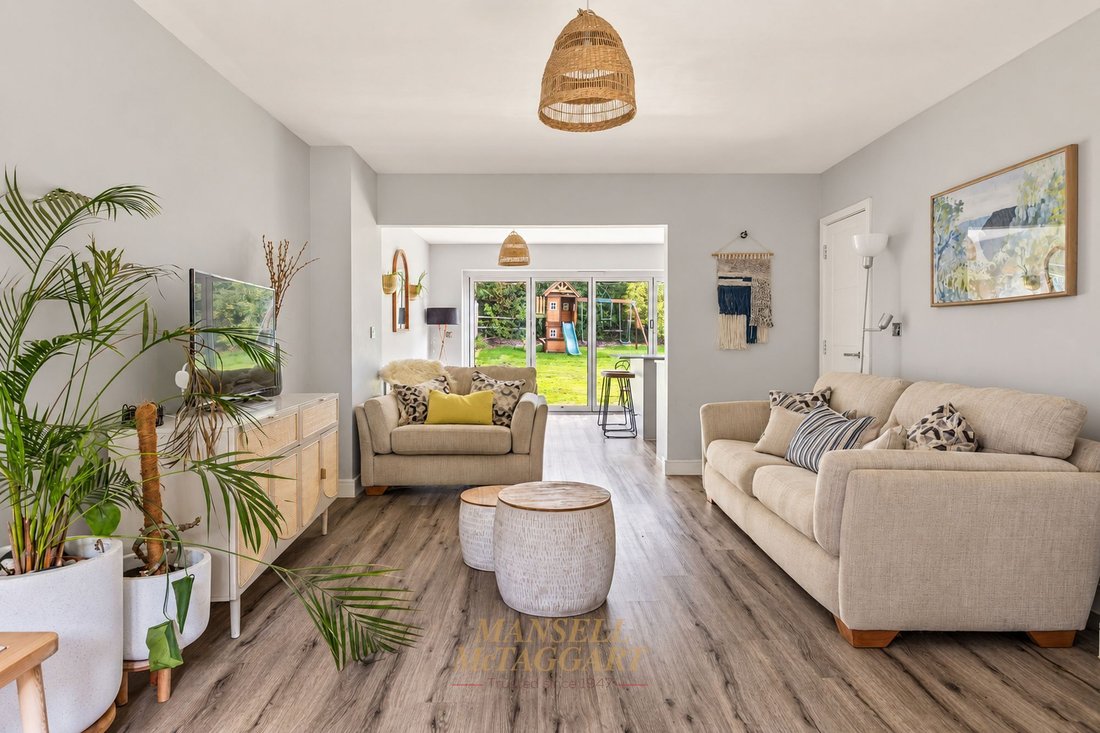
The living accommodation briefly comprises: entrance hall; downstairs cloakroom with a WC and wash hand basin; living room with an understairs cupboard; kitchen/dining room with a fitted kitchen comprising a range of wall and base level units, stacked electric ovens, four ring gas hob, dishwasher and island, with bi-fold doors opening onto the garden, which concludes the ground floor.
The first floor consists of a landing with an airing cupboard; master bedroom with a dressing room and en-suite shower room with a WC and wash hand basin; double guest bedroom; family bathroom with a WC, wash hand basin and bath with an overhead shower. The second floor consists of two further double bedrooms, one with a cupboard over the stairs, and a shower room with a WC and wash hand basin, which completes the living accommodation.
Externally, the property benefits from driveway parking for two vehicles, with additional visitor parking directly opposite. An up-and-over door provides access to the single garage, which benefits from power, lighting, storage above and a rear door providing access to the garden. Gated side access leads to the mainly laid-to-lawn rear garden, with a patio seating area abutting the rear of the property.
Estate management charge - £350 per annum
-
Property type
House
-
Price/sqft
$503
Features
- Garden
- Garage
- Modern
- Open Kitchen
- Playground
- Gate
- Gas Stovetop
- Kitchen island
- Bar
Lot
- Modern
Indoor
- Kitchen island
- Gas Stovetop
- Bar
- Open Kitchen
- Stone Countertops
Outdoor
- Parking
- Garage
- Playground
- Gate
- Garden
Explore the Area
The agent will contact you soon by
Listed by
Book home tour with the agent
Choose a date and whether you'd like a virtual or in-person tour with the agent.
Trusted by the World's Leading Brokers
The agents behind the world's most exceptional properties list with JamesEdition.
- Listings from Sotheby's, Christie's, BARNES, and Engel & Völkers
- Every listing reviewed before it goes live
- Connect directly with verified listing agents
By continuing you agree to our Terms and Privacy Policy.