House East Grinstead
- 4 Beds
- 2 Baths
- 2,519 Sqft
- 10,043 Sqft lot
- Updated: September 21
- 1
About the Property
NO ONWARD CHAIN
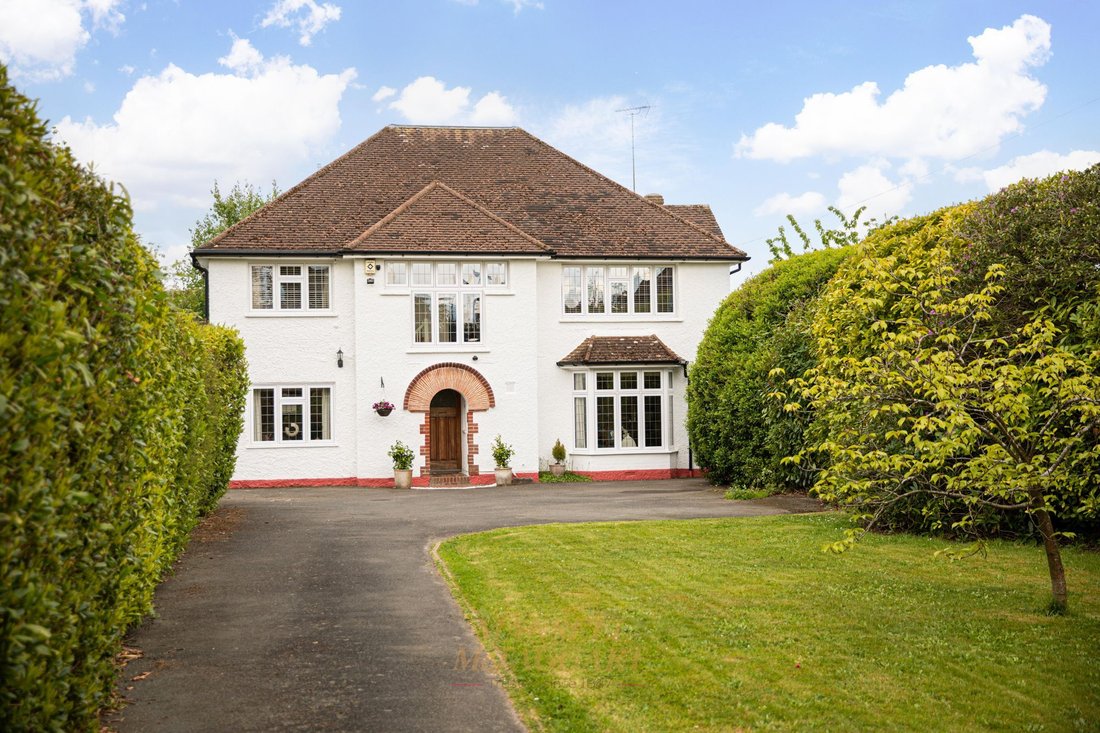
An extremely well-presented and attractive four-bedroom detached family home, situated in a highly sought-after location and offering an impressive 2,528 sq ft of substantial and versatile accommodation.
This stunning property has been significantly improved by the current owners and is presented to an exceptional standard throughout. Ideally positioned for convenien
NO ONWARD CHAIN
An extremely well-presented and attractive four-bedroom detached family home, situated in a highly sought-after location and offering an impressive 2,528 sq ft of substantial and versatile accommodation.
This stunning property has been significantly improved by the current owners and is presented to an exceptional standard throughout. Ideally positioned for convenient access to Gatwick Airport, the M25, East Grinstead town centre and railway station, as well as a selection of highly regarded local schools.
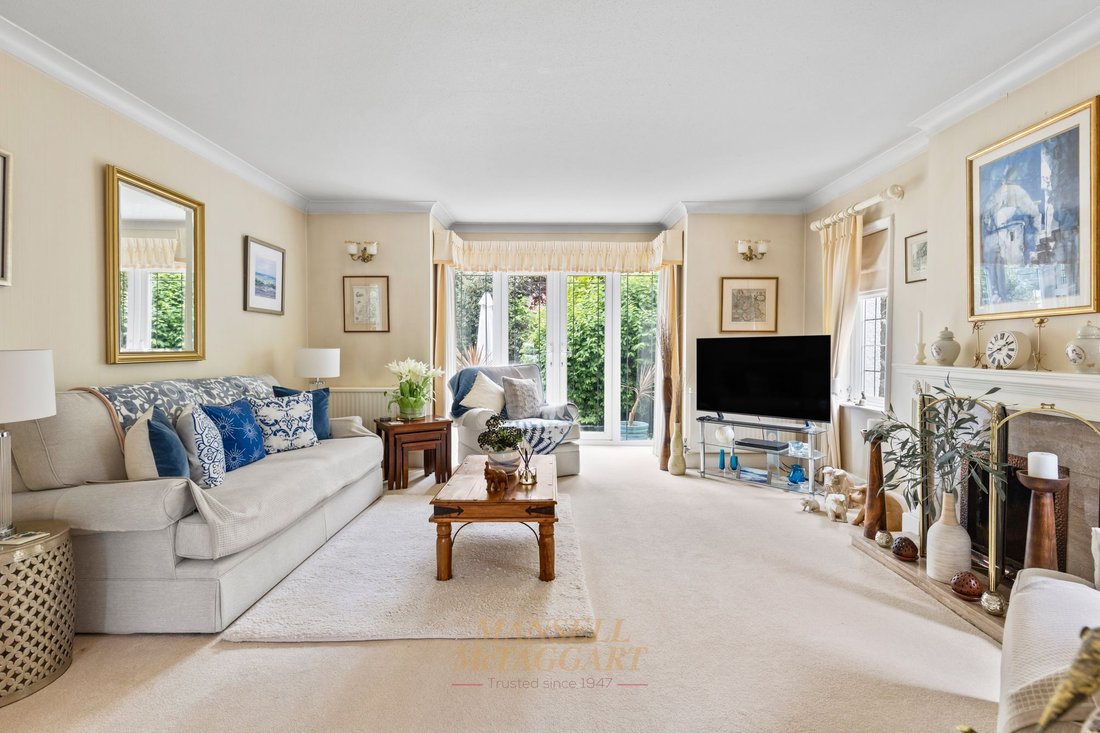
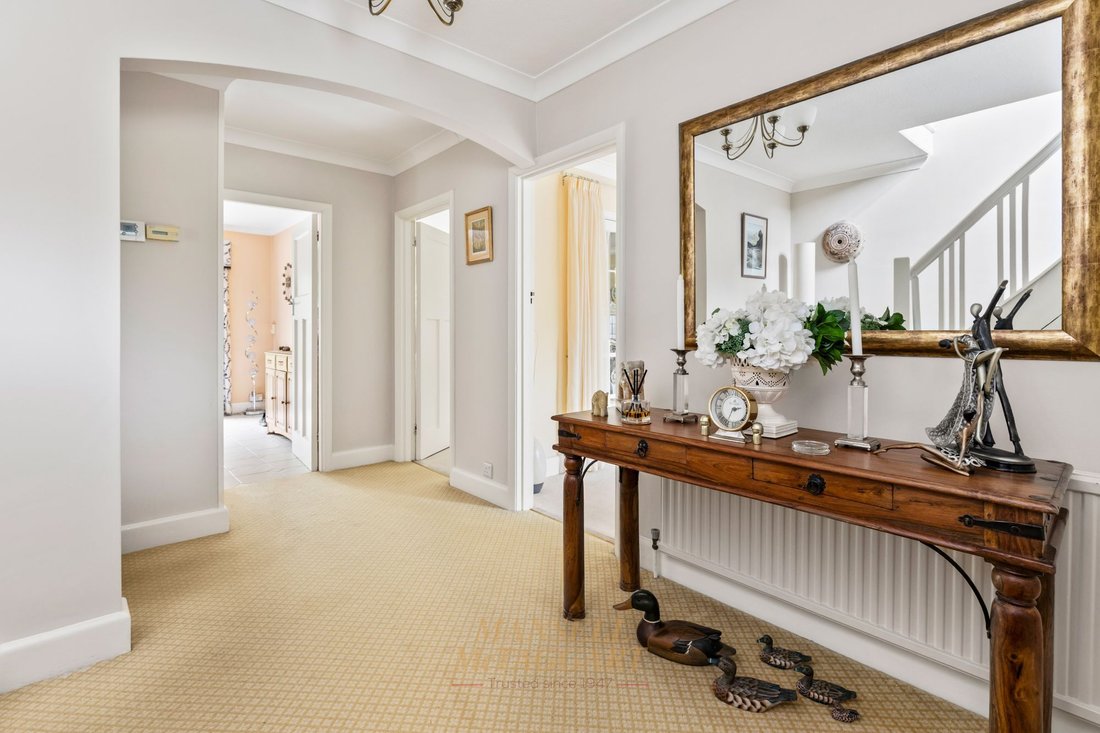
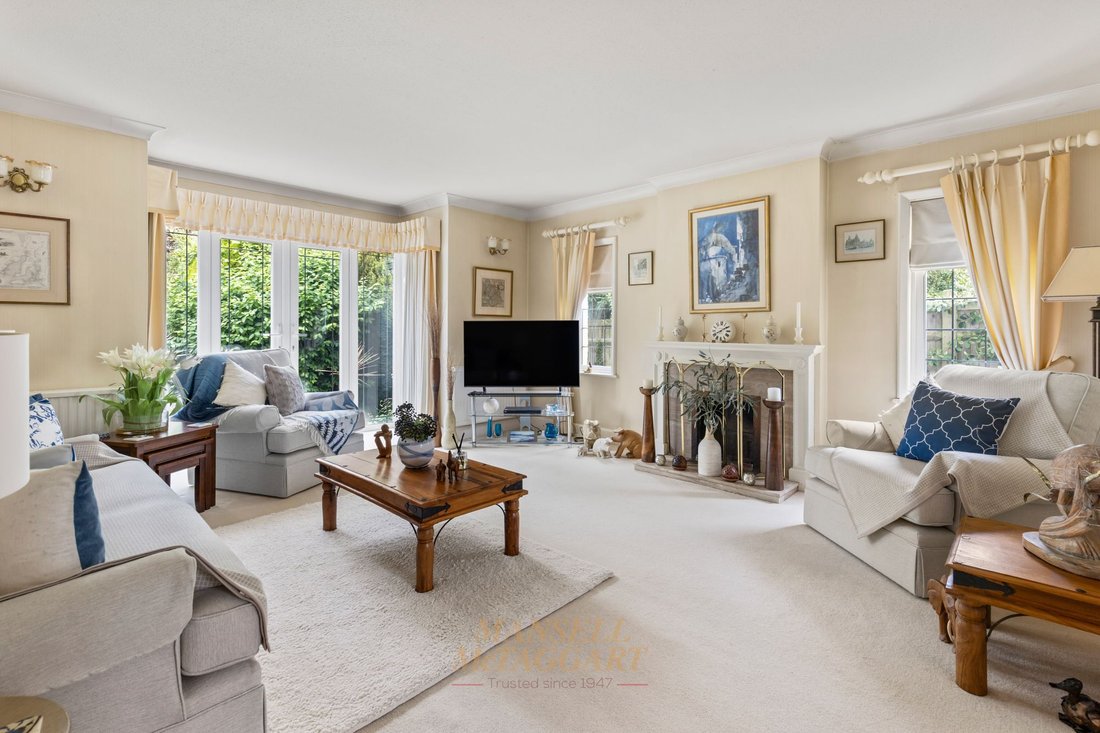
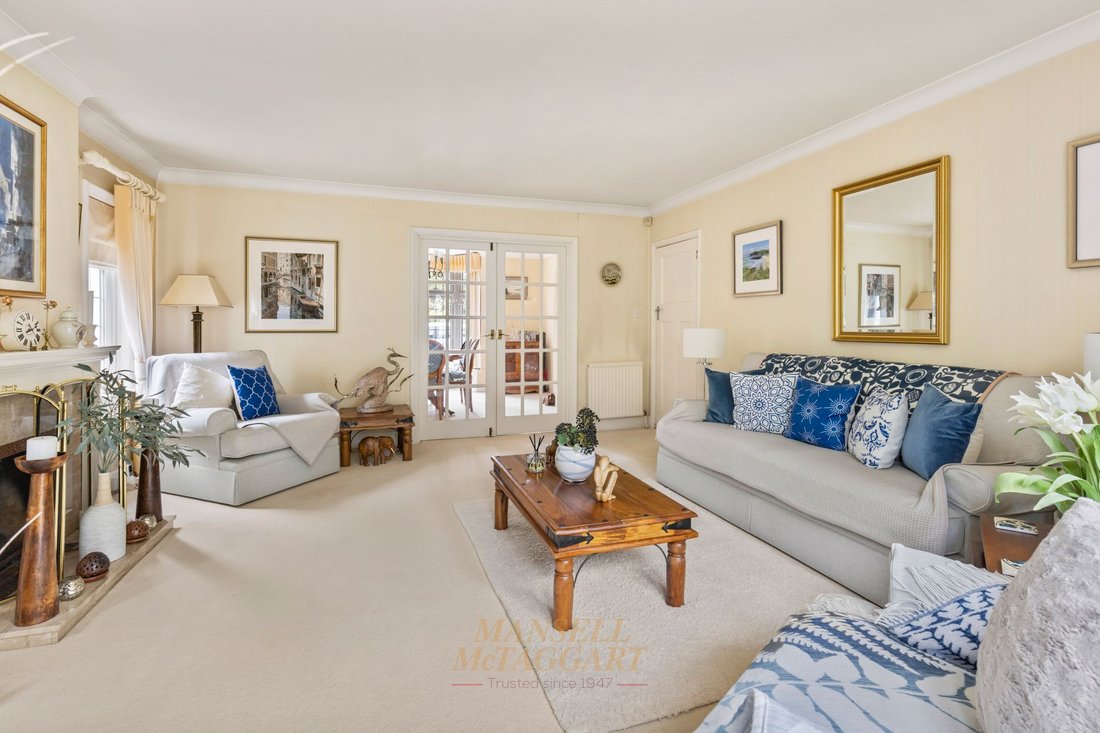
The living space briefly comprises: storm porch with a decorative brick and tile surround; spacious reception hall; downstairs cloakroom; bay-fronted dining room; dual aspect family room; living room with open fireplace and bay window French doors opening to the garden; kitchen/breakfast room also with French doors opening to the garden, fitted kitchen with a range of wall and base units, worksurfaces, integrated oven, grill and inset hob, plus space for a dishwasher. A useful utility room with wall and base units, worksurface, space for appliances and a door to the garden, completes the ground floor.
The first floor landing boasts an impressive feature window and leads to: master bedroom with twin window overlooking the garden, built in wardrobes and a dressing area, plus an ensuite bathroom; double guest bedroom with bay window overlooking the garden and two further double bedrooms with views over the front aspect. A family shower room concludes the accommodation.
Externally, there is gated driveway parking for multiple vehicles, flanked by an area of lawn and hedge screening, leading to the tandem length garage with a personal door to the garden. The south facing rear garden is mainly laid to lawn with a patio area abutting the rear of the property, all with a good level of seclusion provided by trees, shrubs and hedge screening.
-
Property type
House
-
Price/sqft
$499
Explore the Area
The agent will contact you soon by
Listed by
Book home tour with the agent
Choose a date and whether you'd like a virtual or in-person tour with the agent.
Similar Properties Nearby
New Listings in Hackenden


Explore More Homes for Sale
Hackenden property types
Hackenden popular searches
- Properties with Terrace in Hackenden
- Properties with Bar in Hackenden
- Properties with Office in Hackenden
- Properties with Garden in Hackenden
- Privacy properties in Hackenden
- Modern properties in Hackenden
- Equestrian properties in Hackenden
- Properties with Fitness Center / Gym in Hackenden
- Properties with Fireplace in Hackenden
- Properties with Pool in Hackenden
- Properties with Garage in Hackenden
- Properties with Balcony in Hackenden
- Properties with Open Kitchen in Hackenden
- Renovated properties in Hackenden
- Water View properties in Hackenden
Related Guides & Stories
Trusted by the World's Leading Brokers
The agents behind the world's most exceptional properties list with JamesEdition.
- Listings from Sotheby's, Christie's, BARNES, and Engel & Völkers
- Every listing reviewed before it goes live
- Connect directly with verified listing agents
By continuing you agree to our Terms and Privacy Policy.