House East Grinstead
- 6 Beds
- 3 Baths
- Updated: July 24
About the Property
A charming Tudor property dating from the mid seventeenth century with a wealth of exposed timbers and beams, inglenook fireplaces, leaded light windows providing a fine family home typical of its period. The house is Grade II Listed and attached to the neighbouring residence in the heart of the sought after West Sussex village of West Hoathly with its period Inn, parish church and primary scho
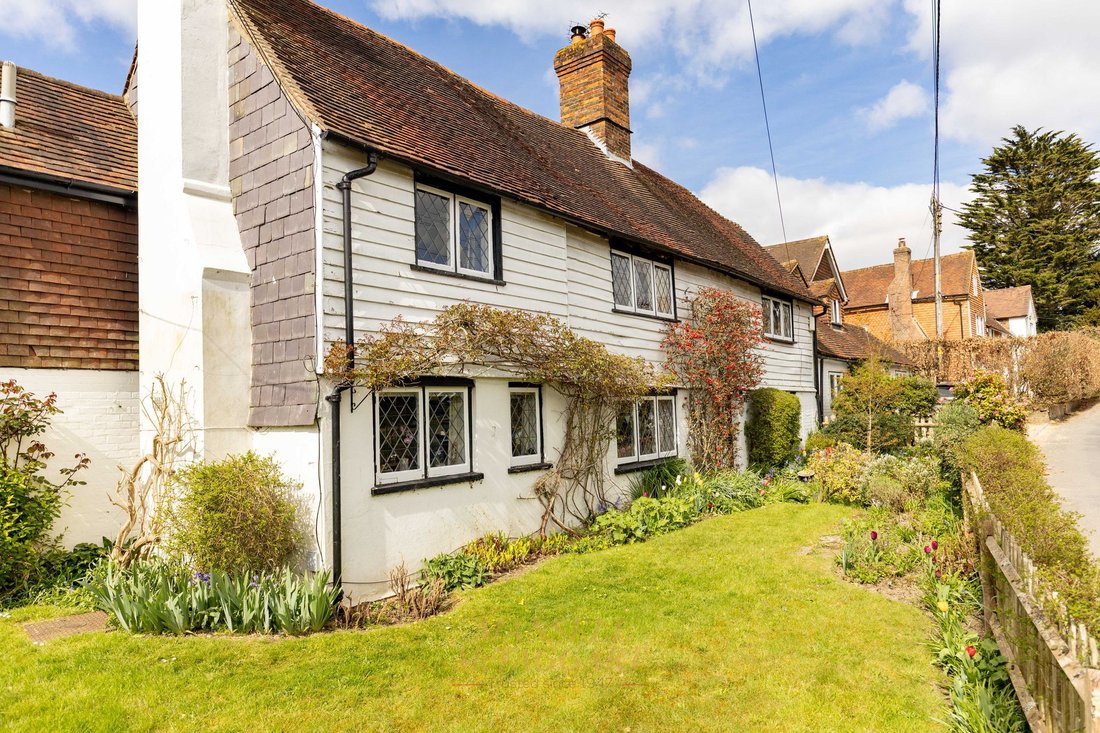
A charming Tudor property dating from the mid seventeenth century with a wealth of exposed timbers and beams, inglenook fireplaces, leaded light windows providing a fine family home typical of its period. The house is Grade II Listed and attached to the neighbouring residence in the heart of the sought after West Sussex village of West Hoathly with its period Inn, parish church and primary school.
This picturesque and most desirable of properties offers the opportunity to purchase an historic family home much loved and cherished over the years by the current Vendor. This stunning property has white weatherboarded elevations under a tile roof with leaded light windows. The versatile period character interior is well presented and arranged over three floors, with staircases either end of the house, offering the opportunity to create a separate guest/teenager suite having its own entrance in the western end.
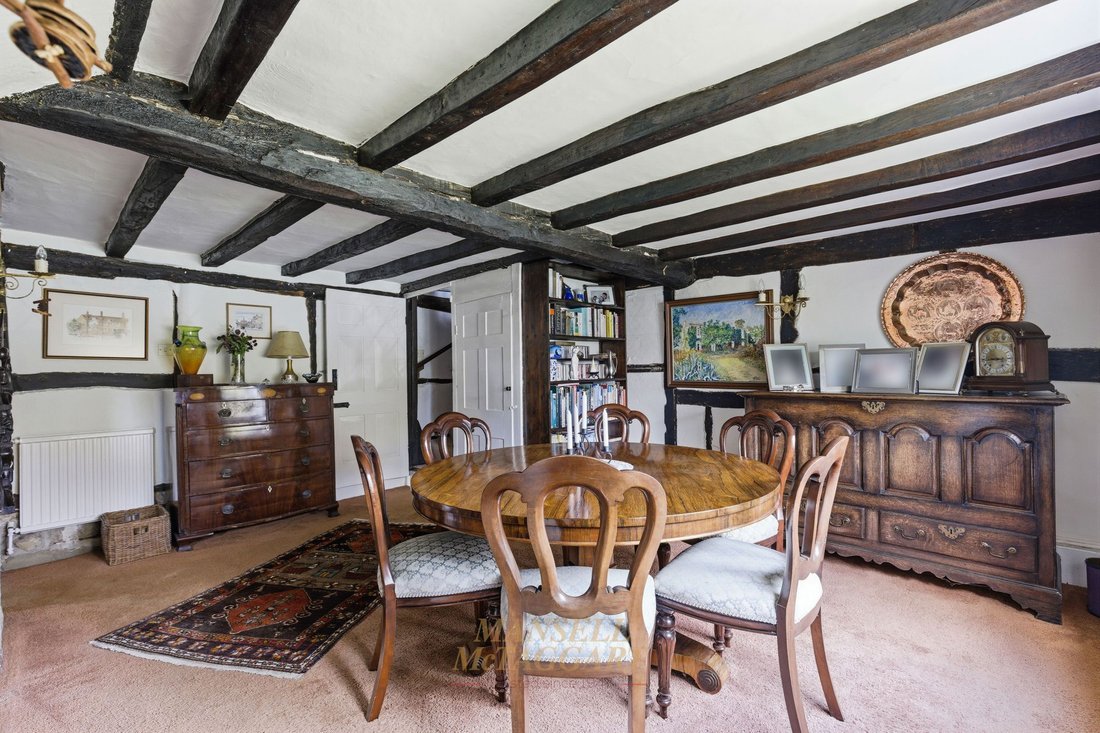
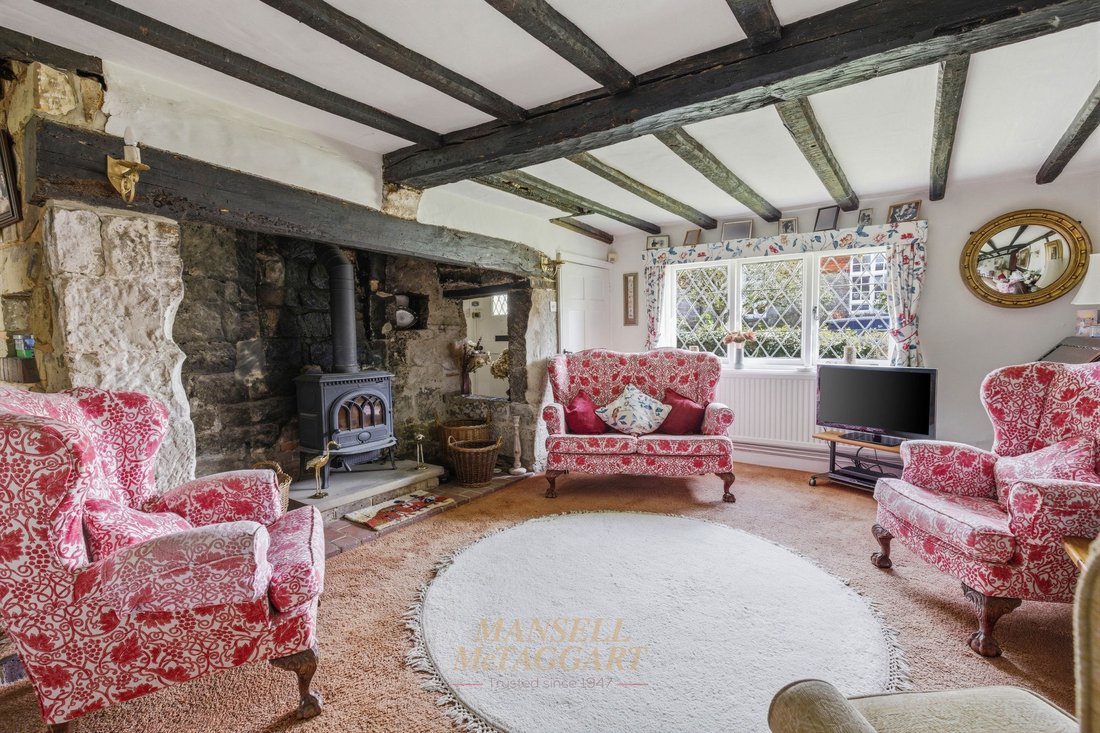
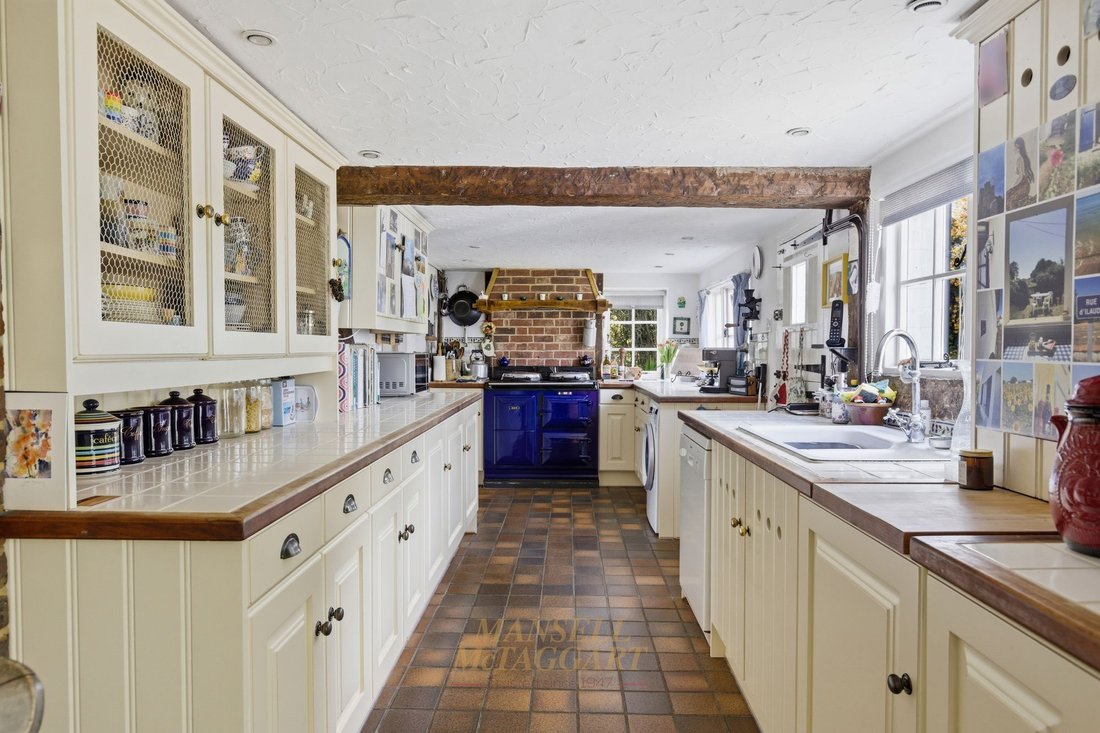
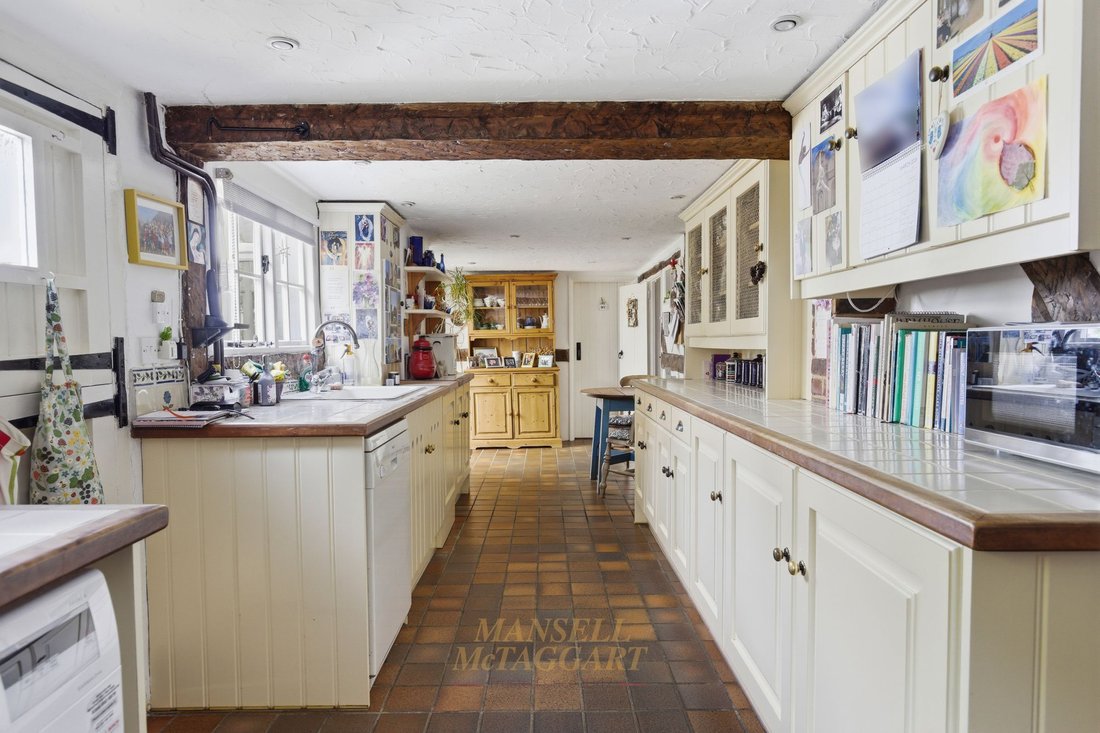
On entering the property there are doors to the fabulous dining room and adjacent sitting room with a central chimney breast between the two with beautiful stone inglenook fireplaces either side. There is a further reception room at the far end of the house with stairs to the first floor and a rear porch with back entrance door, downstairs WC/utility room. The well fitted and light kitchen which overlooks the rear garden is of good size with worktops and cupboards under, space and plumbing for dishwasher and washing machine, wall cupboard and an electric Aga for cooking. Stable door to the garden. Door to the spacious conservatory with light, power and heating, doors to garden.
On the first floor, accessed by the main staircase from the dining room, the master bedroom and the second bedroom have built in cupboards, overlooking the front of the property. There are three further bedrooms and two bathrooms. Further staircase to the two good sized bedrooms/office/playroom on the top floor with access to a good loft space.
The house has a broad well planted front garden with roses, lawn and colourful shrubs. There is a good sized westerly rear garden providing seclusion and a pleasant backdrop to the house, predominantly laid to lawn with colourful mature shrubs including buddleia, camellia, roses and young fruit trees. A drive access adjacent to the house leads to the large detached garage with light and power, door to garden. It is considered the garden adjacent to the garage could be opened up to provide further parking space.
The central heating is oil fired, and there is mains drainage, water and electricity.
-
Property type
House
Features
- Garden
- Garage
- Fireplace
- Equestrian
- Gate
- Office
Explore the Area
The agent will contact you soon by
Listed by
Book home tour with the agent
Choose a date and whether you'd like a virtual or in-person tour with the agent.
Trusted by the World's Leading Brokers
The agents behind the world's most exceptional properties list with JamesEdition.
- Listings from Sotheby's, Christie's, BARNES, and Engel & Völkers
- Every listing reviewed before it goes live
- Connect directly with verified listing agents
By continuing you agree to our Terms and Privacy Policy.