
$1,305,173
East Dean, Salisbury
- 5 Beds
- 3 Baths
- 2,800 Sqft
- 32,670 Sqft lot
- Updated: August 9
- 1
About the Property
Set within grounds approaching three-quarters of an acre, the property sits centrally within its plot, affording wraparound gardens and a high degree of privacy. A gravel driveway to the front provides extensive off-road parking. The gardens are predominantly laid to lawn and bordered by mature hedging, with a spacious terrace adjoining the house offering an ideal setting for outdoor dining and en
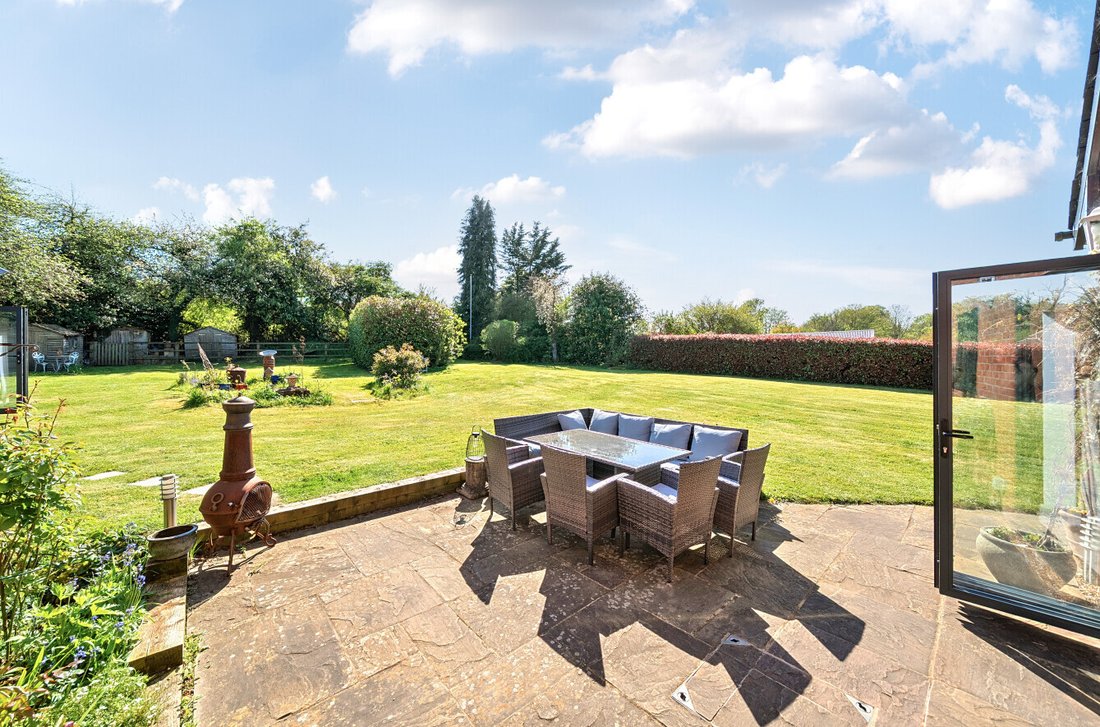
Set within grounds approaching three-quarters of an acre, the property sits centrally within its plot, affording wraparound gardens and a high degree of privacy. A gravel driveway to the front provides extensive off-road parking. The gardens are predominantly laid to lawn and bordered by mature hedging, with a spacious terrace adjoining the house offering an ideal setting for outdoor dining and entertaining. Two garden sheds are positioned to the rear, providing additional storage.
A notable feature of the property is the well-appointed one-bedroom annexe, finished to a high standard and offering excellent flexibility for guest accommodation, independent living or potential income generation. The annexe includes a contemporary bathroom, characterful living space with exposed beams, a fitted bar area and bi-folding doors opening onto the garden.
Further enhancing the property is a detached outbuilding incorporating a utility room and additional entertaining space, currently utilised as a bar, creating a sociable extension to the main house and annexe.
Occupying an enviable position between the sought-after villages of West Dean and Lockerley, Dane Mont is an exceptional detached residence that has been comprehensively refurbished to an exacting standard, creating a stylish and highly adaptable family home extending to approximately 2,800 sq ft.
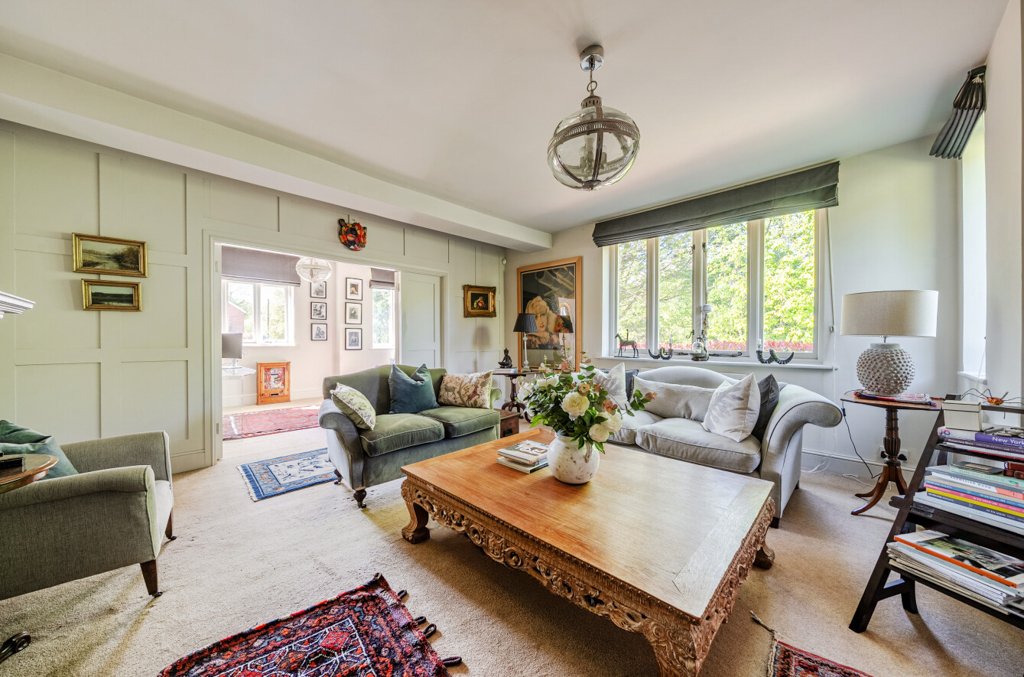
The property is entered via a generous reception hall, where quality finishes are immediately evident, including attractive wooden flooring and a feature fireplace that establishes a warm and welcoming first impression. The ground floor layout has been thoughtfully arranged to provide both flexible living and excellent entertaining space. The principal reception room is a beautifully proportioned drawing room with a wood-burning stove, seamlessly linking to a study through elegant panelled doors, allowing for either open-plan entertaining or a more intimate setting. A further reception room, fitted with bespoke cabinetry, offers versatility as a snug or bedroom, while a further ground floor double bedroom and contemporary shower room provide ideal guest or multi-generational accommodation.
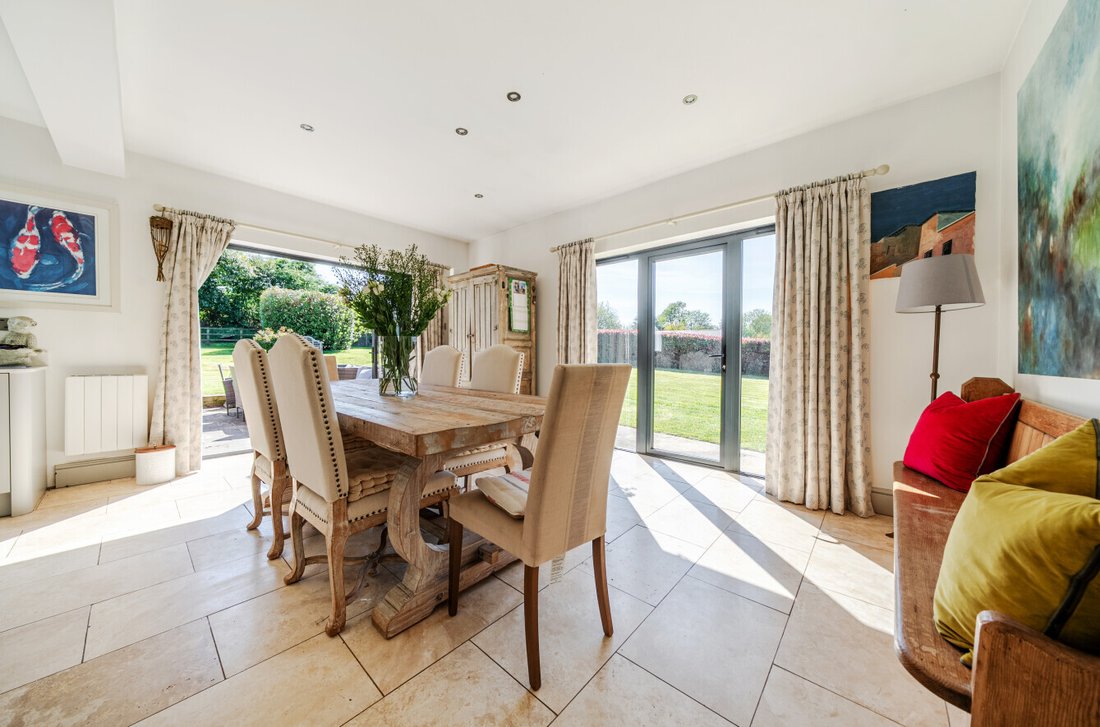
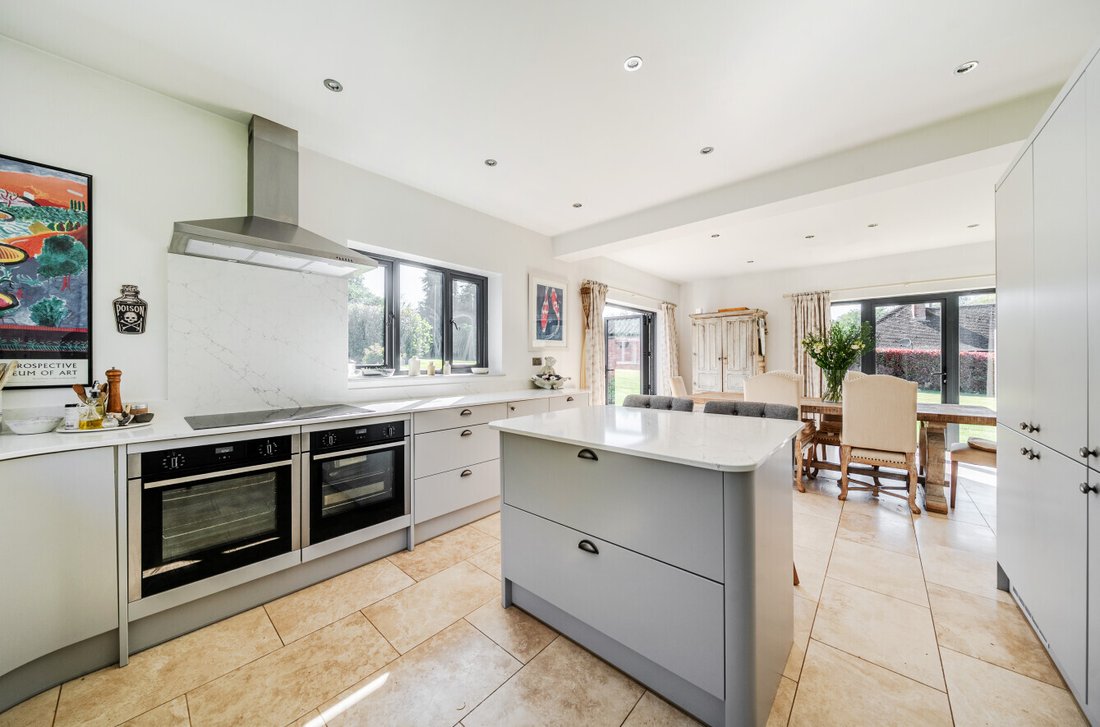
Undoubtedly the heart of the home is the impressive kitchen/dining room, designed with both style and functionality in mind. This triple-aspect space is flooded with natural light and features a comprehensive range of fitted units, integrated appliances, generous storage, a walk-in pantry and a central island. Two sets of aluminium doors, including bi-folding doors and French windows, open directly onto the garden, creating a seamless connection between indoor and outdoor living.
On the first floor, the principal bedroom suite enjoys elevated views across the gardens and surrounding countryside, complemented by built-in storage and a well-appointed en suite shower room. Two further double bedrooms are served by a modern family bathroom, with the upper floor continuing the home’s theme of light-filled, well-designed accommodation with ample storage throughout.
A notable feature of the property is the well-appointed one-bedroom annexe, finished to a high standard and offering excellent flexibility for guest accommodation, independent living or potential income generation. The annexe includes a contemporary bathroom, characterful living space with exposed beams, a fitted bar area and bi-folding doors opening onto the garden.
Further enhancing the property is a detached outbuilding incorporating a utility room and additional entertaining space, currently utilised as a bar, creating a sociable extension to the main house and annexe.
Occupying an enviable position between the sought-after villages of West Dean and Lockerley, Dane Mont is an exceptional detached residence that has been comprehensively refurbished to an exacting standard, creating a stylish and highly adaptable family home extending to approximately 2,800 sq ft.
The property is entered via a generous reception hall, where quality finishes are immediately evident, including attractive wooden flooring and a feature fireplace that establishes a warm and welcoming first impression. The ground floor layout has been thoughtfully arranged to provide both flexible living and excellent entertaining space. The principal reception room is a beautifully proportioned drawing room with a wood-burning stove, seamlessly linking to a study through elegant panelled doors, allowing for either open-plan entertaining or a more intimate setting. A further reception room, fitted with bespoke cabinetry, offers versatility as a snug or bedroom, while a further ground floor double bedroom and contemporary shower room provide ideal guest or multi-generational accommodation.
Undoubtedly the heart of the home is the impressive kitchen/dining room, designed with both style and functionality in mind. This triple-aspect space is flooded with natural light and features a comprehensive range of fitted units, integrated appliances, generous storage, a walk-in pantry and a central island. Two sets of aluminium doors, including bi-folding doors and French windows, open directly onto the garden, creating a seamless connection between indoor and outdoor living.
On the first floor, the principal bedroom suite enjoys elevated views across the gardens and surrounding countryside, complemented by built-in storage and a well-appointed en suite shower room. Two further double bedrooms are served by a modern family bathroom, with the upper floor continuing the home’s theme of light-filled, well-designed accommodation with ample storage throughout.
-
Property type
House
-
Price/sqft
$466
Features
Explore the Area
Joined 6 months ago
You have inquired about this property
The agent will contact you soon by
Listed by
Spencers Property
View agency profile
172
Listings
2026
Joined
Book home tour with the agent
Choose a date and whether you'd like a virtual or in-person tour with the agent.
Preferred date
Tour type
Spencers Property
View agency profile
Last updated
August 9
First listed
April 30
Listing reference
-
Similar Properties Nearby
New Listings in Hampshire




Explore More Homes for Sale
Hampshire cities
- Homes for sale in Milford on Sea
- Homes for sale in Fareham
- Homes for sale in Winchester
- Homes for sale in Havant
- Homes for sale in Sway
- Homes for sale in New Milton
- Homes for sale in Boldre
- Homes for sale in Eastleigh
- Homes for sale in Hordle
- Homes for sale in Barton on Sea
- Homes for sale in Brockenhurst
- Homes for sale in Ringwood
- Homes for sale in Burley
- Homes for sale in Headley Down
- Homes for sale in Liphook
- Homes for sale in Denmead
- Homes for sale in East Boldre
- Homes for sale in Grayshott
- Homes for sale in Bransgore
- Homes for sale in Fordingbridge
Hampshire property types
Hampshire popular searches
- Panoramic / Scenic View properties in Hampshire
- Sea View properties in Hampshire
- Properties with Terrace in Hampshire
- Properties with Bar in Hampshire
- Properties with Game Room in Hampshire
- Properties with Office in Hampshire
- River View properties in Hampshire
- Properties with Elevator in Hampshire
- Mountain View properties in Hampshire
- Properties with Garden in Hampshire
- Properties with Outdoor Kitchen in Hampshire
- Golf View properties in Hampshire
- Duplex properties in Hampshire
- Coastal properties in Hampshire
- Gated Community properties in Hampshire
- Privacy properties in Hampshire
- Waterfront properties in Hampshire
- Hilltop properties in Hampshire
- Investment Property properties in Hampshire
- Modern properties in Hampshire
- Equestrian properties in Hampshire
- New Builds properties in Hampshire
- Properties with Fitness Center / Gym in Hampshire
- Properties with Sauna in Hampshire
- Properties with Steam Room in Hampshire
- Properties with Library in Hampshire
- Properties with Air Conditioning in Hampshire
- Oceanfront properties in Hampshire
- Properties with Wine Cellar in Hampshire
- Properties with Jacuzzi in Hampshire
- Properties with Fireplace in Hampshire
- Properties with Pool in Hampshire
- Properties with Garage in Hampshire
- Properties with Balcony in Hampshire
- Properties with Tennis Court in Hampshire
- Seafront properties in Hampshire
- Properties with Vineyard / Winery in Hampshire
- Properties with Open Kitchen in Hampshire
- Renovated properties in Hampshire
- Properties with Cinema in Hampshire
- Riverfront properties in Hampshire
- Beachfront properties in Hampshire
- Properties with Indoor Pool in Hampshire
- Water View properties in Hampshire
Hampshire neighborhoods
- Homes for sale in Lymington
- Homes for sale in Calmore
- Homes for sale in Frogham
- Homes for sale in Rockford
- Homes for sale in Totton
- Homes for sale in Andwell
- Homes for sale in Ashe Park
- Homes for sale in Binley
- Homes for sale in Carters Clay
- Homes for sale in Fair Cross
- Homes for sale in Fair Oak Green
- Homes for sale in Frenchmoor
- Homes for sale in Linwood
- Homes for sale in Little London
- Homes for sale in Lockerley
- Homes for sale in Lower Froyle
- Homes for sale in Lower Turmer
- Homes for sale in Ower
- Homes for sale in South Gorley
- Homes for sale in Spearywell
- Homes for sale in Tidpit
- Homes for sale in Toothill
- Homes for sale in Turmer
- Homes for sale in Upper Farringdon
- Homes for sale in Warren Corner
- Homes for sale in West End Green
Related Guides & Stories
Trusted by the World's Leading Brokers
The agents behind the world's most exceptional properties list with JamesEdition.
- Listings from Sotheby's, Christie's, BARNES, and Engel & Völkers
- Every listing reviewed before it goes live
- Connect directly with verified listing agents
By continuing you agree to our Terms and Privacy Policy.