$1,227,721
Main Road, East Boldre, Brockenhurst
- 4 Beds
- 1 Baths
- Updated: August 10
- 1
About the Property
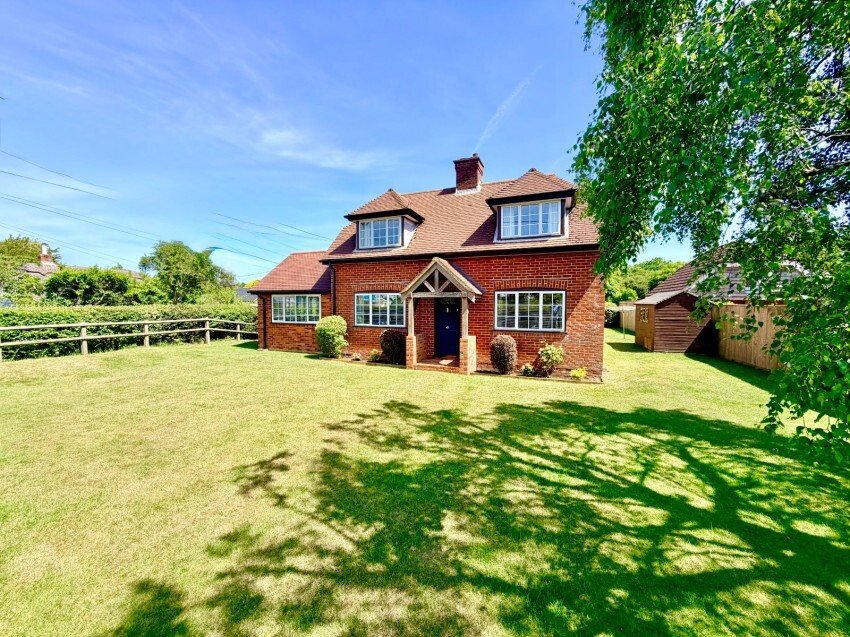
Occupying a truly exceptional position adjacent to the open expanse of the New Forest, this charming and substantial family home enjoys uninterrupted views across the forest and direct access to miles of beautiful heathland and woodland. Combining character features with versatile accommodation, the property offers an enviable lifestyle in one of the area’s most sought-after villages.
The
The
Occupying a truly exceptional position adjacent to the open expanse of the New Forest, this charming and substantial family home enjoys uninterrupted views across the forest and direct access to miles of beautiful heathland and woodland. Combining character features with versatile accommodation, the property offers an enviable lifestyle in one of the area’s most sought-after villages.
The property is approached via a gravel driveway providing ample off-road parking, with a gate leading to an attractive courtyard garden and the principal entrance. Whilst the original front entrance remains in place, this courtyard approach provides the most practical day-to-day access to the house.
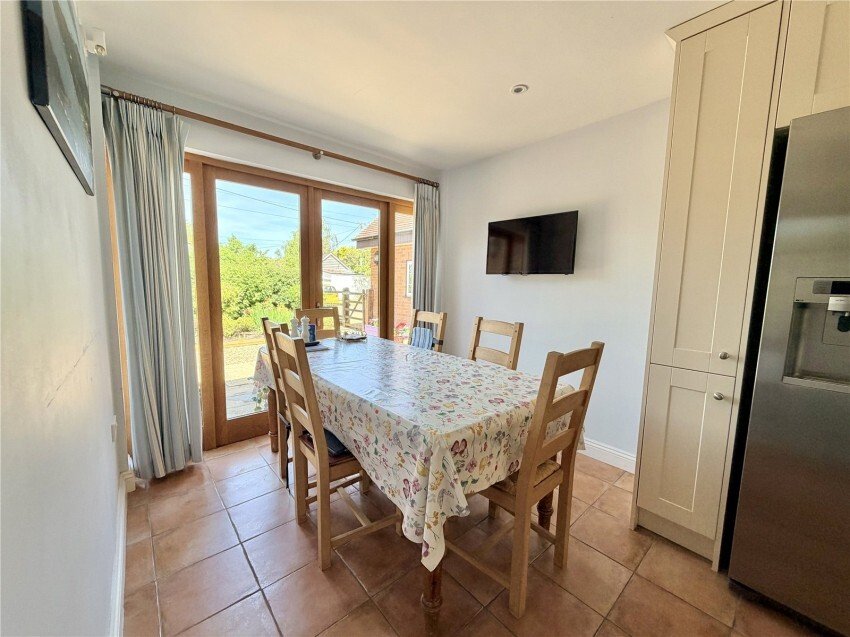
At the heart of the home is a superb farmhouse-style kitchen/breakfast room, beautifully fitted with a comprehensive range of cupboards and drawers. A traditional Aga provides character and warmth, complemented by an electric oven and hob, American-style fridge freezer, breakfast bar and a generous dining area with double doors opening onto the courtyard, making it an ideal space for family life and entertaining.
An inner hallway leads to a useful utility/boot room with plumbing for a washing machine and housing the gas-fired boiler, together with a well-appointed shower room featuring a large shower cubicle, vanity basin, WC and heated towel rail.
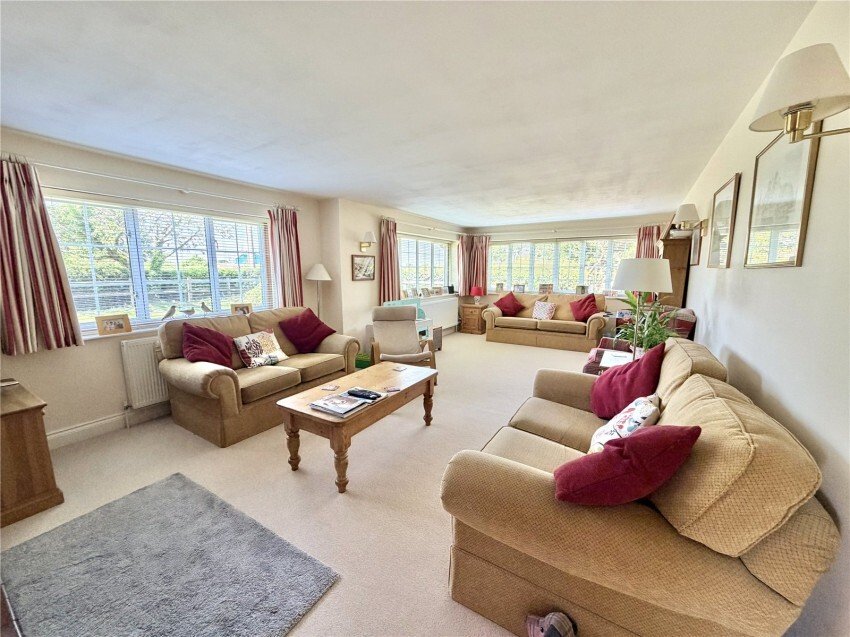
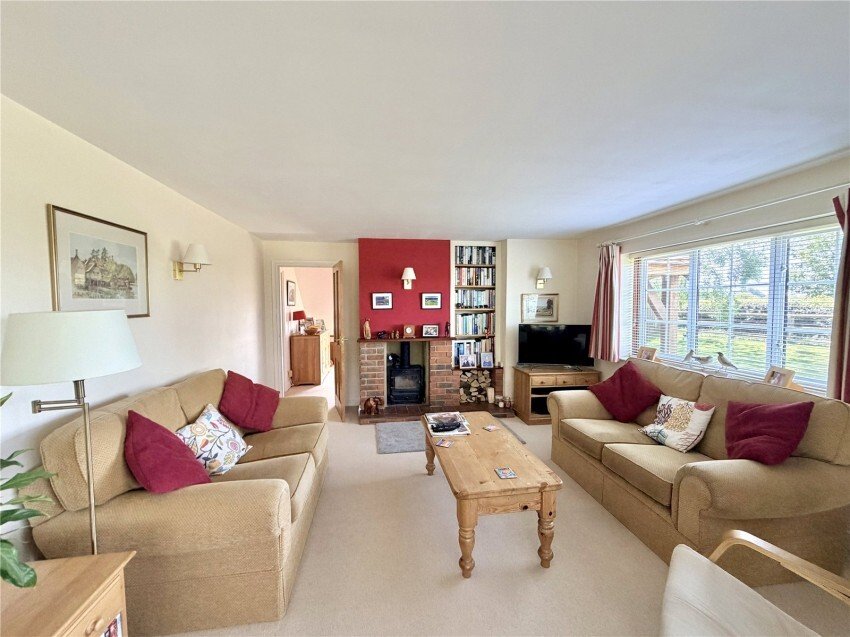
The dining room is full of character, with colour-washed brickwork and stairs rising to the first floor, and also provides access to the original entrance lobby and porch. The impressive sitting room is a particularly generous and light-filled space, with large windows enjoying delightful southerly views across the gardens towards the forest and village hall. A wood-burning stove with part brick surround provides an attractive focal point.
To the first floor, the landing leads to four well-proportioned bedrooms. The principal bedroom benefits from an extensive range of fitted wardrobes and storage cupboards, while three further bedrooms also feature fitted wardrobe cupboards. The front-facing bedrooms enjoy attractive views across the village towards the open forest beyond. These rooms are served by a family bathroom comprising a bath, WC and vanity basin.
Outside the property enjoys extensive outside space and excellent versatility. A double-width driveway provides generous parking and access to a detached garage block comprising a single garage and adjoining store.
A notable feature is the detached studio building, which has its own independent access and offers tremendous flexibility. The ground floor comprises a reception area, office and large shower room, while the first floor studio room enjoys a Juliet balcony. This space is ideal as a home office, hobby room, guest accommodation or entertaining space.
Adjacent to the kitchen is an attractive courtyard garden which wraps around to the rear of the property. Beyond this is a useful gravelled storage area, ideal for additional vehicles, trailers or a dinghy, with a five-bar gate returning to the driveway.
The gardens continue around the property and are predominantly laid to lawn, complemented by a useful storage shed and mature planting. To the front, a large lawn is enhanced by a beautiful mature willow tree, while a gateway provides direct access across the road to the open forest, allowing immediate enjoyment of this remarkable setting.
Location
The property is located in the centre of the highly regarded village of East Boldre within 100 yards of the local pub, the garage and also the newly-opened community shop and post office. Local school buses stop at the village hall opposite serving the two local primary schools. This picturesque village is situated off the beaten track in the New Forest National Park, between Beaulieu and Lymington and offers a unique lifestyle where ponies, donkeys and cattle roam freely and miles of walking, riding and cycling can be enjoyed directly from the doorstep.
Nearby is the historic village of Beaulieu, renowned for its charming High Street, riverside setting and the world-famous National Motor Museum. The beautiful hamlet of Buckler’s Hard, with its maritime heritage, riverside walks and sailing facilities, is also close at hand.
The Georgian market town of Lymington lies within easy reach and offers an extensive range of shops, restaurants, supermarkets, marinas and yacht clubs, while the nearby village of Brockenhurst provides a mainline railway station with direct services to London Waterloo in approximately 90 minutes.
The property is approached via a gravel driveway providing ample off-road parking, with a gate leading to an attractive courtyard garden and the principal entrance. Whilst the original front entrance remains in place, this courtyard approach provides the most practical day-to-day access to the house.
At the heart of the home is a superb farmhouse-style kitchen/breakfast room, beautifully fitted with a comprehensive range of cupboards and drawers. A traditional Aga provides character and warmth, complemented by an electric oven and hob, American-style fridge freezer, breakfast bar and a generous dining area with double doors opening onto the courtyard, making it an ideal space for family life and entertaining.
An inner hallway leads to a useful utility/boot room with plumbing for a washing machine and housing the gas-fired boiler, together with a well-appointed shower room featuring a large shower cubicle, vanity basin, WC and heated towel rail.
The dining room is full of character, with colour-washed brickwork and stairs rising to the first floor, and also provides access to the original entrance lobby and porch. The impressive sitting room is a particularly generous and light-filled space, with large windows enjoying delightful southerly views across the gardens towards the forest and village hall. A wood-burning stove with part brick surround provides an attractive focal point.
To the first floor, the landing leads to four well-proportioned bedrooms. The principal bedroom benefits from an extensive range of fitted wardrobes and storage cupboards, while three further bedrooms also feature fitted wardrobe cupboards. The front-facing bedrooms enjoy attractive views across the village towards the open forest beyond. These rooms are served by a family bathroom comprising a bath, WC and vanity basin.
Outside the property enjoys extensive outside space and excellent versatility. A double-width driveway provides generous parking and access to a detached garage block comprising a single garage and adjoining store.
A notable feature is the detached studio building, which has its own independent access and offers tremendous flexibility. The ground floor comprises a reception area, office and large shower room, while the first floor studio room enjoys a Juliet balcony. This space is ideal as a home office, hobby room, guest accommodation or entertaining space.
Adjacent to the kitchen is an attractive courtyard garden which wraps around to the rear of the property. Beyond this is a useful gravelled storage area, ideal for additional vehicles, trailers or a dinghy, with a five-bar gate returning to the driveway.
The gardens continue around the property and are predominantly laid to lawn, complemented by a useful storage shed and mature planting. To the front, a large lawn is enhanced by a beautiful mature willow tree, while a gateway provides direct access across the road to the open forest, allowing immediate enjoyment of this remarkable setting.
Location
The property is located in the centre of the highly regarded village of East Boldre within 100 yards of the local pub, the garage and also the newly-opened community shop and post office. Local school buses stop at the village hall opposite serving the two local primary schools. This picturesque village is situated off the beaten track in the New Forest National Park, between Beaulieu and Lymington and offers a unique lifestyle where ponies, donkeys and cattle roam freely and miles of walking, riding and cycling can be enjoyed directly from the doorstep.
Nearby is the historic village of Beaulieu, renowned for its charming High Street, riverside setting and the world-famous National Motor Museum. The beautiful hamlet of Buckler’s Hard, with its maritime heritage, riverside walks and sailing facilities, is also close at hand.
The Georgian market town of Lymington lies within easy reach and offers an extensive range of shops, restaurants, supermarkets, marinas and yacht clubs, while the nearby village of Brockenhurst provides a mainline railway station with direct services to London Waterloo in approximately 90 minutes.
-
Property type
House
Features
Explore the Area
Main Road, East Boldre, England
View on Google Maps
Price per sqft
Low
High
Joined 6 months ago
You have inquired about this property
The agent will contact you soon by
Listed by
85
Listings
2026
Joined
Book home tour with the agent
Choose a date and whether you'd like a virtual or in-person tour with the agent.
Preferred date
Tour type
Last updated
August 10
First listed
June 11
Listing reference
-
Trusted by the World's Leading Brokers
The agents behind the world's most exceptional properties list with JamesEdition.
- Listings from Sotheby's, Christie's, BARNES, and Engel & Völkers
- Every listing reviewed before it goes live
- Connect directly with verified listing agents
By continuing you agree to our Terms and Privacy Policy.