$3,500,000
Single Family Residence In Durham
- 5 Beds
- 8 Baths
- 7,785 Sqft
- 6.15 Ac lot
- Updated: Yesterday
- Source: Triangle MLS (Doorify) MLS#10194296
About the Property
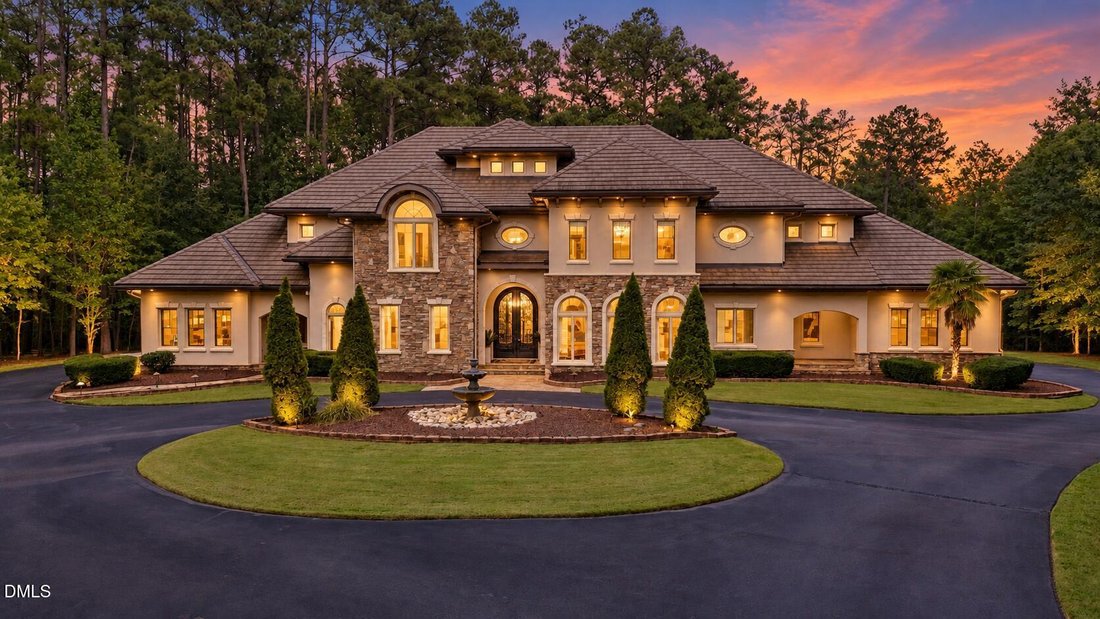
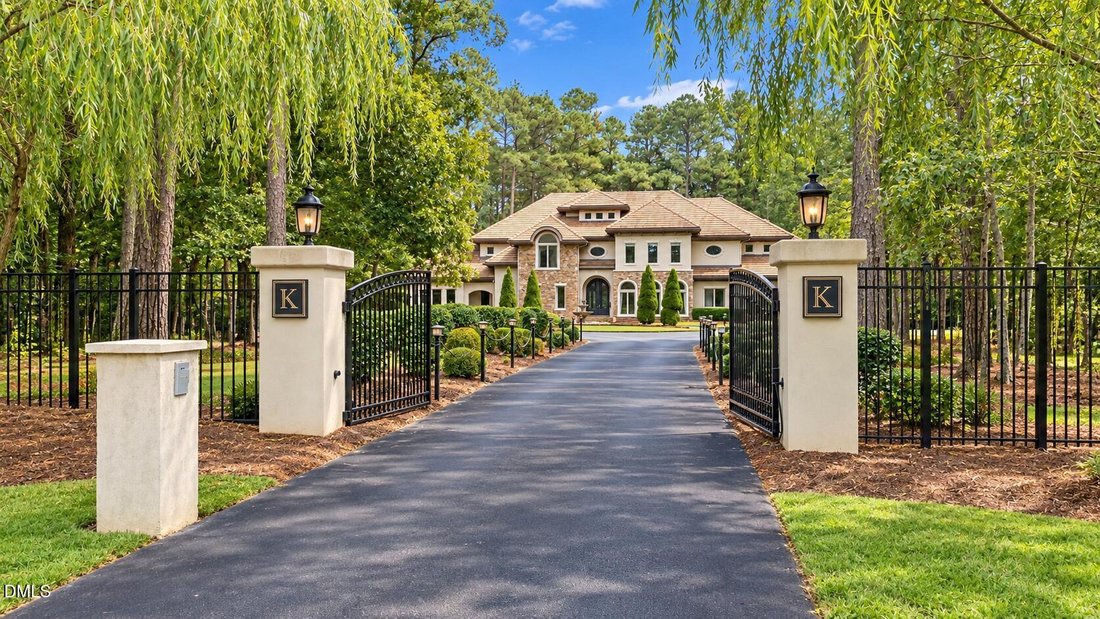
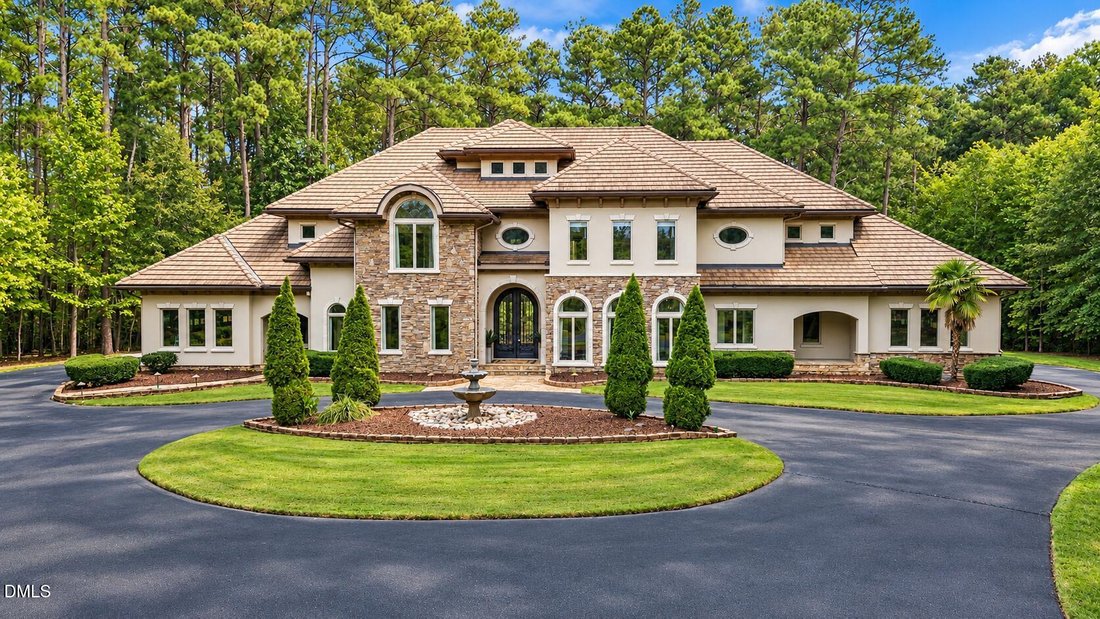
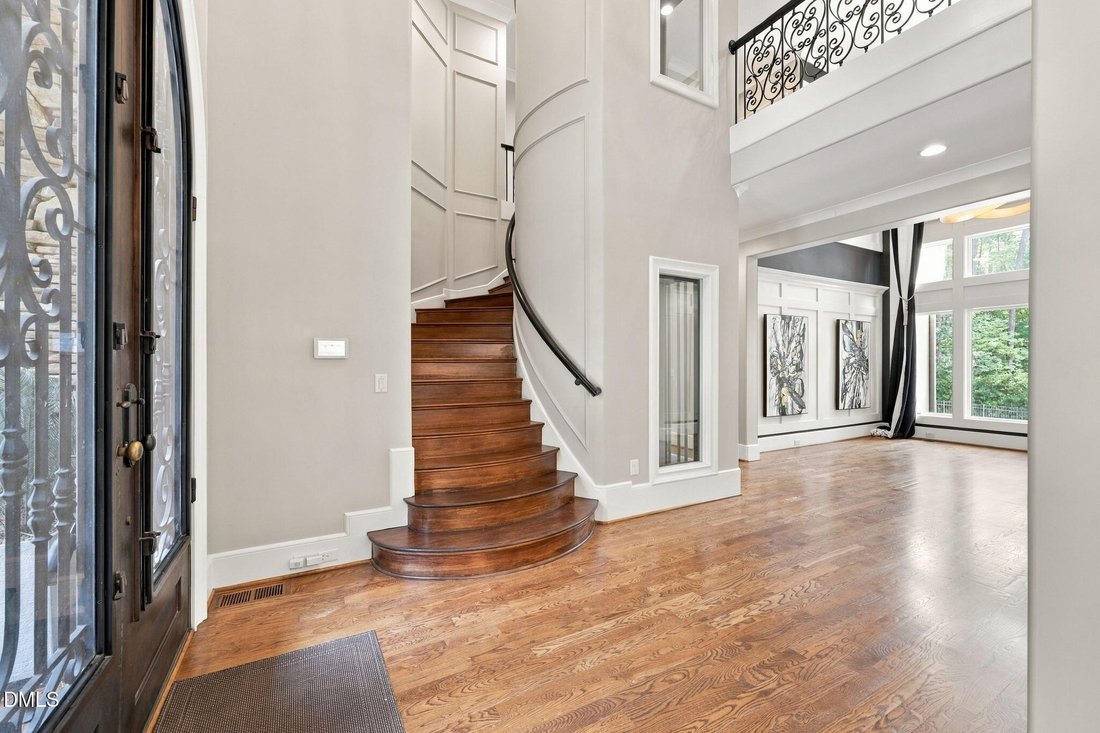
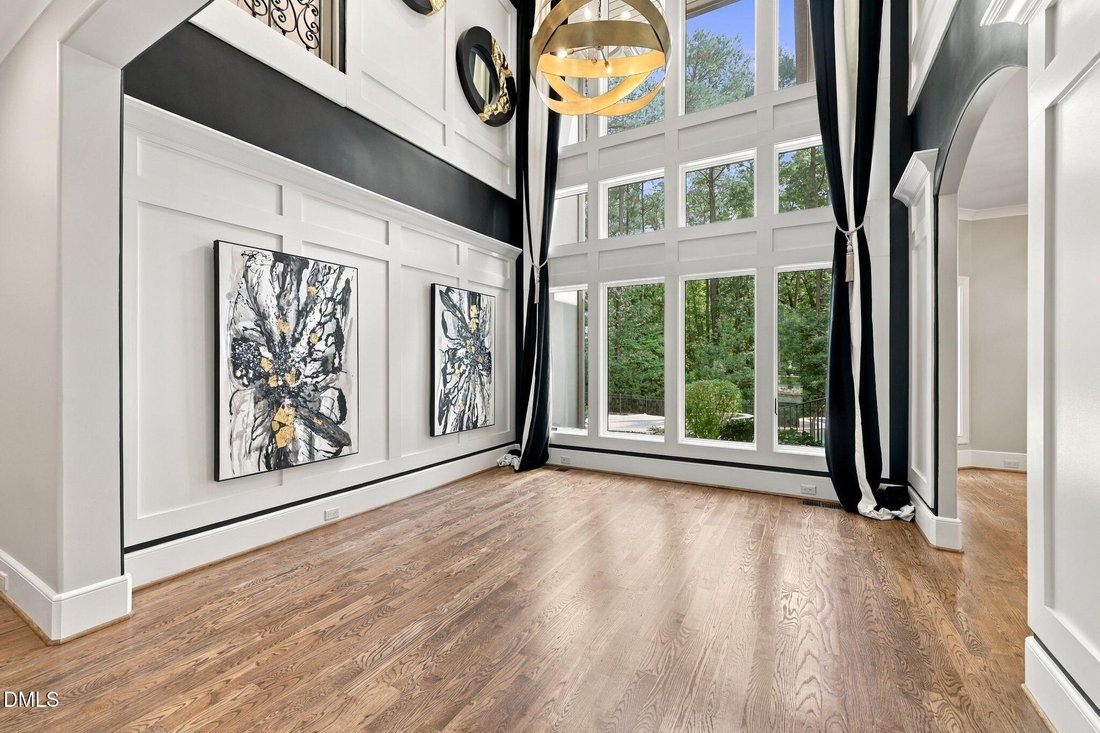
Escape to your private oasis & experience exceptional luxury behind the gates of the exquisite Hills of Rosemont. This stunning estate sits on just over 6 acres offering tranquil privacy within min from Research Triangle Park and RDU. As you step inside, you’ll enjoy the natural light pouring through the 2-story wall of windows in the adjacent sitting room. The gourmet kitchen is outfitted wit
Escape to your private oasis & experience exceptional luxury behind the gates of the exquisite Hills of Rosemont. This stunning estate sits on just over 6 acres offering tranquil privacy within min from Research Triangle Park and RDU. As you step inside, you’ll enjoy the natural light pouring through the 2-story wall of windows in the adjacent sitting room. The gourmet kitchen is outfitted with premium Thermador appliances, including 6 burner dual oven gas range, complemented by a Sub-Zero refrigerator. Expansive island, spacious walk-in pantry, butler’s pantry w/bar sink, mini fridge, built-in espresso machine, ample cabinet & counter space. A private home office with interior & exterior entrance, built in shelving around fish tank & wine room with cigar humidifier. Retreat to your well-appointed primary suite that boasts a wet bar w/sink & covered patio overlooking the pool. The ensuite bathroom has split vanities, dual water closets, heated tile flooring & dual walk-in closets w/custom shelving. Watch the game or your favorite movie in the fully equipped theater room with seating for nine, a wet bar & half bath. The third-floor entertainment space is highlighted by a Nottage G1 glass pool table, imported from Australia, kitchenette & half bath. A glass-front elevator provides access to all three levels, while custom lighting and an integrated home automation system allow you to control music, lighting, and security throughout the home. Step outside to a private oasis featuring a heated, in-ground freshwater pool, professionally designed landscaping, custom exterior lighting, a fenced dog run, and a rainwater irrigation system. Oversized four-car garage features dual side entries with epoxy floors, ample space for vehicles, equipment, and storage. Additional home features include central vacuum, hardwired security, and an exterior lighting hub. Custom landscaping elements and solar lighting create a striking approach along the driveway. Every detail has been thoughtfully curated to deliver a truly exceptional lifestyle in a home designed for both entertaining and everyday comfort.
-
Property type
House
-
Year built
2009
-
Price/sqft
$449
Features
Explore the Area
40 Perfect Moment Drive, Durham, North Carolina, United States
View on Google Maps
Price per sqft
Low
High
Joined 10 months ago
You have inquired about this property
The agent will contact you soon by
Listed by
45
Listings
2025
Joined
Book home tour with the agent
Choose a date and whether you'd like a virtual or in-person tour with the agent.
Preferred date
Tour type
Last updated
Yesterday
First listed
October 7
Listing reference
10194296
Listing status
Listings marked with an icon are provided courtesy of the Triangle MLS, Inc. of North Carolina, Internet Data Exchange Database. Information Not Guaranteed. Copyright 2026 Triangle MLS, Inc. of North Carolina. All rights reserved.
Similar Properties Nearby
New Listings in Durham

Explore More Homes for Sale
Durham, NC, United States property types
Durham, NC, United States popular searches
- Properties with Pool in Durham, NC, United States
- Properties with Open Kitchen in Durham, NC, United States
- Properties with Tennis Court in Durham, NC, United States
- City View properties in Durham, NC, United States
- Panoramic / Scenic View properties in Durham, NC, United States
- Properties with Sauna in Durham, NC, United States
- Properties with Steam Room in Durham, NC, United States
- Duplex properties in Durham, NC, United States
- Mountain View properties in Durham, NC, United States
- Golf View properties in Durham, NC, United States
Related Guides & Stories
Trusted by the World's Leading Brokers
The agents behind the world's most exceptional properties list with JamesEdition.
- Listings from Sotheby's, Christie's, BARNES, and Engel & Völkers
- Every listing reviewed before it goes live
- Connect directly with verified listing agents
By continuing you agree to our Terms and Privacy Policy.
brokerages we
partnered with
partnered with